
45 Dana St #1, Cambridge, MA 02138
Local realty services provided by:Better Homes and Gardens Real Estate The Masiello Group
45 Dana St #1,Cambridge, MA 02138
$1,550,000
- 3 Beds
- 3 Baths
- 1,666 sq. ft.
- Condominium
- Active
Upcoming open houses
- Sat, Nov 1411:30 am - 01:00 pm
Listed by: the petrowsky jones group
Office: compass
MLS#:73601773
Source:MLSPIN
Price summary
- Price:$1,550,000
- Price per sq. ft.:$930.37
- Monthly HOA dues:$615
About this home
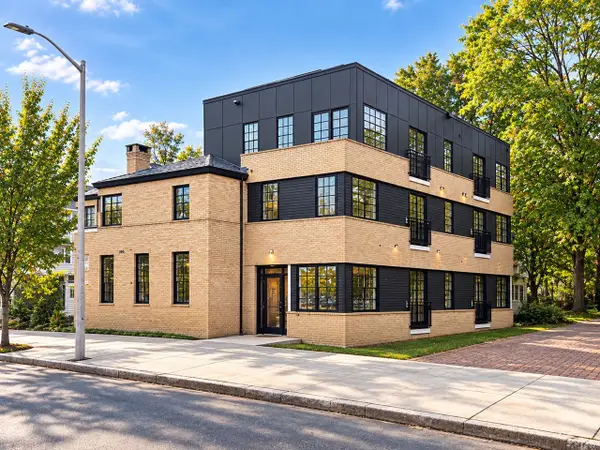
3 bedroom/ 2.5 bath with direct private entry through a massive original door with beautiful leaded glass panels on either side. Step into a formal parlor level grand room with tall ceilings and deep moldings. It is a superb space for a modern salon engagement or celebrating with family and friends. The kitchen is airy with custom cabinetry, marble countertops and prep island. Range vent exhausts to the exterior. The lower level consists of a primary bedroom and bath with radiant heated floors. Two additional bedrooms and an additional full bath complete this level. 45-47 Dana St., a Mid Cambridge handsome 1910 Colonial Revival multi family, is reimagined and designed for modern living. Efficient systems and premium fixtures and appliances throughout. Conveniently located in Mid-Cambridge with easy access to Harvard & Central Squares and easily commutable to Kendall and downtown Boston. Bike storage with e-bike charging capability. Preserving the history, beauty and integrity of the original home while comprehensively rebuilding the property is a passion for award winning developer Lauren Harder of The Harder Group...
Contact an agent
Home facts
- Year built:1910
- Listing ID #:73601773
- Updated:November 13, 2026 at 12:59 PM
Rooms and interior
- Bedrooms:3
- Total bathrooms:3
- Full bathrooms:2
- Half bathrooms:1
- Rooms Total:6
- Flooring:Hardwood, Tile
- Kitchen Description:Dishwasher, Disposal, Microwave, Range, Refrigerator
- Living area:1,666 sq. ft.
Heating and cooling
- Cooling:3 or More, Central Air, Heat Pump
- Heating:Heat Pump
- Central air:Yes
Structure and exterior
- Roof:Rubber, Shingle
- Year built:1910
- Building area:1,666 sq. ft.
- Construction Materials:Frame
Utilities
- Water:Individual Meter, Public
- Sewer:Public Sewer
Finances and disclosures
- Price:$1,550,000
- Price per sq. ft.:$930.37
- Tax amount:$9,999 (2026)
Features and amenities
- Appliances:Dishwasher, Disposal, Microwave, Range, Refrigerator
- Laundry features:In Basement, In Unit
New listings near 45 Dana St #1
- New
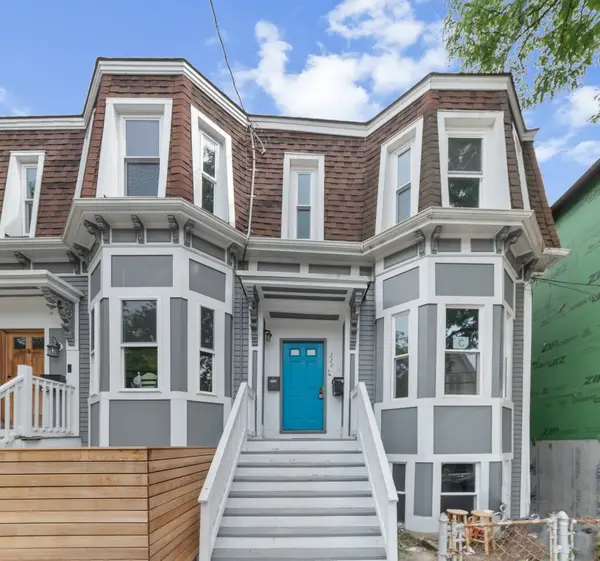 $630,000Active2 beds 1 baths746 sq. ft.
222 Columbia St #2, Cambridge, MA 02139
MLS# 73601131Listed by: eXp Realty LLC - Corporate Office - Open Sat, 11am to 1pmNew
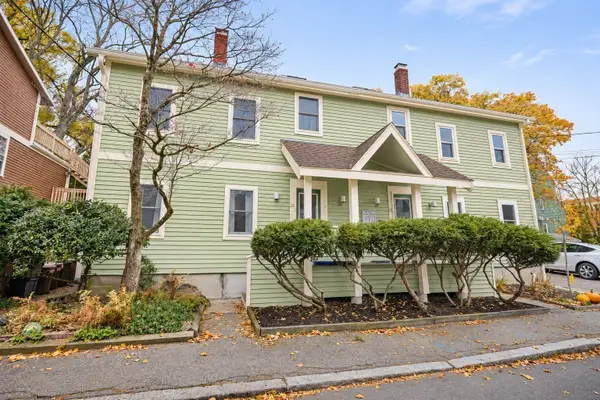 $749,000Active1 beds 1 baths741 sq. ft.
32 Winslow Street #32, Cambridge, MA 02138
MLS# 73600901Listed by: Berkshire Hathaway HomeServices Commonwealth Real Estate - New
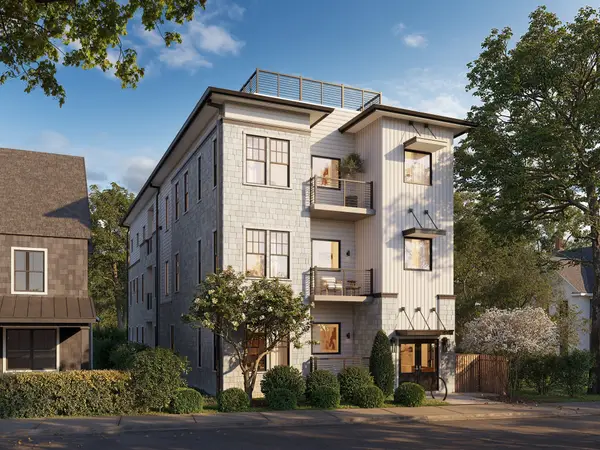 $799,900Active1 beds 1 baths737 sq. ft.
11 Ivy Street #VI, Cambridge, MA 02138
MLS# 73600826Listed by: Darwin Associates - New
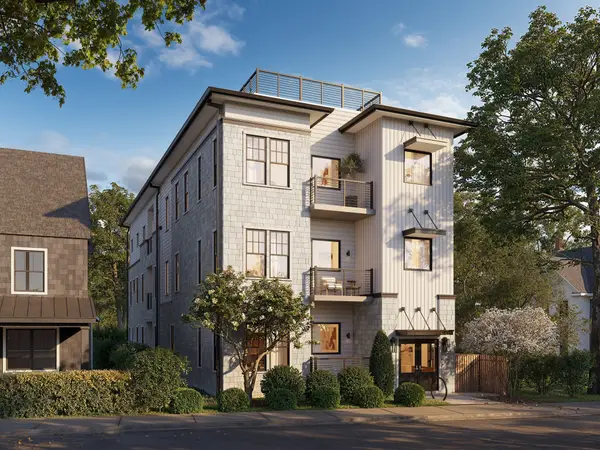 $1,249,900Active2 beds 3 baths1,246 sq. ft.
11 Ivy Street #VIII, Cambridge, MA 02138
MLS# 73600828Listed by: Darwin Associates - New
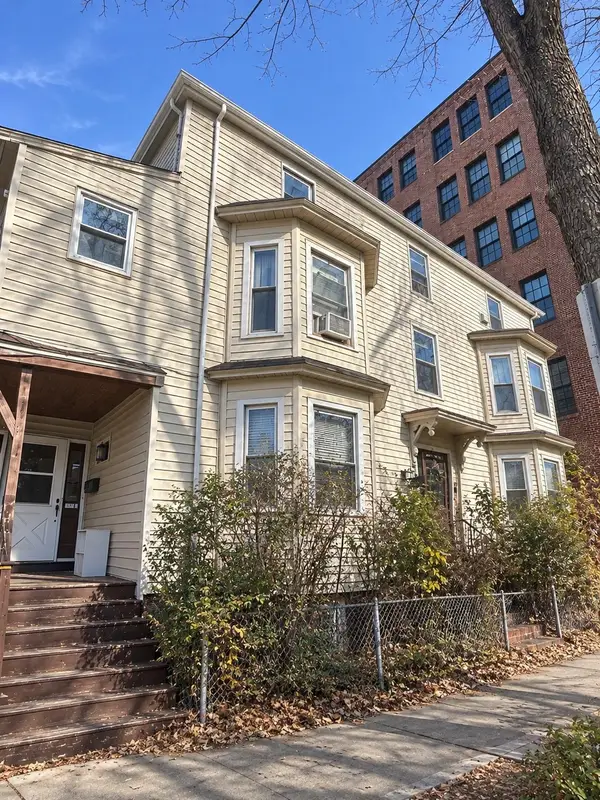 $3,880,000Active9 beds 5 baths6,119 sq. ft.
253 Broadway, Cambridge, MA 02139
MLS# 73600740Listed by: Coldwell Banker Realty - Newton - Open Sun, 2:30 to 3:30pmNew
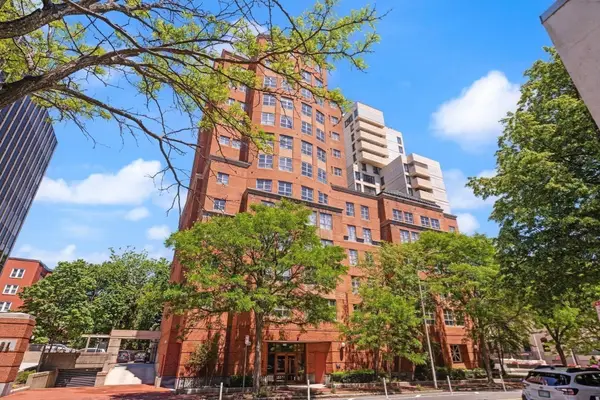 $629,000Active1 beds 2 baths784 sq. ft.
931 Massachusetts Avenue #606, Cambridge, MA 02139
MLS# 73600336Listed by: RE/MAX Real Estate Center - New
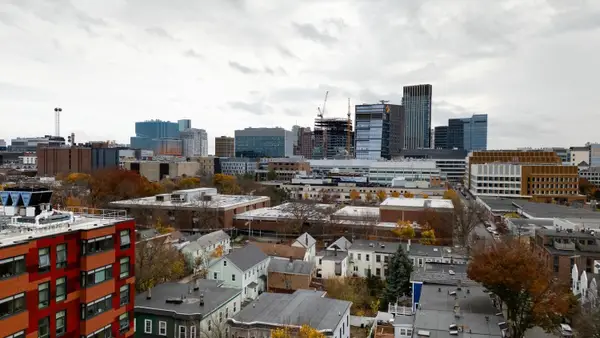 $680,000Active1 beds 1 baths721 sq. ft.
217 Thorndike #201A, Cambridge, MA 02141
MLS# 73599627Listed by: Bayside Realty - Open Sat, 12 to 1:30pmNew
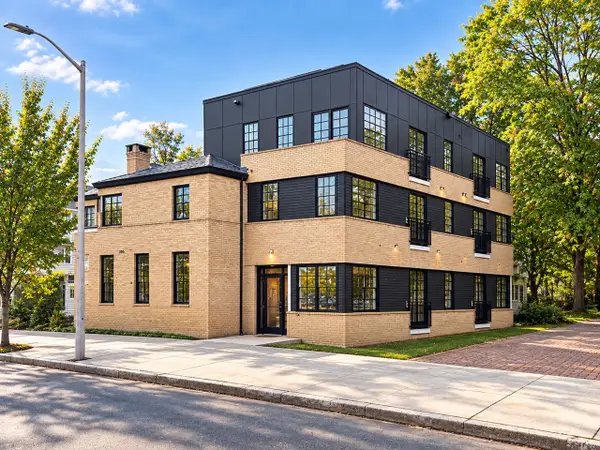 $759,990Active1 beds 1 baths681 sq. ft.
2161 Massachsetts Ave #202, Cambridge, MA 02140
MLS# 73599504Listed by: Steve Bremis Realty Group - Open Sat, 12 to 1:30pmNew
 $829,990Active1 beds 1 baths788 sq. ft.
2161 Massachsetts Ave #204, Cambridge, MA 02140
MLS# 73599509Listed by: Steve Bremis Realty Group


Protect your home and budget from life's surprises with an Assurant Home Warranty, backed by a partner that supports you through every step of homeownership. Explore Plans.
© 2026 Better Homes and Gardens Real Estate LLC. An Anywhere Real Estate company. All rights reserved. Better Homes and Gardens® Real Estate is a registered trademark owned by Meredith Operations Corporation, licensed to Better Homes and Gardens Real Estate LLC and used with permission. Better Homes and Gardens Real Estate LLC fully supports the principles of the Fair Housing Act and the Equal Opportunity Act. Listing information is deemed reliable but is not guaranteed accurate.
Each office is independently owned and operated.
Any services or products provided by third parties are not provided by, affiliated with or related to Better Homes and Gardens Real Estate LLC, or its affiliated companies.