
5 Haskell Street #43, Cambridge, MA 02140
Local realty services provided by:Better Homes and Gardens Real Estate The Masiello Group
5 Haskell Street #43,Cambridge, MA 02140
$459,900
- 1 Beds
- 1 Baths
- 414 sq. ft.
- Condominium
- Active
Upcoming open houses
- Sat, Sep 2611:30 am - 01:30 pm
- Sun, Sep 2711:30 am - 01:00 pm
Listed by: andy mass, andy mass
Office: mass realty properties
MLS#:73581841
Source:MLSPIN
Price summary
- Price:$459,900
- Price per sq. ft.:$1,110.87
- Monthly HOA dues:$400
About this home
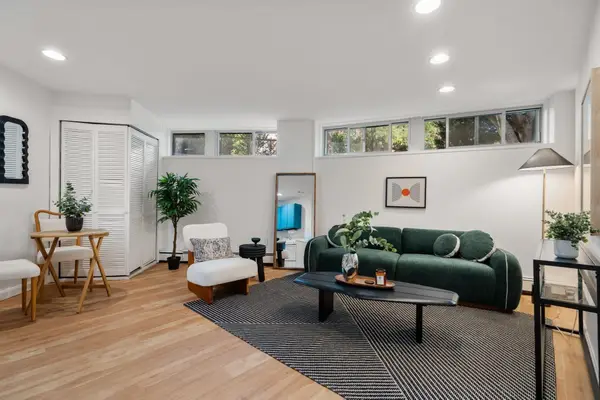
WELCOME HOME to this BEAUTIFULLY RENOVATED, SUN FILLED 1BR TOP FLOOR PENTHOUSE CONDO offering an exceptional combination of LOCATION, AFFORDABILITY, QUALITY OF LIFE & LONG TERM INVESTMENT VALUE in one of Cambridge’s most desirable neighborhoods ! Ideally located between vibrant DAVIS SQUARE & PORTER SQUARE, this wonderful home is perfect for OWNER OCCUPANTS, PROFESSIONALS, STUDENTS & INVESTORS. Enjoy the ultimate Cambridge lifestyle with an EASY 6 MINUTE WALK TO DAVIS SQUARE, RED LINE T, SHOPS, RESTAURANTS, CAFES, ENTERTAINMENT & NIGHTLIFE, plus convenient access to BIKE PATHS connecting throughout Cambridge, Somerville & beyond. Step inside this charming CLASSIC BRICK BUILDING and discover a beautifully updated TOP FLOOR PENTHOUSE featuring gleaming HARDWOOD FLOORS, oversized windows, abundant natural sunlight, CUSTOM BUILT-INS and wonderful CITY VIEWS. The MODERN KITCHEN offers beautiful stone countertops, stainless steel appliances & GAS COOKING and opens to a comfortable, versatile living area. A spacious bedroom with excellent closet/storage space and a FULL TILE BATH complete this inviting home. Building amenities include ELEVATOR, convenient LAUNDRY ROOM with newer machines and BIKE ROOM for easy bicycle and E-SCOOTER storage. PET FRIENDLY - No weight or breed restrictions and ONLY 6 HOMES ON EACH FLOOR. LOW $400 MONTHLY CONDO FEE includes HEAT, HOT WATER, WATER & SEWER, MASTER INSURANCE, LAUNDRY FACILITIES, ELEVATOR, MANAGEMENT, RESERVE FUNDS & SNOW REMOVAL. Enjoy easy access to HARVARD UNIVERSITY/HARVARD SQUARE, MIT/CENTRAL SQUARE and downtown Boston via the RED LINE. Fabulous neighborhood favorites including PEMBERTON FARMS MARKET, MOMMA’S GOURMET FOODS & WINE and iconic FRANK’S STEAK HOUSE are nearby. A FANTASTIC OPPORTUNITY to LIVE, OWN & INVEST in one of America’s premier cities, Cambridge at an affordable price ! BEAUTIFULLY STAGED, EASY TO VISIT 24/7 & DELIVERED VACANT—ready for her proud new owner. DON’T MISS OUT ON THIS ONE ! OPEN HOUSE SATURDAY 11:30–1:30PM & SUNDAY 11:30–1PM....
Contact an agent
Home facts
- Year built:1927
- Listing ID #:73581841
- Updated:September 24, 2026 at 12:25 PM
Rooms and interior
- Bedrooms:1
- Total bathrooms:1
- Full bathrooms:1
- Rooms Total:3
- Flooring:Hardwood
- Kitchen Description:Countertops - Stone/Granite/Solid, Crown Molding, Disposal, ENERGY STAR Qualified Dishwasher, ENERGY STAR Qualified Refrigerator, Flooring - Hardwood, Freezer, Lighting - Pendant, Open Floorplan, Oven, Range, Stainless Steel Appliances
- Living area:414 sq. ft.
Heating and cooling
- Cooling:Window Unit(s)
- Heating:Natural Gas, Steam
Structure and exterior
- Roof:Rubber
- Year built:1927
- Building area:414 sq. ft.
- Construction Materials:Brick, Frame
Schools
- High school:Cambridge Rindge & Latin
- Middle school:Rindge Avenue Upper School
- Elementary school:Peabody School
Utilities
- Water:Public
- Sewer:Public Sewer
Finances and disclosures
- Price:$459,900
- Price per sq. ft.:$1,110.87
- Tax amount:$2,847 (2026)
Features and amenities
- Appliances:Disposal, ENERGY STAR Qualified Dishwasher, ENERGY STAR Qualified Refrigerator, Freezer, Intercom, Range
- Laundry features:In Basement, In Building
- Amenities:Elevator, Elevator(s)
Parking
- Parking description:On Street
New listings near 5 Haskell Street #43
- Coming Soon
 $389,000Coming Soon1 beds 1 baths470 sq. ft.
348 Franklin St #D, Cambridge, MA 02139
MLS# 73581121Listed by: Ebb Tide Realty - Open Sun, 1 to 2:30pmNew
 $559,990Active1 beds 1 baths450 sq. ft.
863 Massachusetts Ave #32, Cambridge, MA 02139
MLS# 73582136Listed by: Dreamega International Realty LLC - Open Sat, 1:30 to 3pmNew
 $1,725,000Active3 beds 4 baths2,005 sq. ft.
27 Lopez St #2, Cambridge, MA 02139
MLS# 73581959Listed by: Coldwell Banker Realty - Lexington - Open Sat, 1 to 2:30pmNew
 $1,025,000Active2 beds 2 baths1,092 sq. ft.
94 Amory #2, Cambridge, MA 02139
MLS# 73581903Listed by: Real Broker MA, LLC - New
 $639,000Active1 beds 1 baths627 sq. ft.
170 Gore St #117, Cambridge, MA 02141
MLS# 73581940Listed by: Compass - Open Fri, 5 to 6pmNew
 $2,348,000Active9 beds 3 baths3,915 sq. ft.
32 Essex St, Cambridge, MA 02139
MLS# 73581886Listed by: Cambridge Sage Inc. - Open Fri, 12 to 1:30pmNew
 $1,390,000Active3 beds 4 baths2,076 sq. ft.
310-324 Rindge Ave #316-6, Cambridge, MA 02140
MLS# 73581739Listed by: Space Realty - Open Fri, 5 to 7pmNew
 $1,550,000Active2 beds 2 baths1,420 sq. ft.
11 Sparks Street, Cambridge, MA 02140
MLS# 73581701Listed by: Coldwell Banker Realty - Cambridge - Open Sat, 12 to 1:30pmNew
 $950,000Active2 beds 1 baths1,200 sq. ft.
103 Fayerweather St #2, Cambridge, MA 02138
MLS# 73581706Listed by: Compass


Protect your home and budget from life's surprises with an Assurant Home Warranty, backed by a partner that supports you through every step of homeownership. Explore Plans.
© 2026 Better Homes and Gardens Real Estate LLC. An Anywhere Real Estate company. All rights reserved. Better Homes and Gardens® Real Estate is a registered trademark owned by Meredith Operations Corporation, licensed to Better Homes and Gardens Real Estate LLC and used with permission. Better Homes and Gardens Real Estate LLC fully supports the principles of the Fair Housing Act and the Equal Opportunity Act. Listing information is deemed reliable but is not guaranteed accurate.
Each office is independently owned and operated.
Any services or products provided by third parties are not provided by, affiliated with or related to Better Homes and Gardens Real Estate LLC, or its affiliated companies.