
509 Franklin Street #1, Cambridge, MA 02139
Local realty services provided by:Better Homes and Gardens Real Estate The Masiello Group
509 Franklin Street #1,Cambridge, MA 02139
$1,045,000
- 2 Beds
- 2 Baths
- 1,245 sq. ft.
- Condominium
- Active
Upcoming open houses
- Sun, Jul 2612:00 pm - 01:30 pm
Listed by: the team - real estate advisors, robin kelly
Office: coldwell banker realty - cambridge
MLS#:73553433
Source:MLSPIN
Price summary
- Price:$1,045,000
- Price per sq. ft.:$839.36
- Monthly HOA dues:$385
About this home
Set in leafy Riverside, midway between Harvard and Central Squares, this inviting raised 1st floor unit provides comfortable gathering and private spaces with great amenities. The open living/dining space featuring oak floors and good ceiling height is enhanced by a wide, southwest-facing window bay. The granite and stainless kitchen, which overlooks the property’s fenced patio and garden area, offers generous storage and counterspace, including a 3-seat peninsula. The spacious primary suite, serenely set at the rear of the property, includes a deep walk-in closet and tiled bath with a window and walk-in shower. The second bedroom accommodates a queen-sized bed and has a wide closet, and there is a second bath, also with a window and walk-in shower. Central air, in-unit laundry, basement storage, and off-street parking. So much good stuff in such a great spot! (Harvard Sq & Charles River 0.3mi; Central Sq T 0.4mi; HBS 0.6mi)
Contact an agent
Home facts
- Year built:1855
- Listing ID #:73553433
- Updated:July 25, 2026 at 10:45 AM
Rooms and interior
- Bedrooms:2
- Total bathrooms:2
- Full bathrooms:2
- Rooms Total:5
- Dining Description:Closet, Hardwood, Open Floorplan
- Kitchen Description:Countertops - Stone/Granite/Solid, Dishwasher, Disposal, Flooring - Stone/Ceramic Tile, Gas Stove, Microwave, Peninsula, Range, Recessed Lighting, Refrigerator
- Living area:1,245 sq. ft.
Heating and cooling
- Cooling:Central Air, Individual
- Heating:Baseboard, Electric, Heat Pump, Individual, Natural Gas
- Central air:Yes
Structure and exterior
- Roof:Rubber, Shingle
- Year built:1855
- Building area:1,245 sq. ft.
- Construction Materials:Frame
- Exterior Features:Patio
Utilities
- Water:Public
- Sewer:Public Sewer
Finances and disclosures
- Price:$1,045,000
- Price per sq. ft.:$839.36
- Tax amount:$6,489 (2026)
Features and amenities
- Appliances:Dishwasher, Disposal, Dryer, Microwave, Range, Refrigerator, Washer
- Laundry features:Dryer, First Floor, In Unit, Washer
Parking
- Total parking spaces:1
- Parking description:Paved
New listings near 509 Franklin Street #1
- Open Sun, 12 to 1pmNew
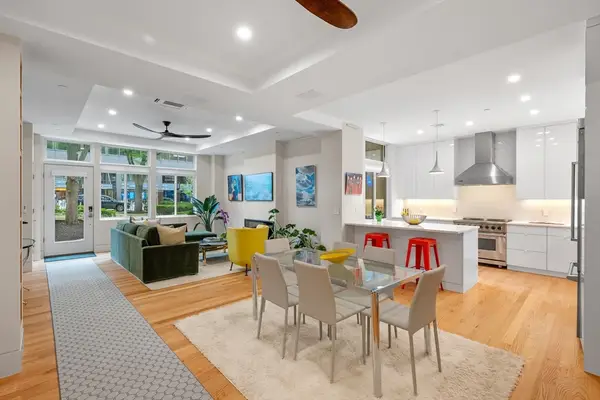 $1,200,000Active2 beds 2 baths1,306 sq. ft.
950 Massachusetts Avenue #CB3, Cambridge, MA 02139
MLS# 73554808Listed by: Keller Williams Realty Boston-Metro | Back Bay - New
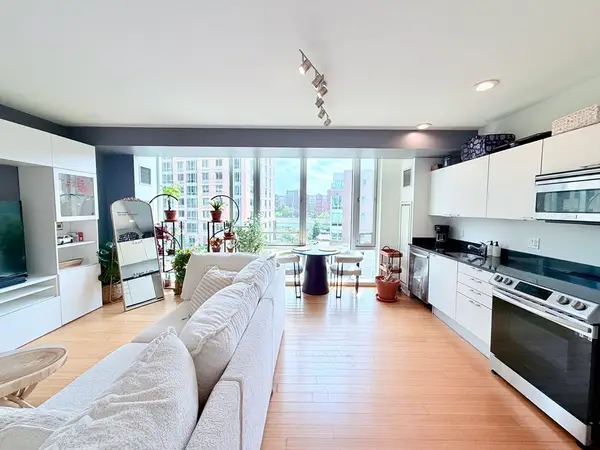 $599,000Active1 beds 1 baths702 sq. ft.
2 Earhart #524, Cambridge, MA 02141
MLS# 73554710Listed by: Serhant - New
 $649,000Active1 beds 2 baths691 sq. ft.
931 Massachusetts Ave #605, Cambridge, MA 02139
MLS# 73554627Listed by: Northeast Development & Investment, Inc. - Open Sun, 12 to 2pmNew
 $849,966Active2 beds 2 baths937 sq. ft.
69 Bolton Street #101, Cambridge, MA 02140
MLS# 73553700Listed by: RE/MAX On the Charles - New
 $1,500,000Active7 beds 6 baths4,628 sq. ft.
288 Columbia St, Cambridge, MA 02141
MLS# 73553990Listed by: RE/MAX Real Estate Center - Open Sat, 12 to 1:30pmNew
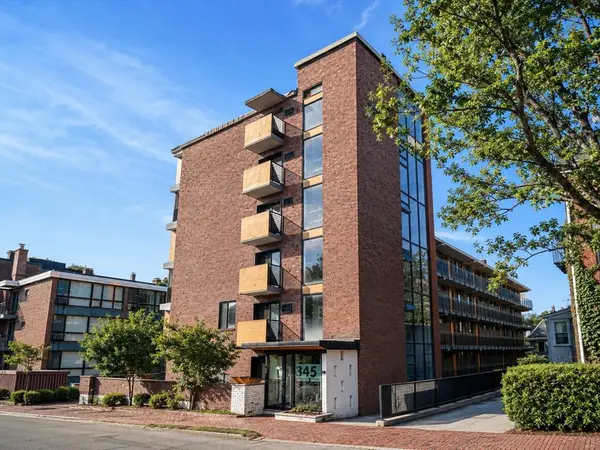 $820,000Active2 beds 2 baths856 sq. ft.
345 Harvard St #3B, Cambridge, MA 02138
MLS# 73553766Listed by: Fiv Realty Co - Open Sun, 12:30 to 2:30pmNew
 $765,000Active2 beds 1 baths740 sq. ft.
1643 Cambridge St #52, Cambridge, MA 02138
MLS# 73553783Listed by: Coldwell Banker Realty - Cambridge - Open Sun, 1 to 3pmNew
 $2,175,000Active4 beds 3 baths2,133 sq. ft.
54 Sacramento #2, Cambridge, MA 02138
MLS# 73553672Listed by: Coldwell Banker Realty - Cambridge - New
 $899,900Active3 beds 2 baths1,335 sq. ft.
52 Garden St #B2, Cambridge, MA 02138
MLS# 73553659Listed by: LAER Realty Partners - Open Sun, 11:30am to 1pmNew
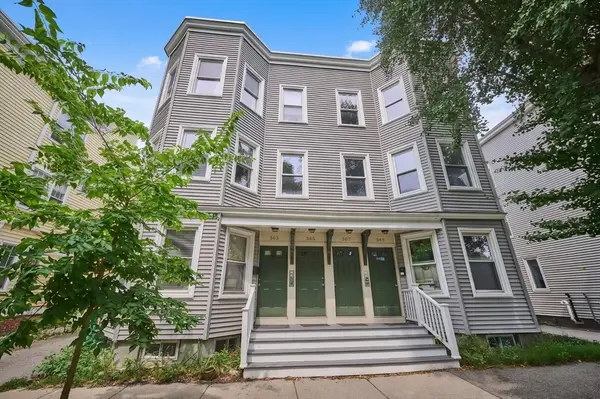 $895,000Active4 beds 2 baths1,625 sq. ft.
363 Cardinal Medeiros Ave #363, Cambridge, MA 02141
MLS# 73553640Listed by: Compass


Protect your home and budget from life's surprises with an Assurant Home Warranty, backed by a partner that supports you through every step of homeownership. Explore Plans.
© 2026 Better Homes and Gardens Real Estate LLC. An Anywhere Real Estate company. All rights reserved. Better Homes and Gardens® Real Estate is a registered trademark owned by Meredith Operations Corporation, licensed to Better Homes and Gardens Real Estate LLC and used with permission. Better Homes and Gardens Real Estate LLC fully supports the principles of the Fair Housing Act and the Equal Opportunity Act. Listing information is deemed reliable but is not guaranteed accurate.
Each office is independently owned and operated.
Any services or products provided by third parties are not provided by, affiliated with or related to Better Homes and Gardens Real Estate LLC, or its affiliated companies.