
66 Matignon, Cambridge, MA 02140
Local realty services provided by:Better Homes and Gardens Real Estate The Masiello Group
66 Matignon,Cambridge, MA 02140
$1,875,000
- 5 Beds
- 2 Baths
- 3,277 sq. ft.
- Multi-family
- Active
Listed by: lynn murray
Office: acorn properties
MLS#:73571731
Source:MLSPIN
Price summary
- Price:$1,875,000
- Price per sq. ft.:$572.17
About this home
Talk about an ideal location! Directly across the street from the International School of Boston, 64-66 Matignon Road is perfectly positioned to enjoy the best of the North Cambridge urban lifestyle. Fresh Pond Parkway, Alewife Station, the Greenway, Davis Square, restaurants, shops, supermarkets, bike paths, top educational institutions and so much more are all within easy reach. Originally built in 1928, this charming two-family home is rich with character and beautiful architectural details, including hardwood floors, French doors, original built-ins, woodwork and wainscoting. Both apartments offer inviting back porches, while the lovely backyard and detached 2-car garage provide wonderful outdoor space and convenience. Permit and visitor parking are also available on the street. The first-floor apartment offers 2 bedrooms, 1 bath and an office with French doors. The unit has been thoughtfully updated with a newer kitchen featuring a gas stove, refrigerator, dishwasher, disposal and butler’s pantry, along with an updated bath and a new composite deck overlooking the backyard. A dedicated basement area provides washer/dryer with gas hookups, a water heater, electrical panel and a newer boiler that is approximately 5 years old. The second-floor apartment, where the owner has lived, offers 3 bedrooms, 1 bath and an office with French doors. While it would benefit from some TLC, it retains the same wonderful architectural character found throughout the first-floor unit. A walk-up attic provides additional unfinished space with electricity, windows and a second means of egress — an exciting opportunity to expand the living area and create even more value. The second-floor unit also features a newer gas boiler and water heater, electrical panel and gas washer/dryer hookups. With its exceptional location, period charm, two separate living spaces, two car detached garage, outdoor space and exciting potential for expansion, 64-66 Matignon Road presents a terrific opportunity for an owner-occupant, investor or buyer looking to create something truly special in North Cambridge. ALL OFFERS ARE DUE ON WEDNESDAY, SEPT 16 BY 5:00 PM. Please allow 24-48 hours for seller response. ALL SHOWINGS ARE TO BE ACCOMPANIED....
Contact an agent
Home facts
- Year built:1928
- Listing ID #:73571731
- Updated:September 15, 2026 at 11:10 AM
Rooms and interior
- Bedrooms:5
- Total bathrooms:2
- Full bathrooms:2
- Rooms Total:13
- Flooring:Hardwood, Marble, Vinyl, Wood
- Dining Description:Dining Room
- Bathrooms Description:Bathroom With Tub & Shower
- Kitchen Description:Dishwasher, Disposal, Kitchen, Range, Refrigerator
- Basement Description:Concrete, Full, Interior Entry, Unfinished, Walk-Out Access
- Living area:3,277 sq. ft.
Heating and cooling
- Heating:Natural Gas
Structure and exterior
- Roof:Shingle
- Year built:1928
- Building area:3,277 sq. ft.
- Lot Features:Level
- Exterior Features:Balcony/Deck, Deck, Deck - Composite, Rain Gutters
- Foundation Description:Concrete Perimeter
Schools
- High school:Cambridge Rindge And Latin
- Middle school:Rindge Avenue
Utilities
- Water:Public
- Sewer:Public Sewer
Finances and disclosures
- Price:$1,875,000
- Price per sq. ft.:$572.17
- Tax amount:$10,456 (2026)
Features and amenities
- Appliances:Dishwasher, Disposal, Range, Refrigerator
- Laundry features:Washer Hookup
- Amenities:Walk-in Closet(s)
Parking
- Total parking spaces:4
- Parking description:Off Street, On Street, Tandem
- Garage:Yes
- Garage spaces:1
New listings near 66 Matignon
- Open Thu, 11am to 12:30pmNew
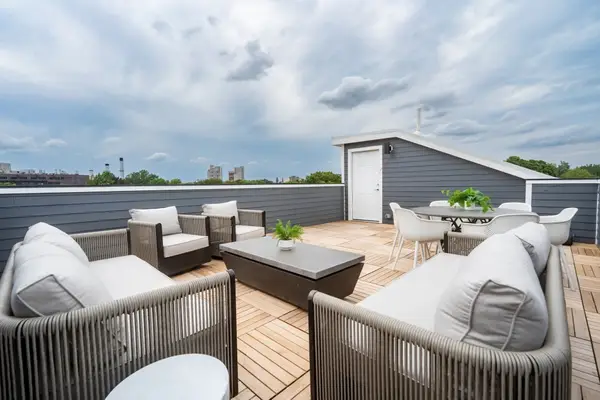 $1,699,000Active4 beds 4 baths1,615 sq. ft.
343 Allston Street #A, Cambridge, MA 02139
MLS# 73577054Listed by: Compass - New
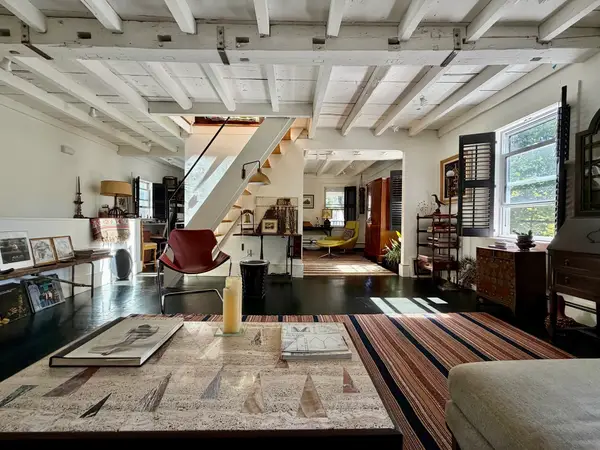 $2,195,000Active4 beds 3 baths2,700 sq. ft.
63 Sixth Street, Cambridge, MA 02141
MLS# 73577051Listed by: Melcher Real Estate Group - Open Thu, 11am to 12:30pmNew
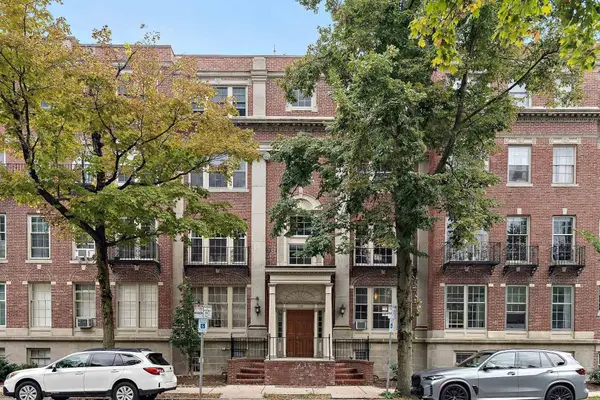 $725,000Active2 beds 1 baths852 sq. ft.
250 Brattle Street #22, Cambridge, MA 02138
MLS# 73577040Listed by: Compass - Open Thu, 12 to 1:15pmNew
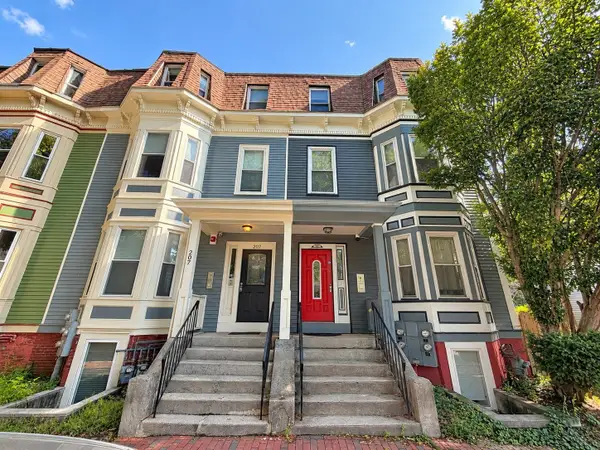 $3,149,000Active11 beds 6 baths3,300 sq. ft.
205 Harvard Street, Cambridge, MA 02139
MLS# 73576584Listed by: Boston Realty Advisors - New
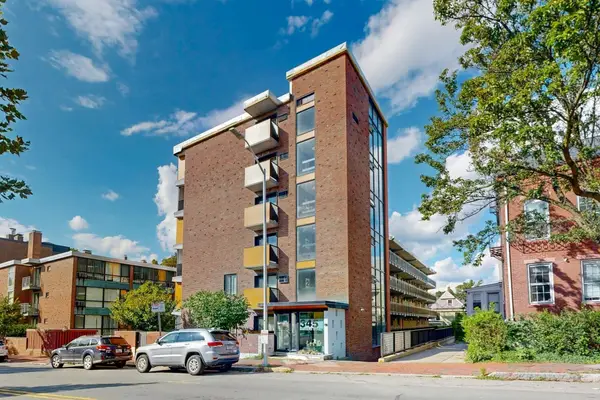 $1,575,000Active3 beds 2 baths1,712 sq. ft.
345 Harvard St #2 E-F, Cambridge, MA 02138
MLS# 73576212Listed by: Engel & Volkers Newton - New
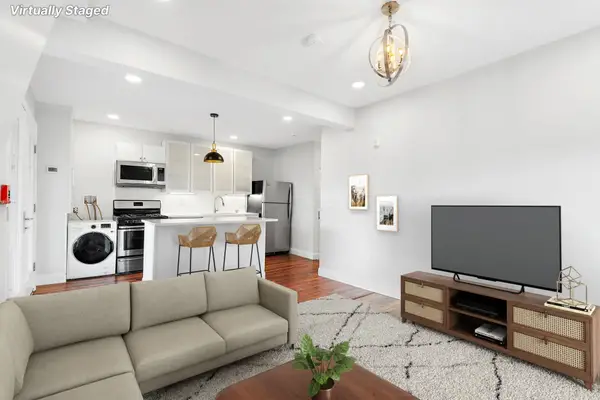 $765,000Active2 beds 2 baths1,010 sq. ft.
104 Thorndike St #3, Cambridge, MA 02141
MLS# 73575988Listed by: Leading Edge Real Estate - New
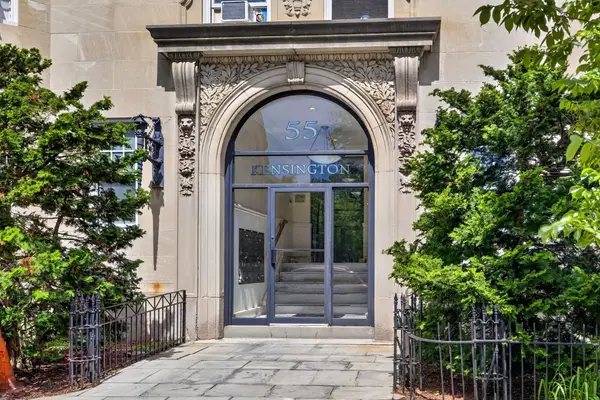 $539,000Active1 beds 1 baths458 sq. ft.
55 Magazine St. #17, Cambridge, MA 02139
MLS# 73575802Listed by: Olga Perelman - New
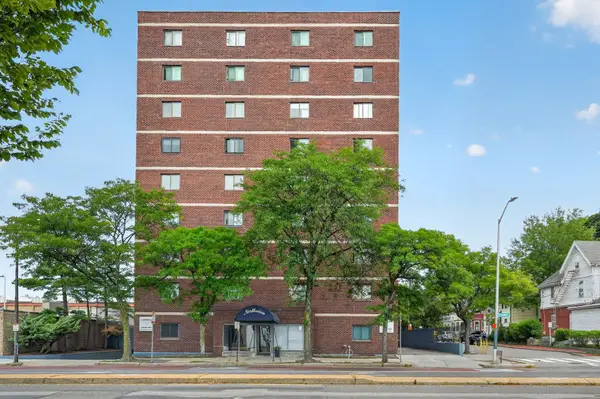 $650,000Active2 beds 1 baths903 sq. ft.
2353 Mass Ave #51, Cambridge, MA 02140
MLS# 73575789Listed by: PlanSmart Realty LLC - New
 $620,000Active2 beds 1 baths693 sq. ft.
2192 Mass Ave #2-2, Cambridge, MA 02140
MLS# 73575788Listed by: PlanSmart Realty LLC


Protect your home and budget from life's surprises with an Assurant Home Warranty, backed by a partner that supports you through every step of homeownership. Explore Plans.
© 2026 Better Homes and Gardens Real Estate LLC. An Anywhere Real Estate company. All rights reserved. Better Homes and Gardens® Real Estate is a registered trademark owned by Meredith Operations Corporation, licensed to Better Homes and Gardens Real Estate LLC and used with permission. Better Homes and Gardens Real Estate LLC fully supports the principles of the Fair Housing Act and the Equal Opportunity Act. Listing information is deemed reliable but is not guaranteed accurate.
Each office is independently owned and operated.
Any services or products provided by third parties are not provided by, affiliated with or related to Better Homes and Gardens Real Estate LLC, or its affiliated companies.