
773 Concord Ave #302, Cambridge, MA 02138
Local realty services provided by:Better Homes and Gardens Real Estate The Shanahan Group
773 Concord Ave #302,Cambridge, MA 02138
$619,900
- 1 Beds
- 1 Baths
- 799 sq. ft.
- Condominium
- Active
Listed by: h. elaine song
Office: coldwell banker realty - lexington
MLS#:73553214
Source:MLSPIN
Price summary
- Price:$619,900
- Price per sq. ft.:$775.84
- Monthly HOA dues:$450
About this home
Welcome to 773 Concord Ave, Unit 302 — a bright and freshly painted one-bedroom, one-bath condominium offering approximately 799 square feet of comfortable living in a professionally managed elevator building. This well-designed third-floor home features bamboo hardwood flooring throughout, central A/C, in-unit laundry, private storage, and one deeded garage parking space. The spacious living and dining area offers excellent flexibility, with room for a lounge/media area, dining space, and potential study or den setup. A Juliet balcony overlooks beautifully landscaped common grounds framed by mature trees, creating a peaceful backdrop in the heart of Cambridge. The open kitchen features granite countertops, stainless steel appliances, and a breakfast bar, making it easy to cook, dine, and entertain. The generously sized bedroom includes a tall window and a customized built-in closet system for efficient storage. Additional conveniences include first-floor storage and professionally maintained common areas for outdoor enjoyment. Ideally located near Fresh Pond Reservation, walking and jogging trails, Fresh Pond Golf Course, Grocery stores, Restaurants, and everyday amenities. Excellent access to public transportation, including the #74/#78 bus routes to Harvard Square and nearby Alewife Red Line station. Convenient to Route 2, Belmont Center, and all that Cambridge has to offer. A rare combination of space, parking, elevator access, in-unit laundry, and a highly convenient location....
Contact an agent
Home facts
- Year built:2005
- Listing ID #:73553214
- Updated:September 15, 2026 at 11:10 AM
Rooms and interior
- Bedrooms:1
- Total bathrooms:1
- Full bathrooms:1
- Rooms Total:3
- Flooring:Flooring - Hardwood, Tile, Wood
- Kitchen Description:Breakfast Bar / Nook, Dishwasher, Disposal, Flooring - Hardwood, Microwave, Open Floorplan, Range, Refrigerator
- Living area:799 sq. ft.
Heating and cooling
- Cooling:1 Cooling Zone, Central Air
- Heating:Forced Air
- Central air:Yes
Structure and exterior
- Year built:2005
- Building area:799 sq. ft.
- Construction Materials:Frame
Utilities
- Water:Public
- Sewer:Public Sewer
Finances and disclosures
- Price:$619,900
- Price per sq. ft.:$775.84
- Tax amount:$3,988 (2026)
Features and amenities
- Appliances:Dishwasher, Disposal, Dryer, Intercom, Microwave, Range, Refrigerator, Washer
- Laundry features:Dryer, First Floor, Flooring - Stone/Ceramic Tile, In Unit, Washer
- Amenities:Elevator(s), Entrance Foyer
Parking
- Total parking spaces:1
- Parking description:Deeded, Garage Door Opener, Under
- Garage:Yes
- Garage spaces:1
New listings near 773 Concord Ave #302
- Open Thu, 11am to 12:30pmNew
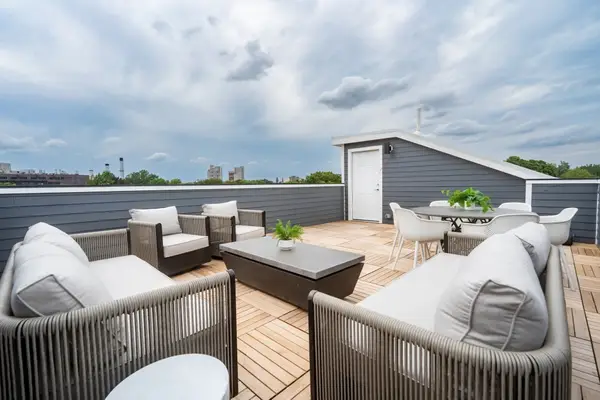 $1,699,000Active4 beds 4 baths1,615 sq. ft.
343 Allston Street #A, Cambridge, MA 02139
MLS# 73577054Listed by: Compass - New
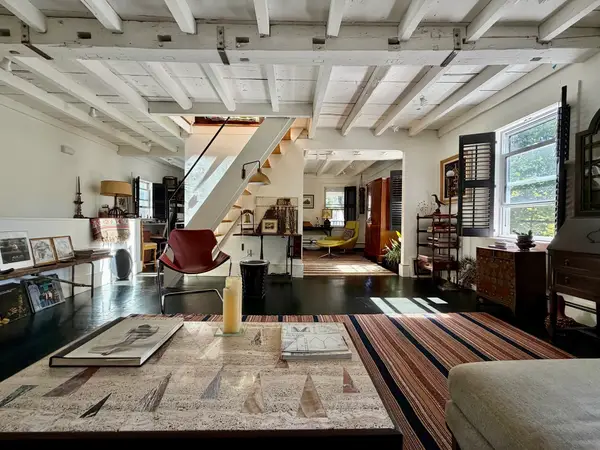 $2,195,000Active4 beds 3 baths2,700 sq. ft.
63 Sixth Street, Cambridge, MA 02141
MLS# 73577051Listed by: Melcher Real Estate Group - Open Thu, 11am to 12:30pmNew
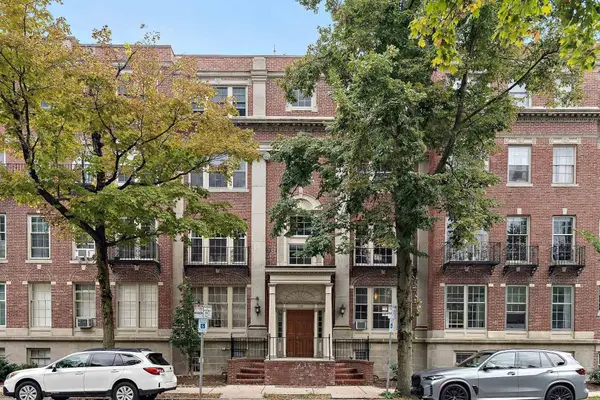 $725,000Active2 beds 1 baths852 sq. ft.
250 Brattle Street #22, Cambridge, MA 02138
MLS# 73577040Listed by: Compass - Open Thu, 12 to 1:15pmNew
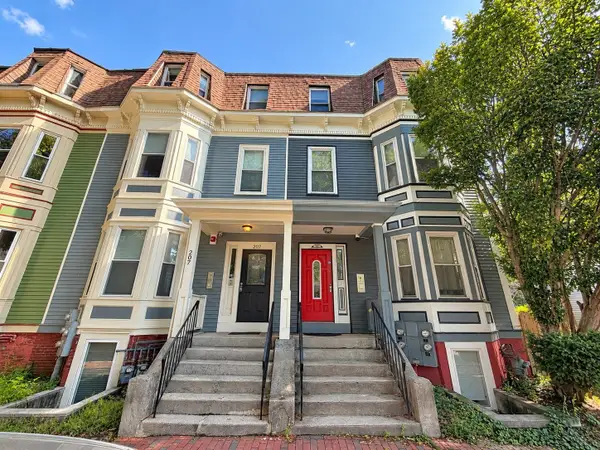 $3,149,000Active11 beds 6 baths3,300 sq. ft.
205 Harvard Street, Cambridge, MA 02139
MLS# 73576584Listed by: Boston Realty Advisors - New
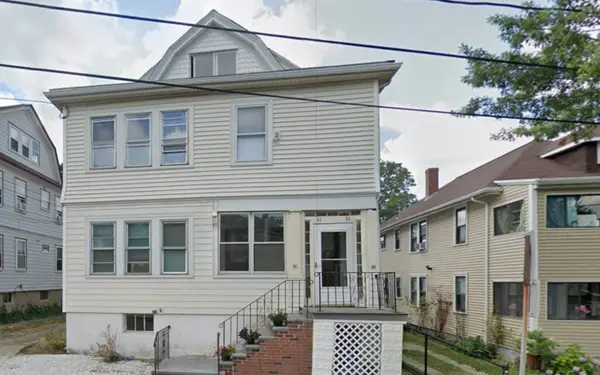 $1,875,000Active5 beds 2 baths3,277 sq. ft.
66 Matignon, Cambridge, MA 02140
MLS# 73571731Listed by: Acorn Properties - New
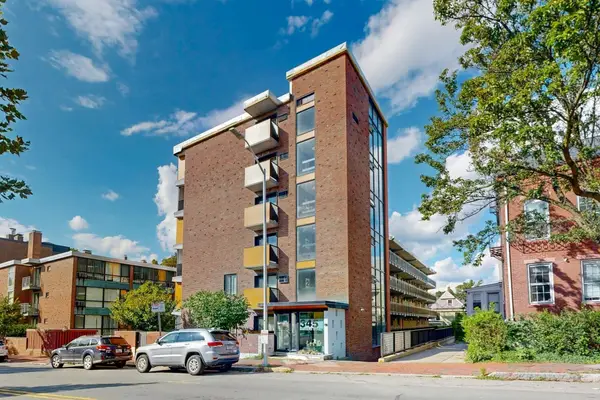 $1,575,000Active3 beds 2 baths1,712 sq. ft.
345 Harvard St #2 E-F, Cambridge, MA 02138
MLS# 73576212Listed by: Engel & Volkers Newton - New
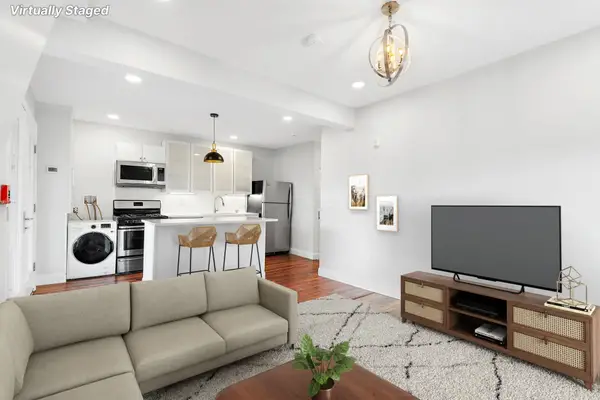 $765,000Active2 beds 2 baths1,010 sq. ft.
104 Thorndike St #3, Cambridge, MA 02141
MLS# 73575988Listed by: Leading Edge Real Estate - New
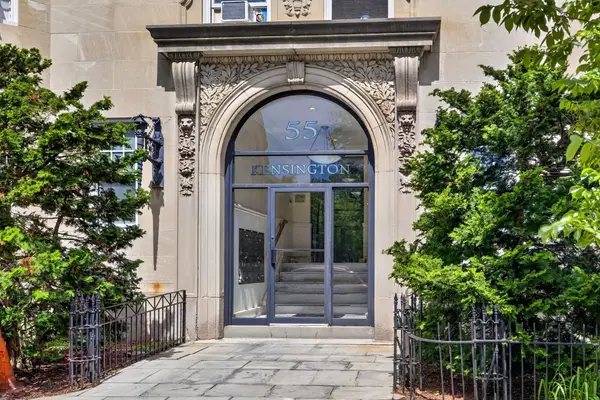 $539,000Active1 beds 1 baths458 sq. ft.
55 Magazine St. #17, Cambridge, MA 02139
MLS# 73575802Listed by: Olga Perelman - New
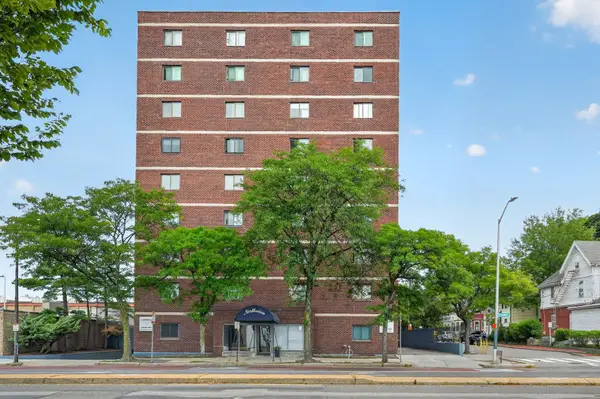 $650,000Active2 beds 1 baths903 sq. ft.
2353 Mass Ave #51, Cambridge, MA 02140
MLS# 73575789Listed by: PlanSmart Realty LLC - New
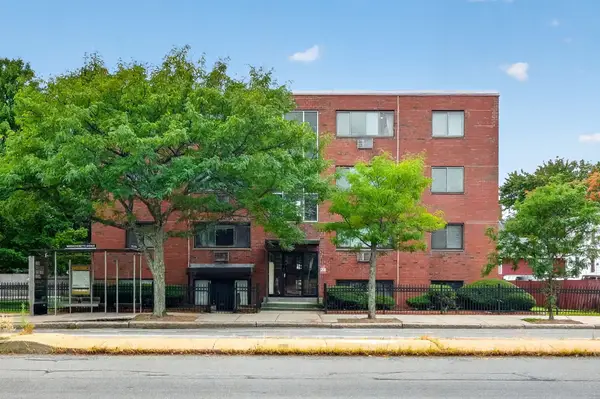 $620,000Active2 beds 1 baths693 sq. ft.
2192 Mass Ave #2-2, Cambridge, MA 02140
MLS# 73575788Listed by: PlanSmart Realty LLC


Protect your home and budget from life's surprises with an Assurant Home Warranty, backed by a partner that supports you through every step of homeownership. Explore Plans.
© 2026 Better Homes and Gardens Real Estate LLC. An Anywhere Real Estate company. All rights reserved. Better Homes and Gardens® Real Estate is a registered trademark owned by Meredith Operations Corporation, licensed to Better Homes and Gardens Real Estate LLC and used with permission. Better Homes and Gardens Real Estate LLC fully supports the principles of the Fair Housing Act and the Equal Opportunity Act. Listing information is deemed reliable but is not guaranteed accurate.
Each office is independently owned and operated.
Any services or products provided by third parties are not provided by, affiliated with or related to Better Homes and Gardens Real Estate LLC, or its affiliated companies.