
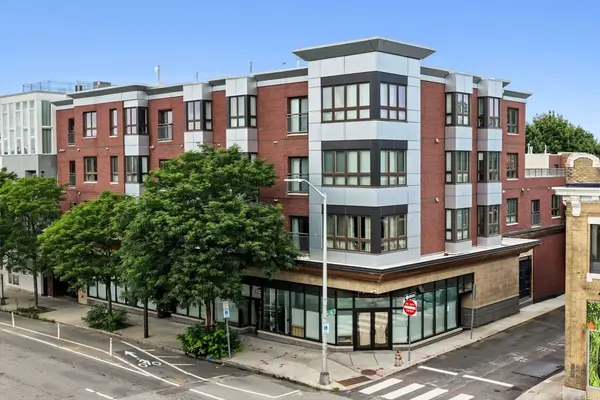
84 Berkshire Street #3, Cambridge, MA 02141
Local realty services provided by:Better Homes and Gardens Real Estate The Shanahan Group
84 Berkshire Street #3,Cambridge, MA 02141
$1,225,000
- 3 Beds
- 2 Baths
- 1,364 sq. ft.
- Condominium
- Active
Upcoming open houses
- Sat, Aug 1512:30 pm - 02:00 pm
- Sun, Aug 1612:30 pm - 02:00 pm
Listed by: monalisa team
Office: compass
MLS#:73561474
Source:MLSPIN
Price summary
- Price:$1,225,000
- Price per sq. ft.:$898.09
- Monthly HOA dues:$189
About this home
Cool off with a summer swim in the pool or enjoy date night at Gufo followed by a movie—all just minutes from your front door. Tucked on a residential street abutting Donnelly Field, this 2022 gut-renovated penthouse condo perfectly blends modern luxury with urban convenience. This 3-bed, 2-bath home features a chef's kitchen with a quartz waterfall peninsula and premium Thermador appliances, plus pristine oak floors, high ceilings, an open floor plan, and a dedicated home office. Enjoy central air, in-unit laundry, a parking space, and smart home features including Nest, Ring, Kasa Smart Light Switches, and LG ThinQ. The home also includes 283 sq ft of private, semi-finished, heated lockable storage/flex space in the basement. Near Inman Square with a Walk Score of 95, you're close to Kendall Square, MIT, the Red Line, downtown Boston, restaurants, cafés, and shops. Don't miss this one!
Contact an agent
Home facts
- Year built:1903
- Listing ID #:73561474
- Updated:August 14, 2026 at 12:33 PM
Rooms and interior
- Bedrooms:3
- Total bathrooms:2
- Full bathrooms:2
- Rooms Total:6
- Flooring:Engineered Hardwood, Tile
- Kitchen Description:Dining Area, Dishwasher, Disposal, Microwave, Range, Range Hood, Refrigerator
- Living area:1,364 sq. ft.
Heating and cooling
- Cooling:1 Cooling Zone, Central Air
- Heating:Forced Air, Natural Gas
- Central air:Yes
Structure and exterior
- Roof:Rubber
- Year built:1903
- Building area:1,364 sq. ft.
- Construction Materials:Frame
Utilities
- Water:Public
- Sewer:Public Sewer
Finances and disclosures
- Price:$1,225,000
- Price per sq. ft.:$898.09
- Tax amount:$4,828 (2026)
Features and amenities
- Appliances:Dishwasher, Disposal, Dryer, Microwave, Range, Range Hood, Refrigerator, Washer
- Laundry features:Dryer, Electric Dryer Hookup, In Unit, Third Floor, Washer, Washer Hookup
- Smart home:Yes
Parking
- Total parking spaces:1
- Parking description:Off Street
New listings near 84 Berkshire Street #3
- Open Sat, 12 to 1:30pmNew
 $488,000Active1 beds 1 baths459 sq. ft.
6 Bristol Street #6, Cambridge, MA 02141
MLS# 73563466Listed by: Compass - New
 $840,000Active3 beds 2 baths1,335 sq. ft.
52 Garden St #B2, Cambridge, MA 02138
MLS# 73563331Listed by: LAER Realty Partners - New
 $2,550,000Active7 beds 4 baths3,936 sq. ft.
311-313 Cardinal Medeiros Ave, Cambridge, MA 02141
MLS# 73563191Listed by: Coldwell Banker Realty - Lexington - Open Sat, 11am to 12:30pmNew
 $515,000Active1 beds 1 baths370 sq. ft.
67-69 Ellery Street #6, Cambridge, MA 02138
MLS# 73563197Listed by: Coldwell Banker Realty - Boston - Open Sat, 1 to 2:30pmNew
 $790,000Active2 beds 2 baths1,005 sq. ft.
21 Washburn Ave #2, Cambridge, MA 02140
MLS# 73563230Listed by: Hestia - Open Sat, 11am to 1pmNew
 $399,900Active1 beds 1 baths369 sq. ft.
16 Chauncy St #B, Cambridge, MA 02138
MLS# 73563076Listed by: Legacy Summit Realty LLC - Open Sat, 12 to 1:30pmNew
 $4,880,000Active6 beds 7 baths4,800 sq. ft.
35 Willard St, Cambridge, MA 02138
MLS# 73562908Listed by: Regatta Realty - Open Sat, 1 to 2:30pmNew
 $3,185,000Active5 beds 5 baths3,394 sq. ft.
13 Hubbard Avenue #13, Cambridge, MA 02140
MLS# 73562821Listed by: Coldwell Banker Realty - Cambridge - Open Sat, 12 to 1:30pmNew
 $859,000Active1 beds 1 baths686 sq. ft.
1975 Massachusetts Ave #302, Cambridge, MA 02140
MLS# 73562504Listed by: Century 21 Cityside - Open Sat, 12 to 2pmNew
 $995,000Active1 beds 1 baths760 sq. ft.
130 Mount Auburn St #406, Cambridge, MA 02138
MLS# 73562506Listed by: Coldwell Banker Realty - Cambridge


Protect your home and budget from life's surprises with an Assurant Home Warranty, backed by a partner that supports you through every step of homeownership. Explore Plans.
© 2026 Better Homes and Gardens Real Estate LLC. An Anywhere Real Estate company. All rights reserved. Better Homes and Gardens® Real Estate is a registered trademark owned by Meredith Operations Corporation, licensed to Better Homes and Gardens Real Estate LLC and used with permission. Better Homes and Gardens Real Estate LLC fully supports the principles of the Fair Housing Act and the Equal Opportunity Act. Listing information is deemed reliable but is not guaranteed accurate.
Each office is independently owned and operated.
Any services or products provided by third parties are not provided by, affiliated with or related to Better Homes and Gardens Real Estate LLC, or its affiliated companies.