
9-11 Mt. Auburn Street, Cambridge, MA 02138
Local realty services provided by:Better Homes and Gardens Real Estate The Masiello Group
9-11 Mt. Auburn Street,Cambridge, MA 02138
$7,874,800
- 12 Beds
- 16 Baths
- 8,284 sq. ft.
- Multi-family
- Active
Upcoming open houses
- Sat, Sep 2611:00 am - 12:30 pm
- Sun, Sep 2711:00 am - 12:30 pm
Listed by: the denman group
Office: exp realty llc
MLS#:73553130
Source:MLSPIN
Price summary
- Price:$7,874,800
- Price per sq. ft.:$950.6
About this home
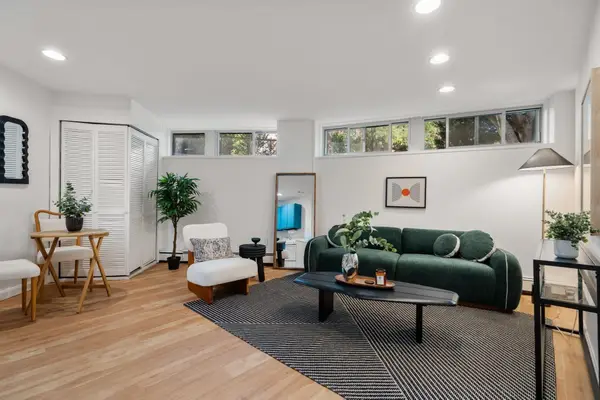
Introducing the Mt. Auburn Collection: three residences in the heart of Harvard Square, originally designed by world-renowned Graham Gund and completely reimagined in 2026. A recipient of the 2026 Cambridge Historical Commission Preservation Award, the collection offers three distinct homes, each with custom craftsmanship: Taj Mahal quartz kitchens, Thermador appliances, soft-close cabinets, hardwired Sonos, heated floors, and state-of-the-art CCTV. Each home has its own unique footprint, layout, and off-street parking. Minutes to Harvard, MIT, and the Charles River, plus the shops, cafes, and restaurants of Harvard Square. Easy access to the Harvard Square and Central Square Red Line stations, Storrow Drive, Memorial Drive, and the Mass Pike. Rare flexibility for a wide range of buyers, all under one address that sets the standard for urban living.
Contact an agent
Home facts
- Year built:1910
- Listing ID #:73553130
- Updated:September 25, 2026 at 11:28 AM
Rooms and interior
- Bedrooms:12
- Total bathrooms:16
- Full bathrooms:12
- Half bathrooms:4
- Rooms Total:33
- Flooring:Hardwood, Tile
- Basement Description:Finished, Full, Interior Entry, Walk-Out Access
- Living area:8,284 sq. ft.
Heating and cooling
- Cooling:12 Cooling Zones
Structure and exterior
- Roof:Metal, Shingle
- Year built:1910
- Building area:8,284 sq. ft.
- Lot area:0.1 Acres
- Lot Features:Gentle Sloping
- Construction Materials:Frame
- Exterior Features:Deck, Decorative Lighting, Patio, Porch, Professional Landscaping, Rain Gutters
- Foundation Description:Brick/Mortar, Concrete Perimeter, Stone
Utilities
- Water:Public
- Sewer:Public Sewer
Finances and disclosures
- Price:$7,874,800
- Price per sq. ft.:$950.6
- Tax amount:$31,797 (2026)
Features and amenities
- Laundry features:Electric Dryer Hookup, Washer Hookup
Parking
- Total parking spaces:3
- Parking description:Driveway, Off Street
New listings near 9-11 Mt. Auburn Street
- Coming Soon
 $389,000Coming Soon1 beds 1 baths470 sq. ft.
348 Franklin St #D, Cambridge, MA 02139
MLS# 73581121Listed by: Ebb Tide Realty - Open Sat, 12:30 to 2pmNew
 $1,350,000Active3 beds 3 baths1,771 sq. ft.
15 Hunting Street #2, Cambridge, MA 02141
MLS# 73582440Listed by: Turn Key Realty - New
 $3,685,000Active4 beds 3 baths3,029 sq. ft.
16 Coolidge Ave, Cambridge, MA 02138
MLS# 73582280Listed by: Real Estate 109 - Open Sat, 11:30am to 1pmNew
 $1,678,000Active5 beds 4 baths2,398 sq. ft.
52 Kirkland Street, Cambridge, MA 02138
MLS# 73582176Listed by: Compass - Open Sun, 1 to 2:30pmNew
 $559,990Active1 beds 1 baths450 sq. ft.
863 Massachusetts Ave #32, Cambridge, MA 02139
MLS# 73582136Listed by: Dreamega International Realty LLC - Open Sat, 1:30 to 3pmNew
 $1,725,000Active3 beds 4 baths2,005 sq. ft.
27 Lopez St #27, Cambridge, MA 02139
MLS# 73581959Listed by: Coldwell Banker Realty - Lexington - Open Sat, 1 to 2:30pmNew
 $1,025,000Active2 beds 2 baths1,092 sq. ft.
94 Amory #2, Cambridge, MA 02139
MLS# 73581903Listed by: Real Broker MA, LLC - Open Sat, 12 to 1:30pmNew
 $639,000Active1 beds 1 baths627 sq. ft.
170 Gore St #117, Cambridge, MA 02141
MLS# 73581940Listed by: Compass - Open Sat, 11:30am to 1pmNew
 $2,348,000Active9 beds 3 baths3,915 sq. ft.
32 Essex St, Cambridge, MA 02139
MLS# 73581886Listed by: Cambridge Sage Inc. - Open Sat, 11:30am to 1:30pmNew
 $459,900Active1 beds 1 baths414 sq. ft.
5 Haskell Street #43, Cambridge, MA 02140
MLS# 73581841Listed by: Mass Realty Properties


Protect your home and budget from life's surprises with an Assurant Home Warranty, backed by a partner that supports you through every step of homeownership. Explore Plans.
© 2026 Better Homes and Gardens Real Estate LLC. An Anywhere Real Estate company. All rights reserved. Better Homes and Gardens® Real Estate is a registered trademark owned by Meredith Operations Corporation, licensed to Better Homes and Gardens Real Estate LLC and used with permission. Better Homes and Gardens Real Estate LLC fully supports the principles of the Fair Housing Act and the Equal Opportunity Act. Listing information is deemed reliable but is not guaranteed accurate.
Each office is independently owned and operated.
Any services or products provided by third parties are not provided by, affiliated with or related to Better Homes and Gardens Real Estate LLC, or its affiliated companies.