
985 Memorial Drive #401, Cambridge, MA 02138
Local realty services provided by:Better Homes and Gardens Real Estate The Masiello Group
985 Memorial Drive #401,Cambridge, MA 02138
$1,295,000
- 2 Beds
- 2 Baths
- 1,340 sq. ft.
- Co-op
- Active
Listed by: rob ramsdell
Office: gibson sotheby's international realty
MLS#:73568462
Source:MLSPIN
Price summary
- Price:$1,295,000
- Price per sq. ft.:$966.42
- Monthly HOA dues:$2,043
About this home
This fully renovated two-bedroom, two-bath residence at Longview blends timeless character with modern comfort overlooking the Charles. New windows frame river views and fill the home with natural light. The spacious living room features a fireplace, detailed millwork, and hardwood floors. The carefully designed, fully renovated kitchen opens directly to the dining room, creating an easy flow for entertaining. Glass-front cabinets and transom windows preserve the home’s period character, while custom cabinetry and a built-in window seat add function and charm. A bookcase-lined study provides an inviting home office or quiet retreat. Both bedrooms feature oversized closets, and the property has central air conditioning. Longview is home to a rare kind of community cultivated through private garden parties and monthly gatherings hosted in residents’ homes—continuing the building’s tradition of neighbors coming together. This elevator building is 100% owner-occupied. Co-op amenities include an exercise room, private storage, a live-in superintendent, and laundry. Fees include taxes and heat....
Contact an agent
Home facts
- Year built:1916
- Listing ID #:73568462
- Updated:August 28, 2026 at 12:08 AM
Rooms and interior
- Bedrooms:2
- Total bathrooms:2
- Full bathrooms:2
- Rooms Total:7
- Flooring:Tile, Wood
- Kitchen Description:Dishwasher, Disposal, Freezer, Microwave, Range, Refrigerator
- Living area:1,340 sq. ft.
Heating and cooling
- Cooling:1 Cooling Zone, Central Air
- Heating:Natural Gas, Steam
- Central air:Yes
Structure and exterior
- Roof:Rubber
- Year built:1916
- Building area:1,340 sq. ft.
- Construction Materials:Brick
- Exterior Features:Garden
Utilities
- Water:Public
- Sewer:Public Sewer
Finances and disclosures
- Price:$1,295,000
- Price per sq. ft.:$966.42
Features and amenities
- Appliances:Dishwasher, Disposal, Freezer, Microwave, Range, Refrigerator
- Laundry features:Common Area, In Building
- Amenities:Elevator(s), Garden Area, Storage
New listings near 985 Memorial Drive #401
- Open Sat, 12 to 2pmNew
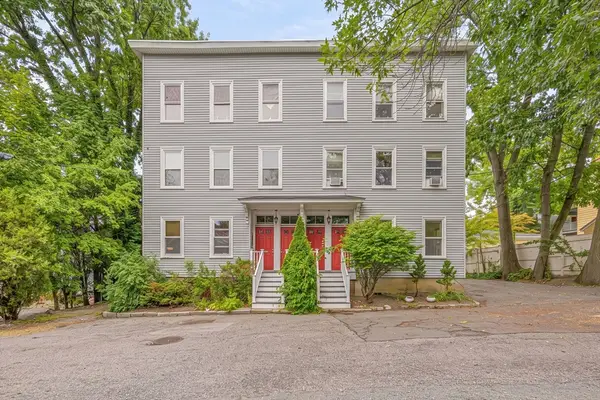 $800,000Active2 beds 1 baths898 sq. ft.
15 Fallon Pl #15A, Cambridge, MA 02138
MLS# 73568650Listed by: Sunlight H&M Realty, LLC - New
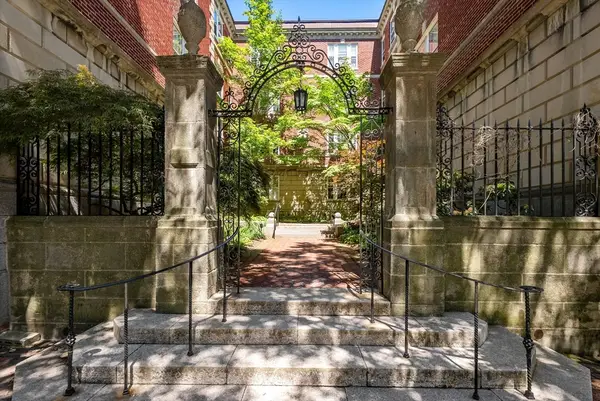 $439,500Active-- beds 1 baths433 sq. ft.
6 Washington Avenue #11, Cambridge, MA 02140
MLS# 73568223Listed by: Gibson Sotheby's International Realty - Open Sat, 11:30am to 1pmNew
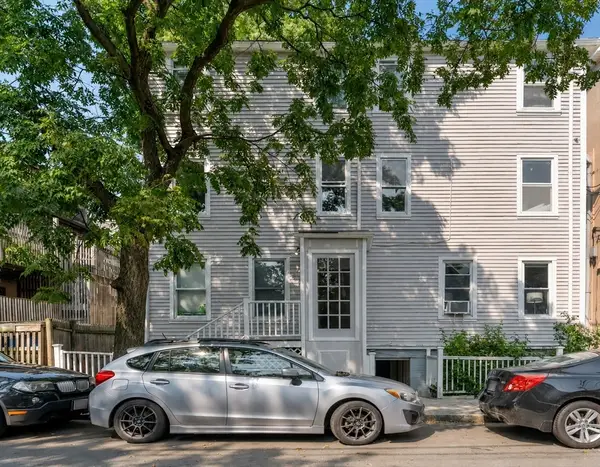 $495,000Active1 beds 1 baths534 sq. ft.
51 Lopez Street #4, Cambridge, MA 02139
MLS# 73567853Listed by: Coldwell Banker Realty - Cambridge - New
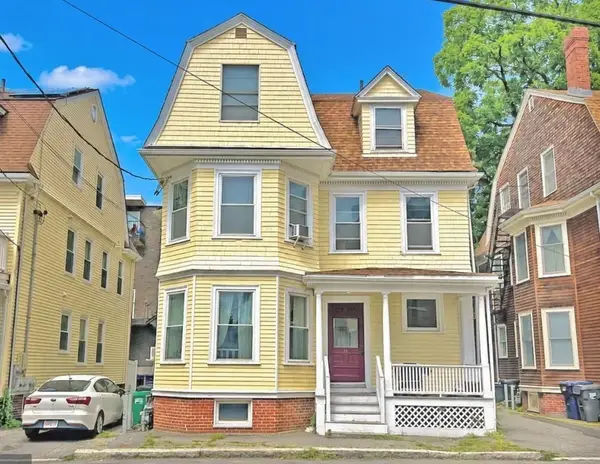 $2,400,000Active6 beds 4 baths3,612 sq. ft.
14 Saint Paul St, Cambridge, MA 02139
MLS# 73567218Listed by: Horvath & Tremblay - New
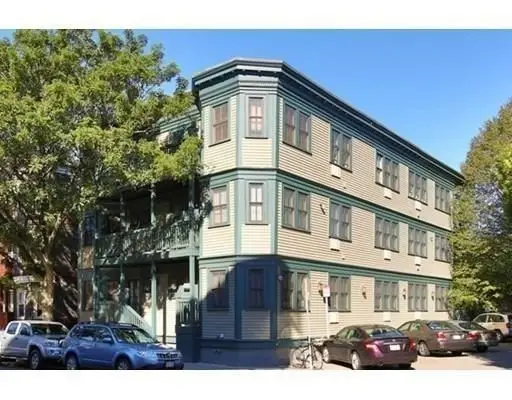 $739,900Active2 beds 1 baths893 sq. ft.
277 River St #1, Cambridge, MA 02139
MLS# 73567075Listed by: Advise Realty - New
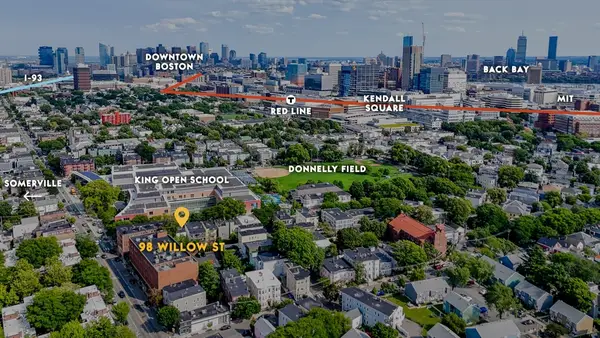 $1,500,000Active6 beds 3 baths2,526 sq. ft.
98 Willow Street, Cambridge, MA 02141
MLS# 73567006Listed by: Wilson Wolfe Real Estate - New
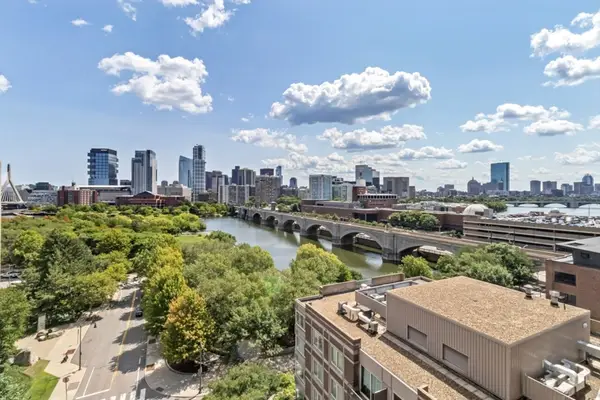 $879,000Active2 beds 2 baths1,046 sq. ft.
8 Museum Way #1104, Cambridge, MA 02141
MLS# 73566401Listed by: Boston Residences, Inc. - Open Sat, 1:30 to 3pmNew
 $875,000Active2 beds 1 baths1,270 sq. ft.
503 Huron Avenue #4, Cambridge, MA 02138
MLS# 73565597Listed by: Coldwell Banker Realty - Cambridge - New
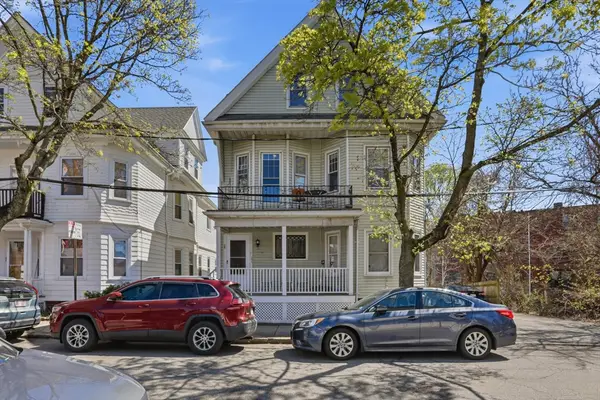 $1,825,000Active7 beds 3 baths2,988 sq. ft.
26-28 Porter Rd, Cambridge, MA 02140
MLS# 73565472Listed by: Charles Associates Real Estate LLC


Protect your home and budget from life's surprises with an Assurant Home Warranty, backed by a partner that supports you through every step of homeownership. Explore Plans.
© 2026 Better Homes and Gardens Real Estate LLC. An Anywhere Real Estate company. All rights reserved. Better Homes and Gardens® Real Estate is a registered trademark owned by Meredith Operations Corporation, licensed to Better Homes and Gardens Real Estate LLC and used with permission. Better Homes and Gardens Real Estate LLC fully supports the principles of the Fair Housing Act and the Equal Opportunity Act. Listing information is deemed reliable but is not guaranteed accurate.
Each office is independently owned and operated.
Any services or products provided by third parties are not provided by, affiliated with or related to Better Homes and Gardens Real Estate LLC, or its affiliated companies.