
10 Union Lane, Canton, MA 02021
Local realty services provided by:Better Homes and Gardens Real Estate The Shanahan Group
Listed by: marci rosenthal
Office: conway - canton
MLS#:73537167
Source:MLSPIN
Price summary
- Price:$1,999,999
- Price per sq. ft.:$497.51
- Monthly HOA dues:$100
About this home
Last opportunity to own one of just three custom luxury homes on Union Lane, a private cul-de-sac in Canton! This spectacular new construction home pairs exceptional craftsmanship with thoughtful design, modern conveniences, and beautifully finished living space on every level. Step inside to a sun-filled two-story foyer and an inviting open interior featuring red oak hardwood floors, 9-foot ceilings on the first floor, and quality finishes throughout. The impressive 1st floor features a grand living room with floor to ceiling gas fireplace, and oversized windows that flood the space with natural light. The chef's kitchen is the heart of the home, showcasing quartz countertops, premium stainless steel appliances, 2nd wall oven, walk-in pantry, and an impressive 10 foot center island with seating for 5-6. The luxurious primary suite includes a gas fireplace, 2 walk in closets and a spa-inspired bath with radiant heated floors and infrared heat lamps to warm you as you step out of the massive walk-in shower. The thoughtfully designed mudroom offers abundant storage plus the option for a dog-washing station or utility sink. The finished walk-out lower level is an entertainer’s dream, offering a spacious family room with direct patio access, half bath, bar area, and a versatile bonus room ideal for a home gym, media room, office, or guest space. Built for today’s lifestyle with two EV chargers in the garage, a whole-house standby generator, whole-house ventilation, passive radon mitigation system, interior French drain and sump pump. Outside, enjoy a professionally landscaped lot complete with an irrigation system and surrounded by conservation land for privacy. Luxury, comfort, and peace of mind come together in this exceptional Canton home. With only three custom homes on Union Lane, this is your final opportunity to make one yours!...
Contact an agent
Home facts
- Year built:2026
- Subdivision & Development:Union Lane
- Listing ID #:73537167
- Updated:September 28, 2026 at 12:21 PM
Rooms and interior
- Bedrooms:4
- Total bathrooms:6
- Full bathrooms:5
- Half bathrooms:1
- Rooms Total:10
- Flooring:Flooring - Hardwood, Flooring - Stone/Ceramic Tile, Hardwood, Tile
- Dining Description:Chair Rail, Crown Molding, Hardwood
- Bathrooms Description:Bathroom, Bathroom - Full, Bathroom - Half, Bathroom - Tiled With Shower Stall
- Kitchen Description:Cabinets - Upgraded, Closet/Cabinets - Custom Built, Countertops - Stone/Granite/Solid, Dishwasher, Disposal, Flooring - Hardwood, Gas Stove, Kitchen Island, Microwave, Oven, Pantry, Range, Refrigerator, Stainless Steel Appliances, Wet Bar, Wine Chiller, Wine Refrigerator
- Basement Description:Finished, Full, Interior Entry, Radon Remediation System, Sump Pump, Walk-Out Access
- Living area:4,020 sq. ft.
Heating and cooling
- Cooling:4 Cooling Zones, Central Air, Whole House Fan
- Heating:Hydro Air, Propane, Radiant
- Central air:Yes
Structure and exterior
- Roof:Shingle
- Year built:2026
- Building area:4,020 sq. ft.
- Lot area:1.19 Acres
- Lot Features:Cul-De-Sac, Wooded
- Architectural Style:Colonial, Contemporary
- Construction Materials:Cement Board, Frame
- Exterior Features:Balcony/Deck, Deck - Composite, Decorative Lighting, Patio, Porch, Professional Landscaping, Sprinkler System
- Foundation Description:Concrete Perimeter
Utilities
- Water:Public
- Sewer:Public Sewer
Finances and disclosures
- Price:$1,999,999
- Price per sq. ft.:$497.51
Features and amenities
- Appliances:Dishwasher, Disposal, Microwave, Range, Refrigerator, Wine Refrigerator
- Laundry features:Closet/Cabinets - Custom Built, Second Floor, Washer Hookup
- Amenities:Closet/Cabinets - Custom Built, Wet Bar
Parking
- Total parking spaces:7
- Parking description:Attached, Garage Door Opener, Garage Faces Side, Insulated, Off Street, Paved, Paved Drive
- Garage:Yes
- Garage spaces:3
New listings near 10 Union Lane
- New
 $599,000Active1 beds 1 baths1,009 sq. ft.
1 Revolution Way #204, Canton, MA 02021
MLS# 73581249Listed by: Compass  $1,920,000Active5 beds 4 baths5,260 sq. ft.
7 Cherokee Rd, Canton, MA 02021
MLS# 73578412Listed by: Keller Williams Realty $700,000Active3 beds 3 baths1,685 sq. ft.
41 Chapel St, Canton, MA 02021
MLS# 73578185Listed by: William Raveis R.E. & Home Services $575,000Active1 beds 1 baths804 sq. ft.
200 Revere St #4105, Canton, MA 02021
MLS# 73577480Listed by: Compass $875,000Active4 beds 2 baths2,111 sq. ft.
30 Sumner St, Canton, MA 02021
MLS# 73577015Listed by: RE/MAX Real Estate Center $458,995Active1 beds 1 baths1,129 sq. ft.
30 Coppersmith Way #108, Canton, MA 02021
MLS# 73576045Listed by: Pulte Homes of New England $699,995Active2 beds 2 baths1,628 sq. ft.
399 Neponset #108, Canton, MA 02021
MLS# 73576035Listed by: Pulte Homes of New England $849,999Active2 beds 2 baths1,555 sq. ft.
60 Coppersmith Way #401, Canton, MA 02021
MLS# 73574606Listed by: Compass $425,000Active2 beds 1 baths936 sq. ft.
100 Walnut St, Canton, MA 02021
MLS# 73574566Listed by: Gibson Sotheby's International Realty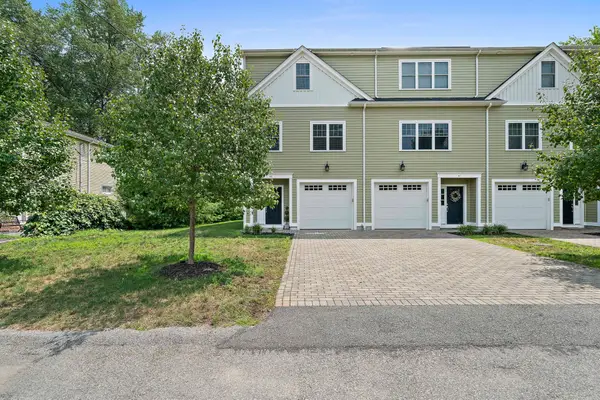 $799,000Active3 beds 2 baths1,931 sq. ft.
43 Plymouth St #43, Canton, MA 02021
MLS# 73574152Listed by: Compass


Protect your home and budget from life's surprises with an Assurant Home Warranty, backed by a partner that supports you through every step of homeownership. Explore Plans.
© 2026 Better Homes and Gardens Real Estate LLC. An Anywhere Real Estate company. All rights reserved. Better Homes and Gardens® Real Estate is a registered trademark owned by Meredith Operations Corporation, licensed to Better Homes and Gardens Real Estate LLC and used with permission. Better Homes and Gardens Real Estate LLC fully supports the principles of the Fair Housing Act and the Equal Opportunity Act. Listing information is deemed reliable but is not guaranteed accurate.
Each office is independently owned and operated.
Any services or products provided by third parties are not provided by, affiliated with or related to Better Homes and Gardens Real Estate LLC, or its affiliated companies.