
101 Turtle Brook Rd #101, Canton, MA 02021
Local realty services provided by:Better Homes and Gardens Real Estate The Masiello Group
101 Turtle Brook Rd #101,Canton, MA 02021
$639,900
- 2 Beds
- 3 Baths
- 1,859 sq. ft.
- Condominium
- Active
Listed by: suzanne winchester miller
Office: coldwell banker realty - lexington
MLS#:73563096
Source:MLSPIN
Price summary
- Price:$639,900
- Price per sq. ft.:$344.22
- Monthly HOA dues:$427
About this home
Welcome to this beautifully maintained end-unit townhouse at desirable Turtle Brook Village! Offering an inviting open-concept floor plan, this home features a sun-filled living room, dining area, and kitchen, all accented by gleaming hardwood floors. The kitchen is designed for both everyday living and entertaining, complete with granite countertops, a center island, and stainless steel appliances. Step directly from the dining area onto a private deck overlooking an expansive side yard, a rare and coveted feature in townhouse living. Upstairs, soaring cathedral ceilings create an airy atmosphere in the spacious bedrooms, including a luxurious primary suite with a private bath. A second full bath and convenient second-floor laundry complete the upper level. The finished walkout lower level provides flexible space for a family room, home office, gym, or playroom. Additional highlights include central air conditioning, natural gas heat, two deeded parking spaces, and a pet-friendly association. Multiple 2024/2025 updates include: Kitchen appliances, tiled backsplash, Ceiling fixtures, Light fixtures & mirrors in Bathrooms, recessed lighting in living room and primary bedroom, Tile in foyer and 1st floor Powder room. Ideally located with easy access to Routes 93, 95, and 128, shopping, dining, and commuter options. Don't miss the opportunity to make this exceptional home your own!...
Contact an agent
Home facts
- Year built:2015
- Listing ID #:73563096
- Updated:September 28, 2026 at 12:21 PM
Rooms and interior
- Bedrooms:2
- Total bathrooms:3
- Full bathrooms:2
- Half bathrooms:1
- Rooms Total:4
- Flooring:Tile
- Dining Description:Hardwood, Slider
- Kitchen Description:Countertops - Stone/Granite/Solid, Dishwasher, Disposal, Flooring - Hardwood, Kitchen Island, Lighting - Pendant, Microwave, Open Floorplan, Range, Recessed Lighting, Refrigerator, Stainless Steel Appliances
- Living area:1,859 sq. ft.
Heating and cooling
- Cooling:Central Air
- Heating:Forced Air, Natural Gas
- Central air:Yes
Structure and exterior
- Roof:Shingle
- Year built:2015
- Building area:1,859 sq. ft.
- Construction Materials:Frame
- Exterior Features:Covered, Deck
Utilities
- Water:Public
- Sewer:Public Sewer
Finances and disclosures
- Price:$639,900
- Price per sq. ft.:$344.22
- Tax amount:$5,870 (2026)
Features and amenities
- Appliances:Dishwasher, Disposal, Dryer, Microwave, Range, Refrigerator, Washer
- Laundry features:Dryer, Electric Dryer Hookup, In Unit, Second Floor, Washer, Washer Hookup
Parking
- Total parking spaces:2
- Parking description:Assigned, Deeded, Guest, Off Street
New listings near 101 Turtle Brook Rd #101
- New
 $599,000Active1 beds 1 baths1,009 sq. ft.
1 Revolution Way #204, Canton, MA 02021
MLS# 73581249Listed by: Compass  $1,920,000Active5 beds 4 baths5,260 sq. ft.
7 Cherokee Rd, Canton, MA 02021
MLS# 73578412Listed by: Keller Williams Realty $700,000Active3 beds 3 baths1,685 sq. ft.
41 Chapel St, Canton, MA 02021
MLS# 73578185Listed by: William Raveis R.E. & Home Services $575,000Active1 beds 1 baths804 sq. ft.
200 Revere St #4105, Canton, MA 02021
MLS# 73577480Listed by: Compass $875,000Active4 beds 2 baths2,111 sq. ft.
30 Sumner St, Canton, MA 02021
MLS# 73577015Listed by: RE/MAX Real Estate Center $458,995Active1 beds 1 baths1,129 sq. ft.
30 Coppersmith Way #108, Canton, MA 02021
MLS# 73576045Listed by: Pulte Homes of New England $699,995Active2 beds 2 baths1,628 sq. ft.
399 Neponset #108, Canton, MA 02021
MLS# 73576035Listed by: Pulte Homes of New England $849,999Active2 beds 2 baths1,555 sq. ft.
60 Coppersmith Way #401, Canton, MA 02021
MLS# 73574606Listed by: Compass $425,000Active2 beds 1 baths936 sq. ft.
100 Walnut St, Canton, MA 02021
MLS# 73574566Listed by: Gibson Sotheby's International Realty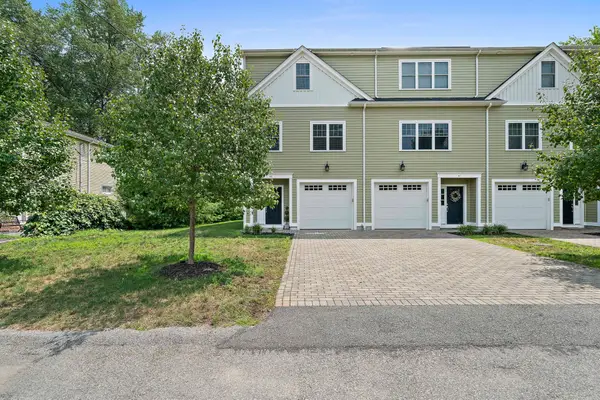 $799,000Active3 beds 2 baths1,931 sq. ft.
43 Plymouth St #43, Canton, MA 02021
MLS# 73574152Listed by: Compass


Protect your home and budget from life's surprises with an Assurant Home Warranty, backed by a partner that supports you through every step of homeownership. Explore Plans.
© 2026 Better Homes and Gardens Real Estate LLC. An Anywhere Real Estate company. All rights reserved. Better Homes and Gardens® Real Estate is a registered trademark owned by Meredith Operations Corporation, licensed to Better Homes and Gardens Real Estate LLC and used with permission. Better Homes and Gardens Real Estate LLC fully supports the principles of the Fair Housing Act and the Equal Opportunity Act. Listing information is deemed reliable but is not guaranteed accurate.
Each office is independently owned and operated.
Any services or products provided by third parties are not provided by, affiliated with or related to Better Homes and Gardens Real Estate LLC, or its affiliated companies.