
11 Colonial Ln, Canton, MA 02021
Local realty services provided by:Better Homes and Gardens Real Estate The Masiello Group
11 Colonial Ln,Canton, MA 02021
$1,200,000
- 5 Beds
- 4 Baths
- 3,395 sq. ft.
- Single family
- Active
Listed by: colleen o'toole
Office: lifestyle realty group llc
MLS#:73593320
Source:MLSPIN
Price summary
- Price:$1,200,000
- Price per sq. ft.:$353.46
About this home
Great bones, a flexible layout and plenty of room to grow! Some updating needed throughout - make it your own and still come out ahead of buying new! This home offers what new construction rarely does: space, privacy, and setting. A spacious 5-bedroom, 3.5-bath colonial offers 2 primary suites; one on each floor. The first floor bedroom / bathroom suite is just perfect for generational family or teens. It features a private full bath with handicap features and a vaulted ceiling bedroom with XL closet and spacious living area that is quite flexible for today’s changing family needs! The oversized family room, featuring a dramatic cathedral ceiling and stone fireplace, is the heart of the home and is perfect for gathering with family. The second floor has a primary suite with full bath and walk-in closet, as well as 3 spacious bedrooms. The property claims the coveted lot at the very end of a quiet cul de sac and abuts a large open park with a playground. Its also located within walking distance to the elementary & middle schools, making mornings easy. Its conveniently just two miles to routes 93 and 95 access, for a quick drive into the city; and there's also the option of the 3 close by commuter rail stops! With generous living space, room for the extended family, a highly coveted location, a beautiful yard and pool, an opportunity like this rarely comes around. Finishes can be changed. A home and location like this can't! Come see for yourself at the Open House Sunday, Nov 8th, 12pm-2pm....
Contact an agent
Home facts
- Year built:1979
- Listing ID #:73593320
- Updated:November 09, 2026 at 12:16 PM
Rooms and interior
- Bedrooms:5
- Total bathrooms:4
- Full bathrooms:3
- Half bathrooms:1
- Rooms Total:10
- Flooring:Carpet, Flooring - Hardwood, Flooring - Stone/Ceramic Tile, Hardwood, Tile
- Dining Description:Chair Rail, Hardwood, Window(s) - Picture
- Bathrooms Description:Bathroom, Bathroom - 3/4, Bathroom - Full, Bathroom - With Tub & Shower
- Kitchen Description:Countertops - Stone/Granite/Solid, Dishwasher, Flooring - Hardwood, Kitchen Island, Microwave, Pantry, Range, Refrigerator, Slider, Stainless Steel Appliances, Vacuum System
- Basement Description:Full, Garage Access, Unfinished
- Living area:3,395 sq. ft.
Heating and cooling
- Cooling:1 Cooling Zone, Central Air
- Heating:Forced Air, Natural Gas
- Central air:Yes
Structure and exterior
- Roof:Shingle
- Year built:1979
- Building area:3,395 sq. ft.
- Lot area:0.47 Acres
- Architectural Style:Colonial
- Construction Materials:Frame
- Exterior Features:Balcony/Deck, Deck - Wood, Patio
- Foundation Description:Concrete Perimeter
Schools
- High school:Canton High
- Middle school:Gavin Middle
- Elementary school:Luce Elementary
Utilities
- Water:Public
- Sewer:Public Sewer
Finances and disclosures
- Price:$1,200,000
- Price per sq. ft.:$353.46
- Tax amount:$10,100 (2026)
Features and amenities
- Appliances:Dishwasher, Dryer, Microwave, Range, Refrigerator, Vacuum System, Washer
- Laundry features:Dryer, Electric Dryer Hookup, First Floor, Washer
- Amenities:Foyer, Gas Water Heater, Walk-in Closet(s)
- Pool features:In Ground, Private Pool
Parking
- Total parking spaces:8
- Parking description:Garage Door Opener, Off Street, Paved, Paved Drive, Under
- Garage:Yes
- Garage spaces:2
New listings near 11 Colonial Ln
- Open Tue, 11am to 3pmNew
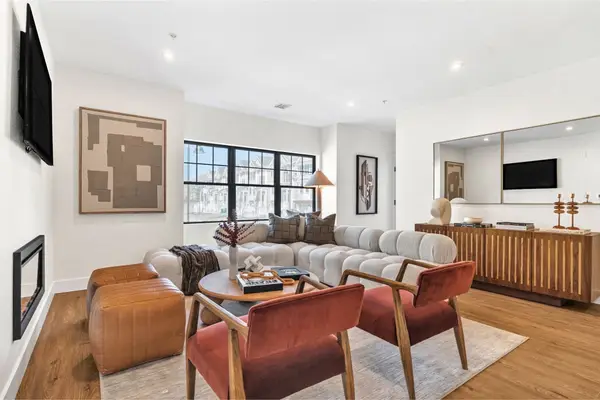 $659,900Active2 beds 3 baths1,440 sq. ft.
20 Audubon Way #102, Canton, MA 02021
MLS# 73599991Listed by: JD Advisors, Inc - New
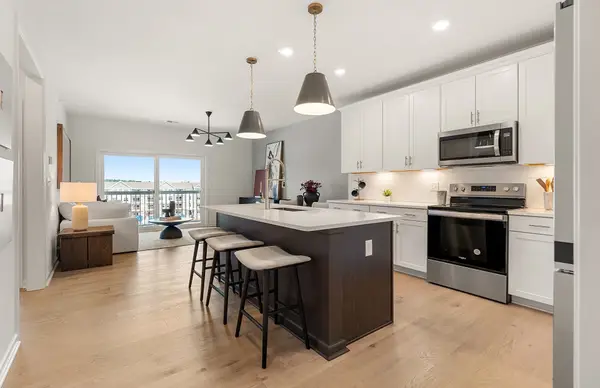 $559,995Active1 beds 1 baths1,027 sq. ft.
399 Neponset #403, Canton, MA 02021
MLS# 73599341Listed by: Pulte Homes of New England - New
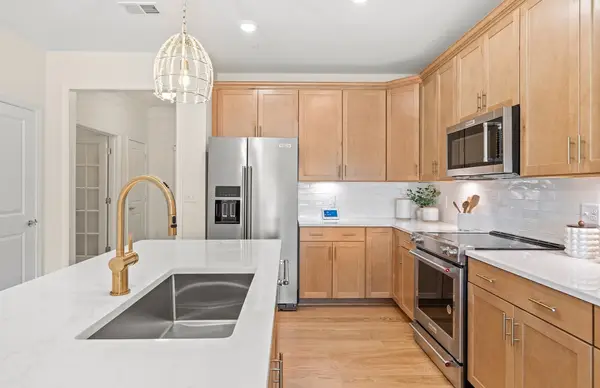 $519,995Active1 beds 1 baths1,129 sq. ft.
399 Neponset St #208, Canton, MA 02021
MLS# 73599337Listed by: Pulte Homes of New England - New
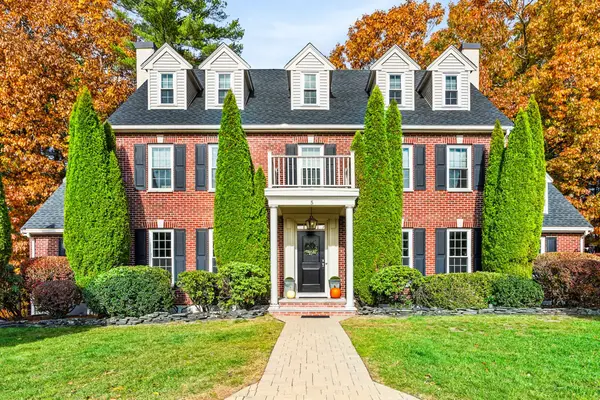 $1,399,999Active5 beds 4 baths3,715 sq. ft.
5 Emerson Rd, Canton, MA 02021
MLS# 73599131Listed by: Century 21 Custom Home Realty - New
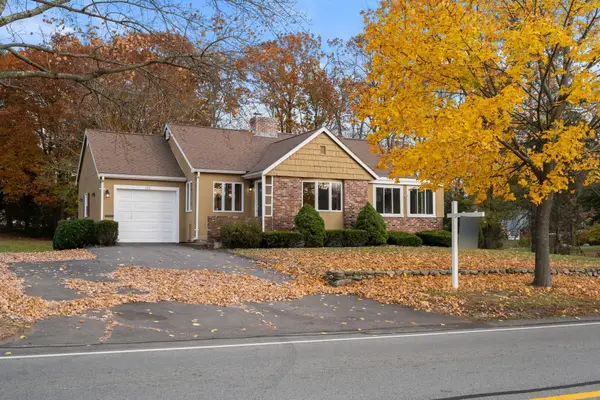 $750,000Active3 beds 2 baths1,430 sq. ft.
780 Pleasant St, Canton, MA 02021
MLS# 73599023Listed by: Coldwell Banker Realty - Westwood - New
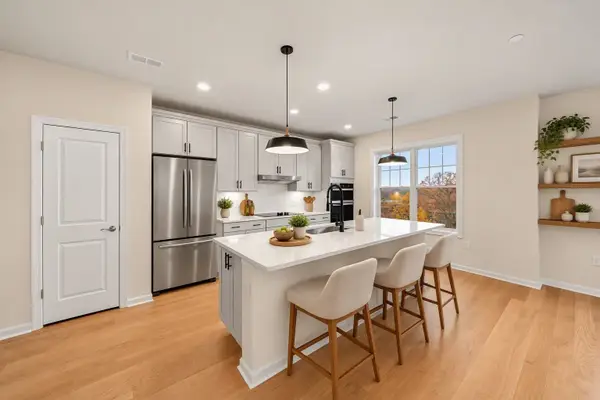 $689,995Active2 beds 2 baths1,582 sq. ft.
30 Coppersmith Way #306, Canton, MA 02021
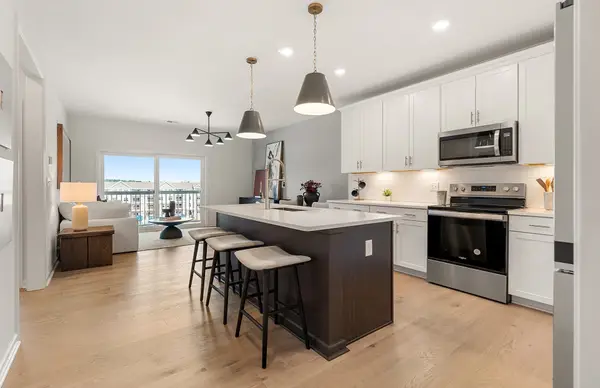
MLS# 73598879Listed by: Pulte Homes of New England - New
 $544,995Active1 beds 1 baths1,027 sq. ft.
30 Coppersmith Way #502, Canton, MA 02021
MLS# 73598886Listed by: Pulte Homes of New England - New
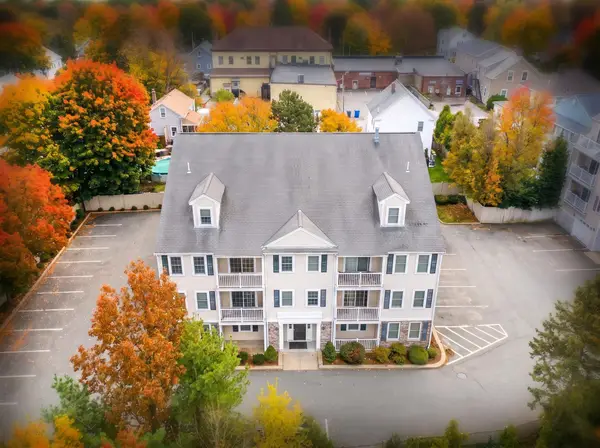 $350,000Active1 beds 1 baths694 sq. ft.
25 Wall Street #B, Canton, MA 02021
MLS# 73598479Listed by: Coldwell Banker Realty - Westwood - New
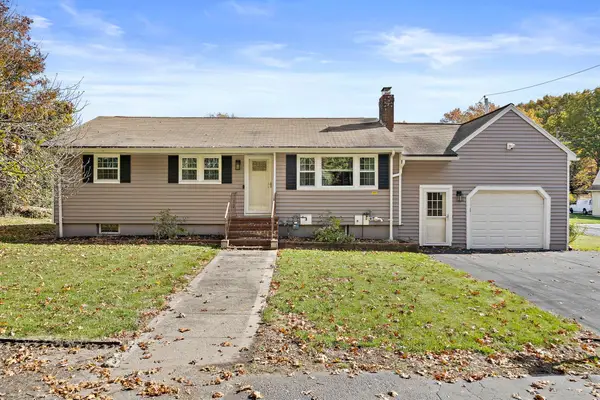 $674,900Active3 beds 2 baths1,622 sq. ft.
60 Tolman St, Canton, MA 02021
MLS# 73598482Listed by: The Firm - New
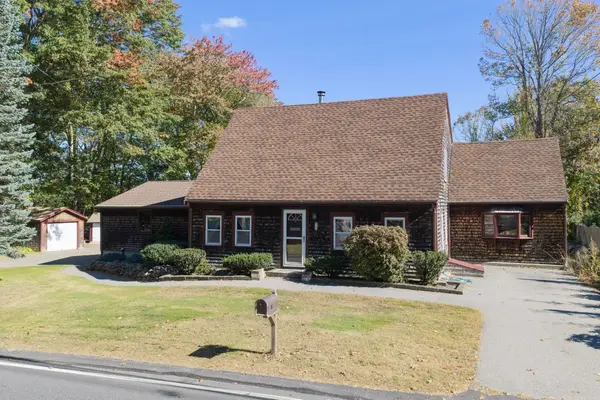 $985,000Active4 beds 3 baths2,321 sq. ft.
220 York St, Canton, MA 02021
MLS# 73598426Listed by: eXp Realty LLC


Protect your home and budget from life's surprises with an Assurant Home Warranty, backed by a partner that supports you through every step of homeownership. Explore Plans.
© 2026 Better Homes and Gardens Real Estate LLC. An Anywhere Real Estate company. All rights reserved. Better Homes and Gardens® Real Estate is a registered trademark owned by Meredith Operations Corporation, licensed to Better Homes and Gardens Real Estate LLC and used with permission. Better Homes and Gardens Real Estate LLC fully supports the principles of the Fair Housing Act and the Equal Opportunity Act. Listing information is deemed reliable but is not guaranteed accurate.
Each office is independently owned and operated.
Any services or products provided by third parties are not provided by, affiliated with or related to Better Homes and Gardens Real Estate LLC, or its affiliated companies.