
29 Old Coach Road, Canton, MA 02021
Local realty services provided by:Better Homes and Gardens Real Estate The Shanahan Group
29 Old Coach Road,Canton, MA 02021
$750,000
- 3 Beds
- 2 Baths
- - sq. ft.
- Single family
- Sold
Listed by: howard o'hara
Office: camber real estate, inc.
MLS#:73553395
Source:MLSPIN
Sorry, we are unable to map this address
Price summary
- Price:$750,000
About this home
Located at the end of a cul-de-sac in great neighborhood location. Abutting acres of woodlands, this 3 bedroom split level home, offers 2 full baths. Hardwood floors throughout and freshly painted upper level. Open Kitchen and Dining Room area, Fireplaced Living Room with Bay Window. An enclosed porch off the dining room overlooks the wooded back yard. Central air and 2 zone baseboard gas heat. Fireplaced lower level is finished with a tile floor, a full bath and leads to a two car garage. Walk to the Hanson and Middle School. First Showings at Open Houses Saturday 7/25 from 10:00 am-12:00 pm and Sunday 7/26 from 1:00 pm -3:00 pm. All offers, if any, are due by 5:00 pm on Tuesday July 28th.
Contact an agent
Home facts
- Year built:1961
- Listing ID #:73553395
- Updated:September 12, 2026 at 07:00 AM
Rooms and interior
- Bedrooms:3
- Total bathrooms:2
- Full bathrooms:2
- Rooms Total:7
- Flooring:Tile, Wood
- Dining Description:Hardwood
- Kitchen Description:Dishwasher, Disposal, Flooring - Hardwood, Microwave, Range, Refrigerator
- Basement Description:Finished, Garage Access
Heating and cooling
- Cooling:1 Cooling Zone, Central Air
- Heating:Baseboard, Natural Gas
- Central air:Yes
Structure and exterior
- Roof:Shingle
- Year built:1961
- Lot Features:Wooded
- Architectural Style:Raised Ranch, Split Entry
- Construction Materials:Frame
- Exterior Features:Storage
- Foundation Description:Concrete Perimeter
Schools
- High school:Canton Hs
- Middle school:Galvin Ms
- Elementary school:Hanson
Utilities
- Water:Public
- Sewer:Public Sewer
Finances and disclosures
- Price:$750,000
- Tax amount:$6,439 (2025)
Features and amenities
- Appliances:Dishwasher, Disposal, Dryer, Microwave, Range, Refrigerator, Washer
- Laundry features:Dryer, In Basement, Washer
- Amenities:Gas Water Heater
Parking
- Total parking spaces:8
- Parking description:Off Street, Paved Drive, Under
- Garage:Yes
- Garage spaces:2
New listings near 29 Old Coach Road
- Open Sun, 11am to 1pmNew
 $479,995Active1 beds 1 baths1,129 sq. ft.
30 Coppersmith Way #108, Canton, MA 02021
MLS# 73576045Listed by: Pulte Homes of New England - Open Sun, 11am to 1pmNew
 $724,995Active2 beds 2 baths1,628 sq. ft.
399 Neponset #108, Canton, MA 02021
MLS# 73576035Listed by: Pulte Homes of New England - Open Sun, 11am to 12:30pmNew
 $849,999Active2 beds 2 baths1,555 sq. ft.
60 Coppersmith Way #401, Canton, MA 02021
MLS# 73574606Listed by: Compass - Open Sat, 12 to 1:30pmNew
 $425,000Active2 beds 1 baths936 sq. ft.
100 Walnut St, Canton, MA 02021
MLS# 73574566Listed by: Gibson Sotheby's International Realty - Open Sun, 11am to 12pmNew
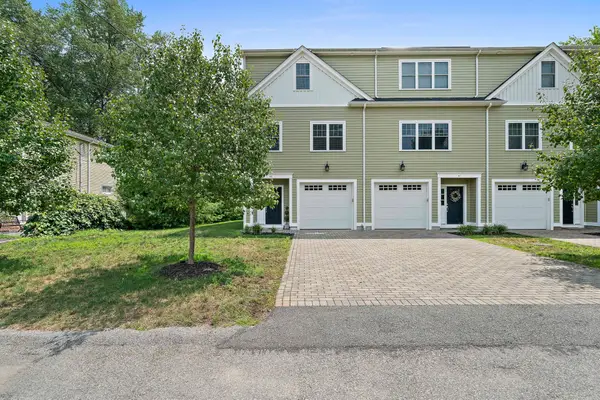 $799,000Active3 beds 2 baths1,931 sq. ft.
43 Plymouth St #43, Canton, MA 02021
MLS# 73574152Listed by: Compass - Open Sat, 11am to 12:30pmNew
 $599,000Active2 beds 2 baths1,926 sq. ft.
64 Maple St #A, Canton, MA 02021
MLS# 73574158Listed by: Donahue Real Estate Co. - Open Sun, 12 to 1:30pmNew
 $1,749,000Active6 beds 4 baths4,850 sq. ft.
105 Green Street, Canton, MA 02021
MLS# 73573145Listed by: Coldwell Banker Realty - Milton - Open Sun, 12 to 1:30pmNew
 $795,000Active3 beds 3 baths2,110 sq. ft.
26 Cedarcrest Rd, Canton, MA 02021
MLS# 73573100Listed by: William Raveis R.E. & Home Services - Open Sat, 12 to 1:30pmNew
 $699,999Active3 beds 2 baths2,136 sq. ft.
2253 Washington #1, Canton, MA 02021
MLS# 73572911Listed by: Redfin Corp. - Open Sun, 3 to 4:30pmNew
 $1,399,999Active4 beds 3 baths3,687 sq. ft.
6 Briar Rd, Canton, MA 02021
MLS# 73571445Listed by: Rosario Real Estate LLC


Protect your home and budget from life's surprises with an Assurant Home Warranty, backed by a partner that supports you through every step of homeownership. Explore Plans.
© 2026 Better Homes and Gardens Real Estate LLC. An Anywhere Real Estate company. All rights reserved. Better Homes and Gardens® Real Estate is a registered trademark owned by Meredith Operations Corporation, licensed to Better Homes and Gardens Real Estate LLC and used with permission. Better Homes and Gardens Real Estate LLC fully supports the principles of the Fair Housing Act and the Equal Opportunity Act. Listing information is deemed reliable but is not guaranteed accurate.
Each office is independently owned and operated.
Any services or products provided by third parties are not provided by, affiliated with or related to Better Homes and Gardens Real Estate LLC, or its affiliated companies.