
3 Casey St., Canton, MA 02021
Local realty services provided by:Better Homes and Gardens Real Estate The Shanahan Group
3 Casey St.,Canton, MA 02021
$825,000
- 3 Beds
- 2 Baths
- 1,710 sq. ft.
- Single family
- Active
Upcoming open houses
- Sat, Nov 1412:00 pm - 02:00 pm
- Sun, Nov 1512:00 pm - 02:00 pm
Listed by: ed cunniff
Office: coldwell banker realty - canton
MLS#:73600320
Source:MLSPIN
Price summary
- Price:$825,000
- Price per sq. ft.:$482.46
About this home
Come see this wonderful home with an in-law possibility that has been very well cared for by two generations of the same family, and it's move in ready for the next owner. The main level features: an updated eat-in kitchen with s/s appliances, Corian counter tops, beautiful cabinetry and ceramic tile flooring, a formal diningroom with access to the sunroom at the back of the house, 3 bedrooms, an updated full size bathroom and a spacious livingroom with a wood burning fireplace. On the lower level, you will find a spacious family room with a fireplace and picture window, utility room with laundry connections, a bathroom with a shower and the two car garage. Nice level back back yard with a storage shed and patio area under the sunroom. The property is located in a very desirable residential neighborhood of Canton that is close to major roadways, shopping centers, fine restaurants and the commuter train to Boston. This is an Estate Sale, and being sold in "as is" condition. Easy to show!...
Contact an agent
Home facts
- Year built:1964
- Listing ID #:73600320
- Updated:November 13, 2026 at 02:30 PM
Rooms and interior
- Bedrooms:3
- Total bathrooms:2
- Full bathrooms:2
- Rooms Total:8
- Flooring:Hardwood, Laminate, Stone / Slate, Wood
- Dining Description:Hardwood, Overhead
- Kitchen Description:Cabinets - Upgraded, Countertops - Stone/Granite/Solid, Dining Area, Dishwasher, Flooring - Stone/Ceramic Tile, Gas Stove, Lighting - Overhead, Microwave, Range, Refrigerator, Stainless Steel Appliances, Trash Compactor
- Basement Description:Concrete, Finished, Full, Garage Access, Interior Entry, Partially Finished, Walk-Out Access
- Living area:1,710 sq. ft.
Heating and cooling
- Cooling:2 Cooling Zones, Central Air
- Heating:Central, Forced Air, Natural Gas
- Central air:Yes
Structure and exterior
- Roof:Shingle
- Year built:1964
- Building area:1,710 sq. ft.
- Lot area:0.58 Acres
- Lot Features:Gentle Sloping
- Architectural Style:Raised Ranch
- Construction Materials:Brick
- Exterior Features:Covered, Rain Gutters, Storage
- Foundation Description:Concrete Perimeter
Schools
- High school:Canton High School
- Middle school:Hansen School
- Elementary school:Luce School
Utilities
- Water:Public
- Sewer:Public Sewer
Finances and disclosures
- Price:$825,000
- Price per sq. ft.:$482.46
- Tax amount:$6,732 (2026)
Features and amenities
- Appliances:Dishwasher, Microwave, Range, Refrigerator
- Laundry features:Gas Dryer Hookup, In Basement, Washer Hookup
- Amenities:Gas Water Heater, Internet Available - DSL, Lighting - Overhead, Recessed Lighting
Parking
- Total parking spaces:4
- Parking description:Garage Door Opener, Insulated, Off Street, Paved Drive, Storage, Under, Workshop in Garage
- Garage:Yes
- Garage spaces:2
New listings near 3 Casey St.
- Open Sat, 11am to 12:30pmNew
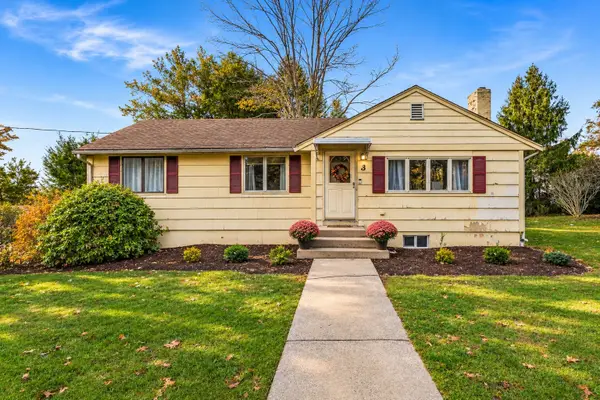 $679,900Active4 beds 3 baths2,184 sq. ft.
3 Pecunit St, Canton, MA 02021
MLS# 73601042Listed by: William Raveis R.E. & Home Services - Open Sat, 11am to 3pmNew
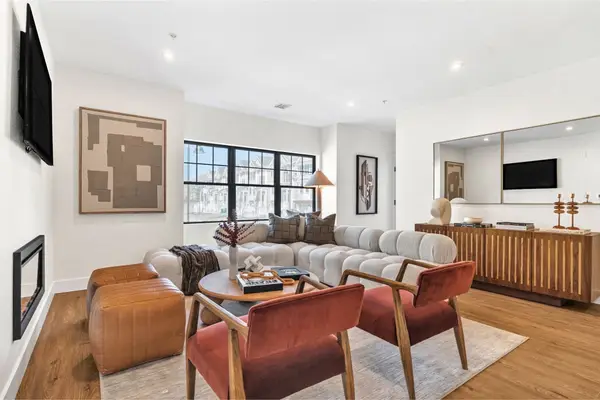 $659,900Active2 beds 3 baths1,440 sq. ft.
20 Audubon Way #102, Canton, MA 02021
MLS# 73599991Listed by: JD Advisors, Inc - New
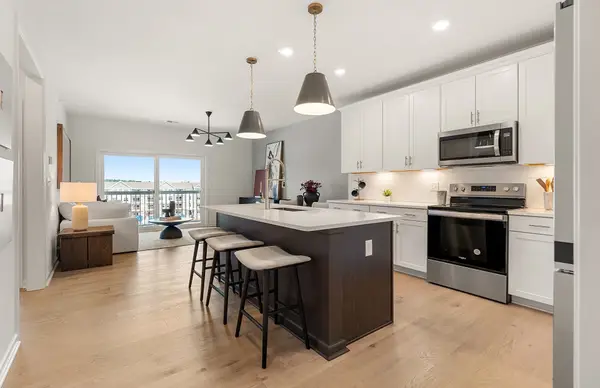 $559,995Active1 beds 1 baths1,027 sq. ft.
399 Neponset #403, Canton, MA 02021
MLS# 73599341Listed by: Pulte Homes of New England - New
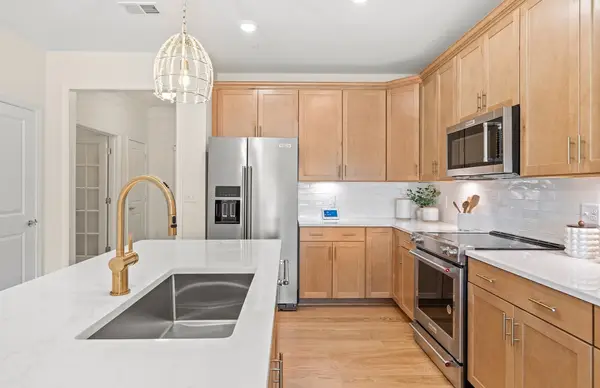 $519,995Active1 beds 1 baths1,129 sq. ft.
399 Neponset St #208, Canton, MA 02021
MLS# 73599337Listed by: Pulte Homes of New England - Open Sun, 1 to 2:30pmNew
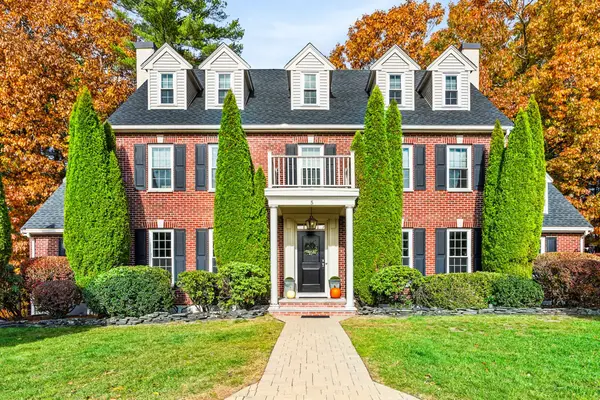 $1,399,999Active5 beds 4 baths3,715 sq. ft.
5 Emerson Rd, Canton, MA 02021
MLS# 73599131Listed by: Century 21 Custom Home Realty - New
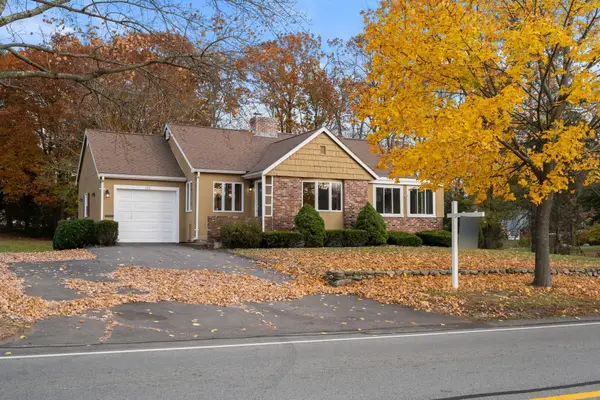 $750,000Active3 beds 2 baths1,430 sq. ft.
780 Pleasant St, Canton, MA 02021
MLS# 73599023Listed by: Coldwell Banker Realty - Westwood - New
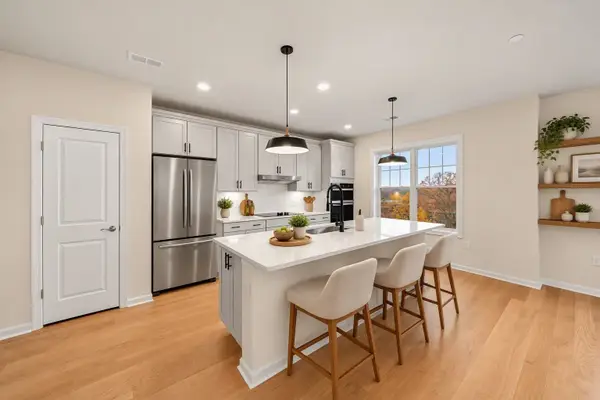 $689,995Active2 beds 2 baths1,582 sq. ft.
30 Coppersmith Way #306, Canton, MA 02021
MLS# 73598879Listed by: Pulte Homes of New England - New
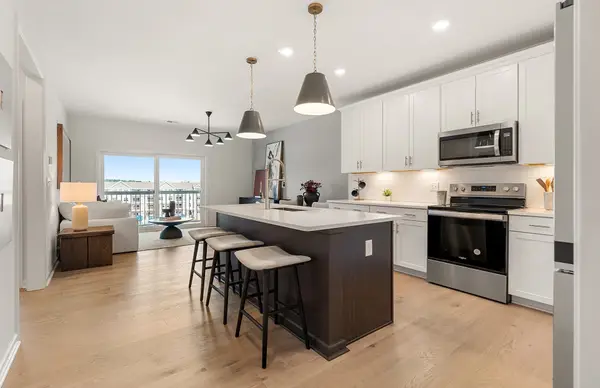 $544,995Active1 beds 1 baths1,027 sq. ft.
30 Coppersmith Way #502, Canton, MA 02021
MLS# 73598886Listed by: Pulte Homes of New England - New
 $350,000Active1 beds 1 baths694 sq. ft.
25 Wall Street #B, Canton, MA 02021
MLS# 73598479Listed by: Coldwell Banker Realty - Westwood


Protect your home and budget from life's surprises with an Assurant Home Warranty, backed by a partner that supports you through every step of homeownership. Explore Plans.
© 2026 Better Homes and Gardens Real Estate LLC. An Anywhere Real Estate company. All rights reserved. Better Homes and Gardens® Real Estate is a registered trademark owned by Meredith Operations Corporation, licensed to Better Homes and Gardens Real Estate LLC and used with permission. Better Homes and Gardens Real Estate LLC fully supports the principles of the Fair Housing Act and the Equal Opportunity Act. Listing information is deemed reliable but is not guaranteed accurate.
Each office is independently owned and operated.
Any services or products provided by third parties are not provided by, affiliated with or related to Better Homes and Gardens Real Estate LLC, or its affiliated companies.