
32 Centre Street, Canton, MA 02021
Local realty services provided by:Better Homes and Gardens Real Estate The Shanahan Group
32 Centre Street,Canton, MA 02021
$599,000
- 3 Beds
- 2 Baths
- 1,753 sq. ft.
- Single family
- Active
Upcoming open houses
- Sat, Jul 1111:00 am - 01:00 pm
- Sun, Jul 1210:00 am - 11:30 am
Listed by: martin devane
Office: william raveis r.e. & home services
MLS#:73545864
Source:MLSPIN
Price summary
- Price:$599,000
- Price per sq. ft.:$341.7
About this home
Charming farmhouse-style home in the heart of Canton! This well-maintained 3-bedroom, 2-bath home offers 1,753 sq. ft. of comfortable living space filled with character and timeless appeal. Enjoy spacious living areas, a functional layout, and a detached one-car garage with additional off-street parking. Ideally located just a short walk to Canton Center, commuter rail, shops, restaurants, parks, and schools, this home is perfect for commuters and those seeking convenience. A wonderful opportunity to own a classic New England home in a highly desirable location with easy access to major highways and everything Canton has to offer. Don't miss your chance to make this charming property your next home! First Showings this weekend Open Houses 7/11 & 7/12.
Contact an agent
Home facts
- Year built:1880
- Listing ID #:73545864
- Updated:July 10, 2026 at 10:39 AM
Rooms and interior
- Bedrooms:3
- Total bathrooms:2
- Full bathrooms:2
- Rooms Total:6
- Kitchen Description:Dishwasher, Disposal, Microwave, Oven, Range, Refrigerator
- Basement Description:Unfinished
- Living area:1,753 sq. ft.
Heating and cooling
- Heating:Steam
Structure and exterior
- Roof:Shingle
- Year built:1880
- Building area:1,753 sq. ft.
- Lot area:0.12 Acres
- Architectural Style:Farmhouse
- Construction Materials:Frame
- Exterior Features:Patio, Rain Gutters
- Foundation Description:Stone
Utilities
- Water:Public
- Sewer:Public Sewer
Finances and disclosures
- Price:$599,000
- Price per sq. ft.:$341.7
- Tax amount:$5,062 (2016)
Features and amenities
- Appliances:Dishwasher, Disposal, Microwave, Range, Refrigerator
- Laundry features:Electric Dryer Hookup
- Amenities:Gas Water Heater
Parking
- Total parking spaces:3
- Parking description:Detached, Off Street, Paved Drive
- Garage:Yes
- Garage spaces:1
New listings near 32 Centre Street
- Open Sun, 1 to 2:30pmNew
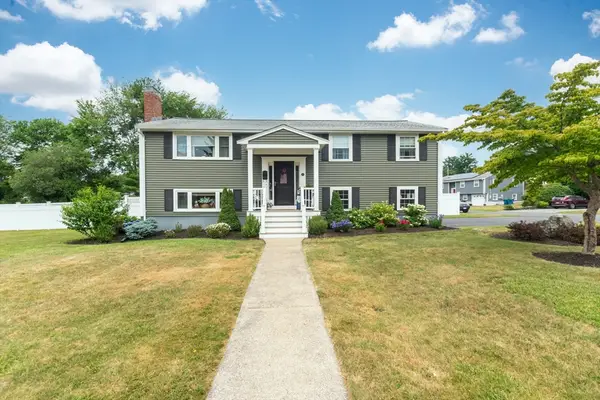 $965,000Active3 beds 2 baths2,452 sq. ft.
3 Fencourt Rd, Canton, MA 02021
MLS# 73547752Listed by: Treon Realty Group - Open Sat, 11am to 2pmNew
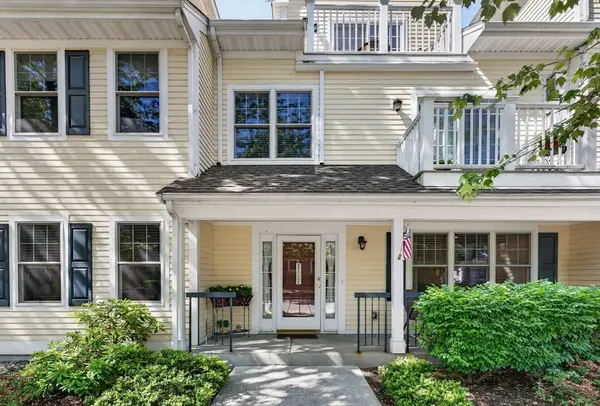 $575,000Active2 beds 2 baths1,362 sq. ft.
21 Maple St #A, Canton, MA 02021
MLS# 73547122Listed by: eXp Realty LLC - Corporate Office - Open Sat, 11am to 1pmNew
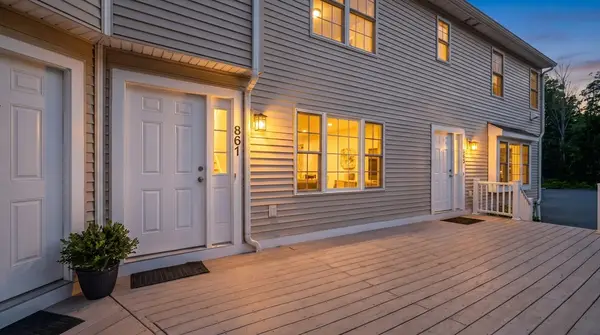 $649,900Active3 beds 3 baths1,290 sq. ft.
861 Washington St #2, Canton, MA 02021
MLS# 73546936Listed by: Shea Realty Group - Open Sat, 10:30am to 12:30pmNew
 $569,000Active2 beds 2 baths1,051 sq. ft.
2109 Davenport Ave #2109, Canton, MA 02021
MLS# 73546860Listed by: K Stadium Realty INC - Open Sat, 12 to 2pmNew
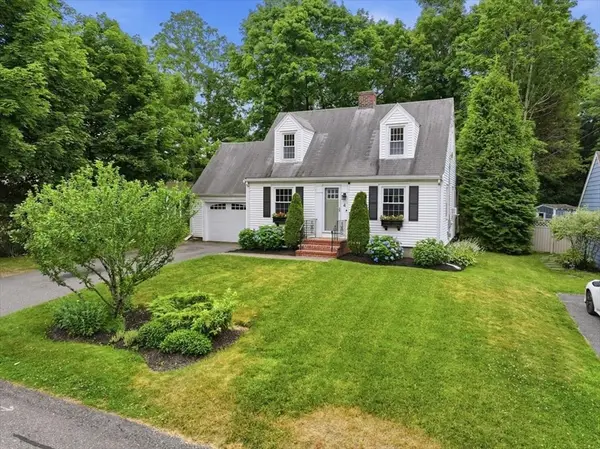 $599,000Active2 beds 1 baths1,174 sq. ft.
4 Ponkapoag Way, Canton, MA 02021
MLS# 73546484Listed by: Coldwell Banker Realty - Newton - Open Sat, 11am to 12pmNew
 $875,000Active2 beds 2 baths1,802 sq. ft.
60 Coppersmith Way #402, Canton, MA 02021
MLS# 73546604Listed by: Compass - Open Sat, 11am to 1pmNew
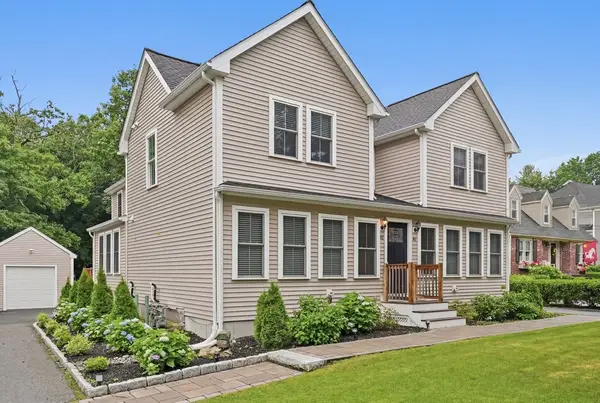 $699,999Active3 beds 3 baths1,517 sq. ft.
42 Messinger St #42, Canton, MA 02021
MLS# 73546327Listed by: Real Broker MA, LLC - Open Sat, 11:30am to 1:30pmNew
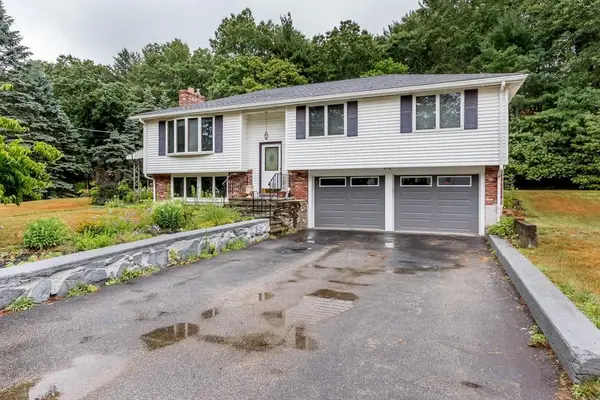 $750,000Active4 beds 2 baths2,378 sq. ft.
5 Charles Drive, Canton, MA 02021
MLS# 73545993Listed by: William Raveis R.E. & Home Services - New
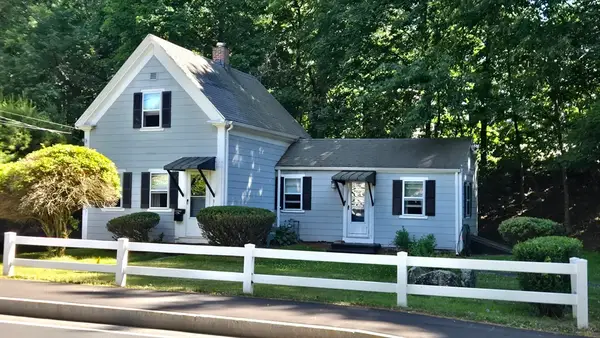 $399,900Active2 beds 1 baths728 sq. ft.
365 Bolivar St, Canton, MA 02021
MLS# 73545143Listed by: William Raveis R.E. & Home Services


Protect your home and budget from life's surprises with an Assurant Home Warranty, backed by a partner that supports you through every step of homeownership. Explore Plans.
© 2026 Better Homes and Gardens Real Estate LLC. An Anywhere Real Estate company. All rights reserved. Better Homes and Gardens® Real Estate is a registered trademark owned by Meredith Operations Corporation, licensed to Better Homes and Gardens Real Estate LLC and used with permission. Better Homes and Gardens Real Estate LLC fully supports the principles of the Fair Housing Act and the Equal Opportunity Act. Listing information is deemed reliable but is not guaranteed accurate.
Each office is independently owned and operated.
Any services or products provided by third parties are not provided by, affiliated with or related to Better Homes and Gardens Real Estate LLC, or its affiliated companies.