
59 Walpole St #307, Canton, MA 02021
Local realty services provided by:Better Homes and Gardens Real Estate The Masiello Group
59 Walpole St #307,Canton, MA 02021
$600,000
- 2 Beds
- 2 Baths
- 1,270 sq. ft.
- Condominium
- Active
Listed by: julie molloy
Office: william raveis r.e. & home services
MLS#:73559866
Source:MLSPIN
Price summary
- Price:$600,000
- Price per sq. ft.:$472.44
- Monthly HOA dues:$707
About this home
Rarely available and offering one of the most desirable locations in the building, this top-floor unit overlooks the peaceful tree-lined river walkway, creating a private setting that's hard to find. Enjoy the beauty of every season from your own covered balcony, where the tranquil views provide the perfect backdrop for morning coffee or an evening unwind. Designed for effortless one-level living, this spacious condo features an open-concept layout that seamlessly connects the kitchen, dining, and living areas. The kitchen is appointed with granite countertops, stainless steel appliances, and ample wood cabinetry, while the inviting living room is anchored by a cozy gas fireplace and oversized sliding glass doors that fill the space with natural light and open to the private balcony. The thoughtfully designed floor plan includes two generously sized bedrooms, each with a walk-in closet and its own en suite bathroom, offering exceptional privacy and flexibility for guests or multi-generational living. In-unit laundry adds everyday convenience. Beyond your front door, enjoy an impressive collection of resort-style amenities. Gather with friends in the beautifully appointed club room featuring comfortable seating areas, a fireplace, full kitchen, pool tables, game tables, and space for entertaining. Step outside to the landscaped patio with grilling stations and a charming gazebo, or stay active in the on-site fitness center. Additional highlights include two deeded underground garage parking spaces, a private storage room, elevator access, and professionally maintained common areas. Ideally located just minutes from Canton Junction MBTA Commuter Rail, major highways, the scenic Paul Revere Heritage Site, walking trails, shopping, and dining, this exceptional home offers the perfect combination of convenience, comfort, and carefree living. Rare opportunities like this don't come along often - experience the ease of resort-style living while feeling like you're on vacation every day....
Contact an agent
Home facts
- Year built:2009
- Listing ID #:73559866
- Updated:September 15, 2026 at 11:10 AM
Rooms and interior
- Bedrooms:2
- Total bathrooms:2
- Full bathrooms:2
- Rooms Total:4
- Flooring:Carpet, Tile, Wood Laminate
- Dining Description:Wood
- Kitchen Description:Countertops - Stone/Granite/Solid, Dishwasher, Disposal, Flooring - Wood, Microwave, Range, Refrigerator, Stainless Steel Appliances
- Living area:1,270 sq. ft.
Heating and cooling
- Cooling:1 Cooling Zone, Central Air
- Heating:Forced Air, Natural Gas
- Central air:Yes
Structure and exterior
- Roof:Shingle
- Year built:2009
- Building area:1,270 sq. ft.
- Exterior Features:Balcony
Schools
- High school:Canton
- Middle school:Galvin
- Elementary school:Jfk
Utilities
- Water:Public
- Sewer:Public Sewer
Finances and disclosures
- Price:$600,000
- Price per sq. ft.:$472.44
- Tax amount:$6,288 (2026)
Features and amenities
- Appliances:Dishwasher, Disposal, Dryer, Microwave, Range, Refrigerator, Washer
- Laundry features:Dryer, First Floor, In Unit, Laundry Closet, Washer
- Amenities:Clubroom, Elevator(s), Storage
Parking
- Total parking spaces:2
- Parking description:Assigned, Deeded, Under
- Garage:Yes
- Garage spaces:2
New listings near 59 Walpole St #307
- Open Thu, 5 to 6:30pmNew
 $875,000Active4 beds 2 baths2,111 sq. ft.
30 Sumner St, Canton, MA 02021
MLS# 73577015Listed by: RE/MAX Real Estate Center - New
 $479,995Active1 beds 1 baths1,129 sq. ft.
30 Coppersmith Way #108, Canton, MA 02021
MLS# 73576045Listed by: Pulte Homes of New England - New
 $724,995Active2 beds 2 baths1,628 sq. ft.
399 Neponset #108, Canton, MA 02021
MLS# 73576035Listed by: Pulte Homes of New England - New
 $849,999Active2 beds 2 baths1,555 sq. ft.
60 Coppersmith Way #401, Canton, MA 02021
MLS# 73574606Listed by: Compass - New
 $425,000Active2 beds 1 baths936 sq. ft.
100 Walnut St, Canton, MA 02021
MLS# 73574566Listed by: Gibson Sotheby's International Realty - New
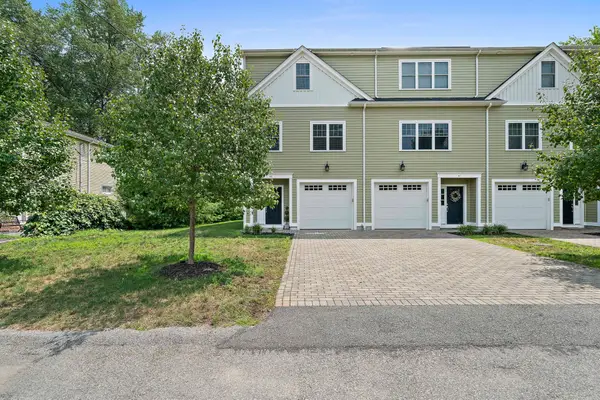 $799,000Active3 beds 2 baths1,931 sq. ft.
43 Plymouth St #43, Canton, MA 02021
MLS# 73574152Listed by: Compass - New
 $599,000Active2 beds 2 baths1,926 sq. ft.
64 Maple St #A, Canton, MA 02021
MLS# 73574158Listed by: Donahue Real Estate Co. - Open Sat, 11am to 12:30pmNew
 $1,749,000Active6 beds 4 baths4,850 sq. ft.
105 Green Street, Canton, MA 02021
MLS# 73573145Listed by: Coldwell Banker Realty - Milton - New
 $795,000Active3 beds 3 baths2,110 sq. ft.
26 Cedarcrest Rd, Canton, MA 02021
MLS# 73573100Listed by: William Raveis R.E. & Home Services - Open Sun, 1 to 2:30pmNew
 $699,999Active3 beds 2 baths2,136 sq. ft.
2253 Washington #1, Canton, MA 02021
MLS# 73572911Listed by: Redfin Corp.


Protect your home and budget from life's surprises with an Assurant Home Warranty, backed by a partner that supports you through every step of homeownership. Explore Plans.
© 2026 Better Homes and Gardens Real Estate LLC. An Anywhere Real Estate company. All rights reserved. Better Homes and Gardens® Real Estate is a registered trademark owned by Meredith Operations Corporation, licensed to Better Homes and Gardens Real Estate LLC and used with permission. Better Homes and Gardens Real Estate LLC fully supports the principles of the Fair Housing Act and the Equal Opportunity Act. Listing information is deemed reliable but is not guaranteed accurate.
Each office is independently owned and operated.
Any services or products provided by third parties are not provided by, affiliated with or related to Better Homes and Gardens Real Estate LLC, or its affiliated companies.