
1159 North Rd, Carlisle, MA 01741
Local realty services provided by:Better Homes and Gardens Real Estate The Shanahan Group
1159 North Rd,Carlisle, MA 01741
$1,299,000
- 3 Beds
- 4 Baths
- 4,391 sq. ft.
- Single family
- Active
Listed by: stephanie and dina group
Office: barrett sotheby's international realty
MLS#:73547474
Source:MLSPIN
Price summary
- Price:$1,299,000
- Price per sq. ft.:$295.83
About this home
Nestled on a picturesque and private 4-acre lot surrounded by lush landscaping, this inviting contemporary home offers the perfect blend of comfort, style, and tranquility. Numerous improvements make this move-in-ready home ideal for today’s lifestyle. The sun-filled open floor plan is perfect for everyday living and entertaining, featuring a bright kitchen that flows seamlessly into the dining area and spacious family room with soaring vaulted ceilings and abundant natural light. Step outside to a screened-in porch and adjoining deck overlooking the beautifully landscaped backyard. Upstairs are three generously sized bedrooms, while the versatile lower level offers bonus space ideal for an in-law suite, au pair suite, or fitness room. Enjoy the privacy and beauty of the grounds while being just minutes from local amenities. A wonderful opportunity to enjoy flexible living in a peaceful setting. Thoughtfully designed for comfort, flexibility, and effortless everyday living!
Contact an agent
Home facts
- Year built:1984
- Listing ID #:73547474
- Updated:July 14, 2026 at 12:46 PM
Rooms and interior
- Bedrooms:3
- Total bathrooms:4
- Full bathrooms:3
- Half bathrooms:1
- Rooms Total:9
- Flooring:Carpet, Engineered Hardwood, Flooring - Hardwood, Flooring - Wall to Wall Carpet, Hardwood, Tile, Wood
- Dining Description:Hardwood, Open Floorplan, Overhead, Recessed Lighting, Vaulted Ceiling(s)
- Kitchen Description:Balcony / Deck, Countertops - Stone/Granite/Solid, Dining Area, Dishwasher, Exterior Access, Flooring - Hardwood, Freezer, Microwave, Oven, Range, Recessed Lighting, Refrigerator, Water Softner, Water Treatment
- Living area:4,391 sq. ft.
Heating and cooling
- Cooling:2 Cooling Zones, Central Air, Heat Pump
- Heating:Baseboard, Electric, Heat Pump, Oil
- Central air:Yes
Structure and exterior
- Roof:Shingle
- Year built:1984
- Building area:4,391 sq. ft.
- Lot area:4.08 Acres
- Lot Features:Wooded
- Architectural Style:Contemporary
- Construction Materials:Frame
- Exterior Features:Deck - Wood, Garden, Professional Landscaping, Rain Gutters, Screened, Stone Wall, Storage
- Foundation Description:Concrete Perimeter, Slab
Schools
- High school:Cchs
- Middle school:Carlisle
- Elementary school:Carlisle
Utilities
- Water:Private
- Sewer:Private Sewer
Finances and disclosures
- Price:$1,299,000
- Price per sq. ft.:$295.83
- Tax amount:$14,019 (2026)
Features and amenities
- Appliances:Dishwasher, Dryer, Freezer, Microwave, Range, Refrigerator, Washer, Water Treatment
- Laundry features:Dryer, Electric Dryer Hookup, In Basement, Washer
- Amenities:Recessed Lighting
Parking
- Total parking spaces:4
- Parking description:Attached, Garage Door Opener, Paved, Paved Drive, Shared Driveway
- Garage:Yes
- Garage spaces:2
New listings near 1159 North Rd
- New
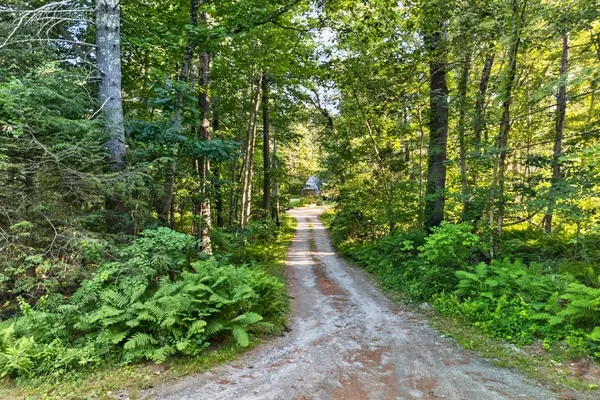 $675,000Active2.14 Acres
0 Heald Road, Carlisle, MA 01741
MLS# 73546741Listed by: Barrett Sotheby's International Realty - New
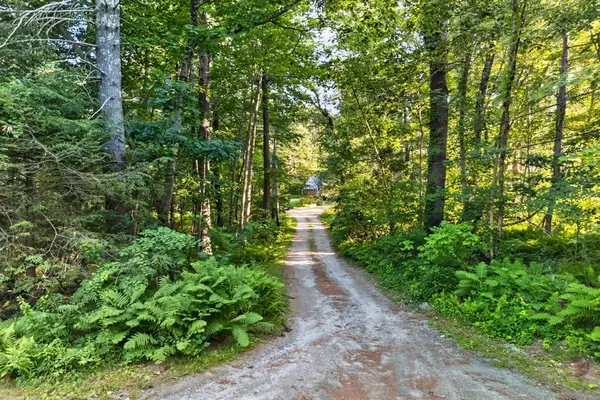 $730,000Active2.79 Acres
0 Judy Farm Road, Carlisle, MA 01741
MLS# 73546742Listed by: Barrett Sotheby's International Realty - New
 $1,400,000Active5 beds 3 baths3,307 sq. ft.
80 Evergreen Lane, Carlisle, MA 01741
MLS# 73546503Listed by: Coldwell Banker Realty - Concord - New
 $1,649,000Active5 beds 4 baths5,033 sq. ft.
61 Meadowbrook Road, Carlisle, MA 01741
MLS# 73545812Listed by: Eagle Eye Realty PLLC  $1,250,000Active4 beds 3 baths2,697 sq. ft.
430 Heald Rd, Carlisle, MA 01741
MLS# 73537129Listed by: Coldwell Banker Realty - Concord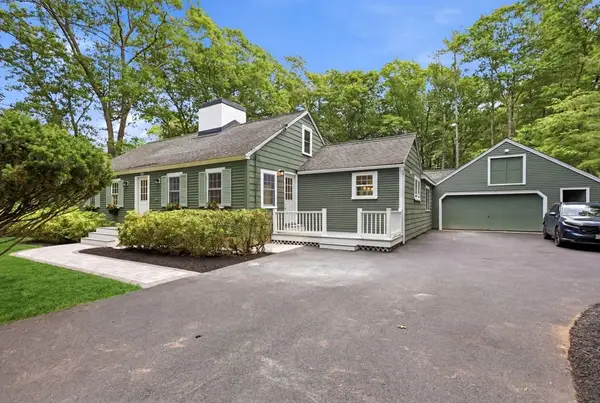 $1,228,888Active4 beds 4 baths2,988 sq. ft.
358 East St, Carlisle, MA 01741
MLS# 73535460Listed by: Be Live in Realty $1,324,995Active13.42 Acres
0 Berry Corner Ln, Carlisle, MA 01741
MLS# 73535534Listed by: Results Realty Marco Island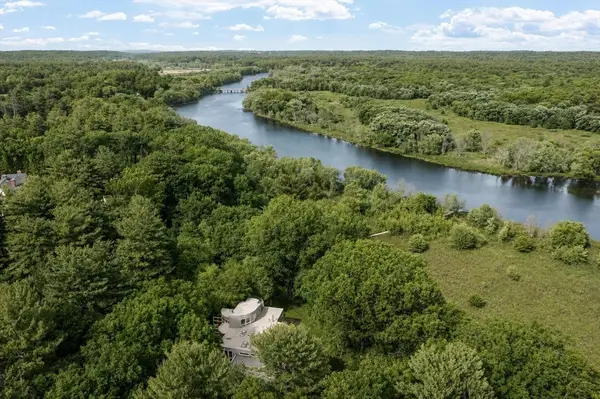 $4,495,000Active12.88 Acres
389 River Road, Carlisle, MA 01741
MLS# 73536564Listed by: William Raveis R.E. & Home Services $1,795,000Active4 beds 3 baths4,474 sq. ft.
366 River Road, Carlisle, MA 01741
MLS# 73531756Listed by: Coldwell Banker Realty - Concord


Protect your home and budget from life's surprises with an Assurant Home Warranty, backed by a partner that supports you through every step of homeownership. Explore Plans.
© 2026 Better Homes and Gardens Real Estate LLC. An Anywhere Real Estate company. All rights reserved. Better Homes and Gardens® Real Estate is a registered trademark owned by Meredith Operations Corporation, licensed to Better Homes and Gardens Real Estate LLC and used with permission. Better Homes and Gardens Real Estate LLC fully supports the principles of the Fair Housing Act and the Equal Opportunity Act. Listing information is deemed reliable but is not guaranteed accurate.
Each office is independently owned and operated.
Any services or products provided by third parties are not provided by, affiliated with or related to Better Homes and Gardens Real Estate LLC, or its affiliated companies.