
125 Craigie Cir, Carlisle, MA 01741
Local realty services provided by:Better Homes and Gardens Real Estate The Shanahan Group
125 Craigie Cir,Carlisle, MA 01741
$879,000
- 4 Beds
- 2 Baths
- 2,382 sq. ft.
- Single family
- Active
Listed by: zoe shih
Office: blue ocean realty, llc
MLS#:73523367
Source:MLSPIN
Price summary
- Price:$879,000
- Price per sq. ft.:$369.02
About this home
A wonderful opportunity to enjoy privacy, space, and nature in one of Carlisle's most desirable settings. Set on a cul-de-sac, this split-level home offers the perfect blend of space & comfort. The open-concept layout creates an effortless flow for everyday living and entertaining. The kitchen comes with downdraft retractable ventilation system, stainless steel appliances opens seamlessly to the living and dining areas, all overlooking the expansive backyard and screened porch — ideal for indoor-outdoor gatherings and al fresco dining.The expansive family room provides exceptional flexible living space for relaxing, entertaining, or working from home. Additional workshop and storage areas on the lower level offer added functionality and versatility. Surrounded by mature trees and conservation land, this private retreat is conveniently located near Route 3, shopping, recreation, and Carlisle’s highly regarded schools.
Contact an agent
Home facts
- Year built:1962
- Listing ID #:73523367
- Updated:August 28, 2026 at 11:58 AM
Rooms and interior
- Bedrooms:4
- Total bathrooms:2
- Full bathrooms:2
- Rooms Total:8
- Flooring:Wood
- Dining Description:Exterior Access, Hardwood, Open Floorplan, Overhead
- Kitchen Description:Countertops - Stone/Granite/Solid, Dishwasher, Disposal, Flooring - Vinyl, Microwave, Range, Recessed Lighting, Refrigerator, Water Treatment
- Basement Description:Full
- Living area:2,382 sq. ft.
Heating and cooling
- Cooling:1 Cooling Zone, Central Air
- Heating:Baseboard, Oil
- Central air:Yes
Structure and exterior
- Roof:Shingle
- Year built:1962
- Building area:2,382 sq. ft.
- Lot area:2.02 Acres
- Lot Features:Level
- Architectural Style:Split Entry
- Construction Materials:Frame
- Exterior Features:Porch, Screened
- Foundation Description:Concrete Perimeter
Schools
- High school:Concord High (Cchs)
- Middle school:Carlisle
- Elementary school:Carlisle
Utilities
- Water:Private
- Sewer:Private Sewer
Finances and disclosures
- Price:$879,000
- Price per sq. ft.:$369.02
- Tax amount:$9,266 (2025)
Features and amenities
- Appliances:Dishwasher, Disposal, Dryer, Microwave, Range, Refrigerator, Washer, Water Treatment
- Laundry features:Closet/Cabinets - Custom Built, Dryer, In Basement, Washer, Washer Hookup
- Amenities:Ceiling Fan(s), Lighting - Overhead
Parking
- Total parking spaces:4
- Parking description:Paved, Paved Drive
New listings near 125 Craigie Cir
- New
 $1,499,000Active5 beds 4 baths5,033 sq. ft.
61 Meadowbrook Road, Carlisle, MA 01741
MLS# 73569406Listed by: Eagle Eye Realty PLLC - Open Sat, 1:30 to 3pmNew
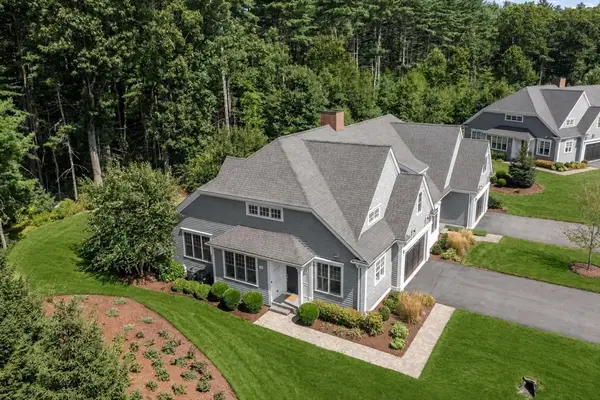 $1,198,000Active2 beds 4 baths3,230 sq. ft.
1 Garrison Way #1, Carlisle, MA 01741
MLS# 73569041Listed by: Coldwell Banker Realty - Concord - Open Sat, 11:30am to 1:30pmNew
 $2,148,000Active5 beds 6 baths5,517 sq. ft.
64 Tanglewood Way, Carlisle, MA 01741
MLS# 73568999Listed by: Coldwell Banker Realty - Concord - Open Sat, 12 to 1:30pmNew
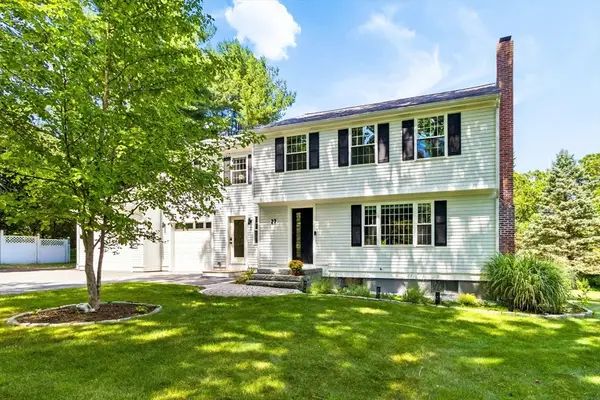 $1,275,000Active4 beds 3 baths2,175 sq. ft.
27 Maple St, Carlisle, MA 01741
MLS# 73565380Listed by: REMAX Executive Realty 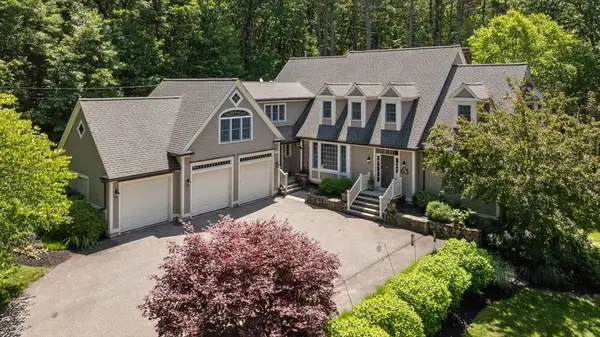 $2,195,000Active4 beds 6 baths6,957 sq. ft.
63 Old East St, Carlisle, MA 01741
MLS# 73556530Listed by: Coldwell Banker Realty - Concord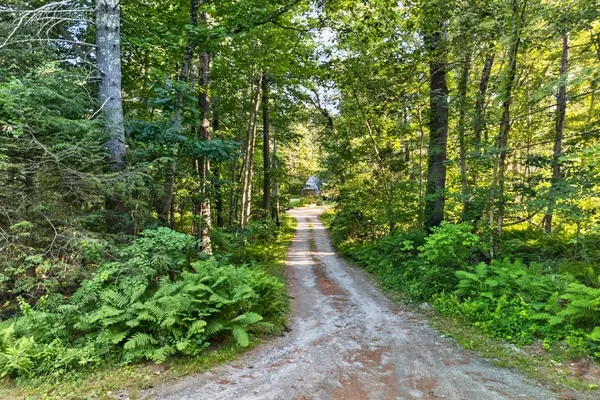 $675,000Active2.14 Acres
0 Heald Road, Carlisle, MA 01741
MLS# 73546741Listed by: Barrett Sotheby's International Realty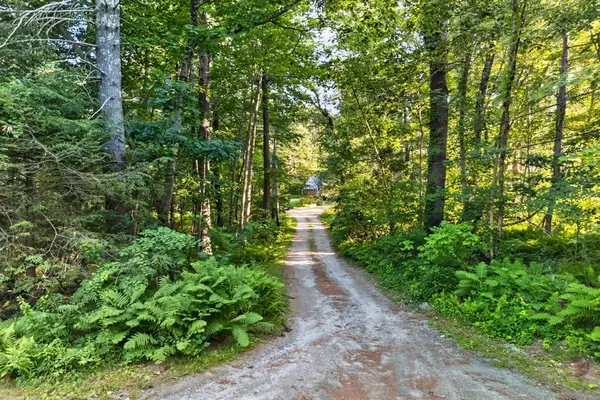 $730,000Active2.79 Acres
0 Judy Farm Road, Carlisle, MA 01741
MLS# 73546742Listed by: Barrett Sotheby's International Realty- Open Sun, 12:30 to 2pm
 $1,400,000Active5 beds 3 baths3,307 sq. ft.
80 Evergreen Lane, Carlisle, MA 01741
MLS# 73546503Listed by: Coldwell Banker Realty - Concord - Open Sun, 10:30am to 12pm
 $1,199,900Active4 beds 3 baths2,697 sq. ft.
430 Heald Rd, Carlisle, MA 01741
MLS# 73537129Listed by: Coldwell Banker Realty - Concord - Open Sat, 1 to 3pm
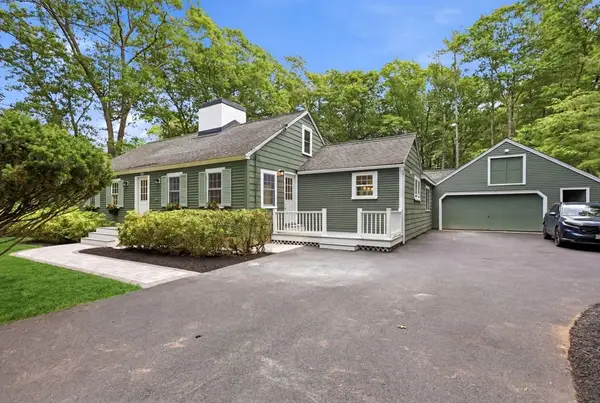 $1,223,999Active4 beds 4 baths2,988 sq. ft.
358 East St, Carlisle, MA 01741
MLS# 73535460Listed by: Be Live in Realty


Protect your home and budget from life's surprises with an Assurant Home Warranty, backed by a partner that supports you through every step of homeownership. Explore Plans.
© 2026 Better Homes and Gardens Real Estate LLC. An Anywhere Real Estate company. All rights reserved. Better Homes and Gardens® Real Estate is a registered trademark owned by Meredith Operations Corporation, licensed to Better Homes and Gardens Real Estate LLC and used with permission. Better Homes and Gardens Real Estate LLC fully supports the principles of the Fair Housing Act and the Equal Opportunity Act. Listing information is deemed reliable but is not guaranteed accurate.
Each office is independently owned and operated.
Any services or products provided by third parties are not provided by, affiliated with or related to Better Homes and Gardens Real Estate LLC, or its affiliated companies.