
145 Plymouth St, Carver, MA 02330
Local realty services provided by:Better Homes and Gardens Real Estate The Shanahan Group
145 Plymouth St,Carver, MA 02330
$549,900
- 3 Beds
- 2 Baths
- 1,548 sq. ft.
- Single family
- Active
Listed by: red hilton
Office: erealty advisors, inc.
MLS#:73554537
Source:MLSPIN
Price summary
- Price:$549,900
- Price per sq. ft.:$355.23
About this home
Welcome home to this beautifully maintained Greek Revival farmhouse, rebuilt in 2019, offering timeless character with the peace of mind of modern construction. A classic covered wraparound farmer's porch welcomes you home and sets the stage for this warm and inviting property. Inside, you'll find a bright, open-concept floor plan with a welcoming foyer, hardwood oak flooring throughout the main living areas, tile bathrooms, tasteful finishes, and an abundance of natural light. The spacious kitchen is designed for both everyday living and entertaining, featuring white shaker cabinetry, a center island, quartzite countertops, stainless steel appliances, and seamless flow into the dining and living areas. The extensive 2019 renovation included a new septic system, wiring, plumbing, cedar shingle siding, PVC exterior trim, roof, windows, hardwood flooring, bathrooms, and a high-efficiency Navien combo heating system and water heater, blending the charm of a classic farmhouse with the conveniences of today's construction. Every detail was thoughtfully updated while preserving the home's inviting New England character.Step outside to enjoy the covered wraparound porch, the perfect spot for your morning coffee, evening conversations, or simply relaxing after a long day. The patio overlooks a private, approximately one-acre backyard, providing plenty of space for outdoor entertaining, gardening, recreation, or simply enjoying the peaceful setting. A newly paved driveway and walkways add to the home's polished curb appeal and welcoming entrance. Conveniently located with easy access to Routes 44, 58, and I-495, as well as shopping, dining, golf, Myles Standish State Forest, and historic downtown Plymouth and its waterfront, this exceptional property offers the perfect balance of classic New England charm, quality craftsmanship, modern amenities, and everyday convenience. Simply move in and enjoy all this remarkable home has to offer....
Contact an agent
Home facts
- Year built:1880
- Listing ID #:73554537
- Updated:October 09, 2026 at 11:32 AM
Rooms and interior
- Bedrooms:3
- Total bathrooms:2
- Full bathrooms:2
- Rooms Total:6
- Flooring:Flooring - Hardwood, Tile, Wood
- Dining Description:Hardwood
- Kitchen Description:Countertops - Stone/Granite/Solid, Dining Area, Dishwasher, Flooring - Hardwood, Gas Stove, Kitchen Island, Microwave, Open Floorplan, Range, Recessed Lighting, Stainless Steel Appliances
- Basement Description:Full
- Living area:1,548 sq. ft.
Heating and cooling
- Cooling:Window Unit(s)
- Heating:Baseboard, Natural Gas
Structure and exterior
- Roof:Shingle
- Year built:1880
- Building area:1,548 sq. ft.
- Lot area:1.03 Acres
- Architectural Style:Farmhouse
- Construction Materials:Frame
- Exterior Features:Porch
- Foundation Description:Stone
Utilities
- Water:Private
- Sewer:Inspection Required For Sale
Finances and disclosures
- Price:$549,900
- Price per sq. ft.:$355.23
- Tax amount:$6,898 (2025)
Features and amenities
- Appliances:Dishwasher, Microwave, Range
- Laundry features:First Floor
- Amenities:Entrance Foyer, Gas Water Heater
Parking
- Total parking spaces:6
- Parking description:Off Street, Paved, Paved Drive
New listings near 145 Plymouth St
- Open Sat, 11:30am to 1:30pmNew
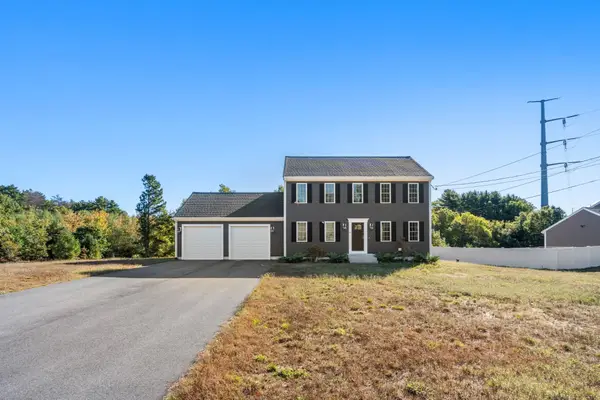 $899,000Active3 beds 3 baths1,768 sq. ft.
23 Old Center St, Carver, MA 02330
MLS# 73588279Listed by: Coldwell Banker Realty - Andovers/Readings Regional - New
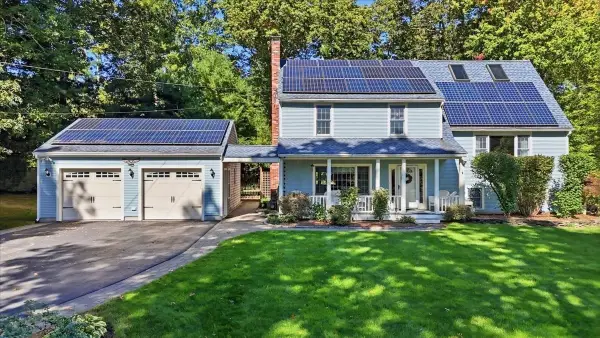 $749,900Active4 beds 3 baths2,195 sq. ft.
31 Bow St, Carver, MA 02330
MLS# 73588110Listed by: LAER Realty Partners - Open Sat, 12:30 to 1:30pmNew
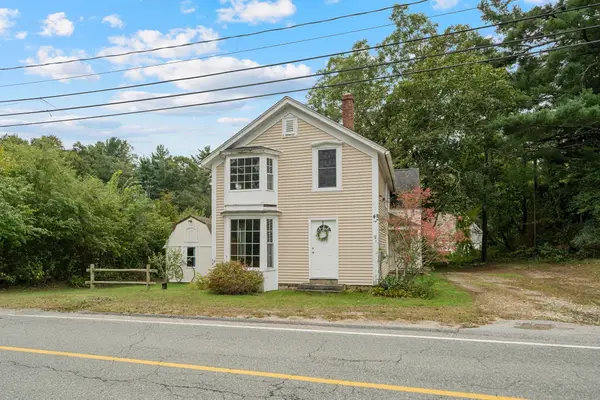 $450,000Active3 beds 2 baths1,927 sq. ft.
41 Lakeview St, Carver, MA 02330
MLS# 73587962Listed by: Compass - Open Sat, 1 to 3pmNew
 $975,000Active5 beds 4 baths3,741 sq. ft.
18 Lakeview St, Carver, MA 02330
MLS# 73587852Listed by: Coldwell Banker Realty - Plymouth - New
 $689,000Active2 beds 2 baths1,490 sq. ft.
12 Weathervane Drive, Carver, MA 02330
MLS# 73586699Listed by: Plymouth Village, Inc. - New
 $729,900Active2 beds 2 baths1,574 sq. ft.
14 Weathervane Drive, Carver, MA 02330
MLS# 73586708Listed by: Plymouth Village, Inc. - New
 $300,000Active2 beds 1 baths1,027 sq. ft.
32-6 South Meadow Village, Carver, MA 02330
MLS# 73586424Listed by: eXp Realty LLC - New
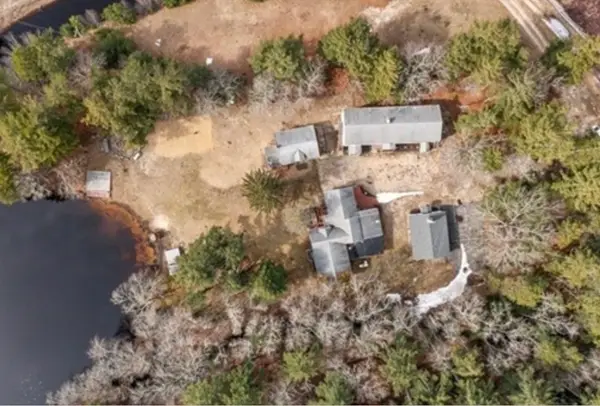 $699,900Active6 beds 4 baths4,500 sq. ft.
40 Wareham St, Carver, MA 02330
MLS# 73584477Listed by: Premier Properties - New
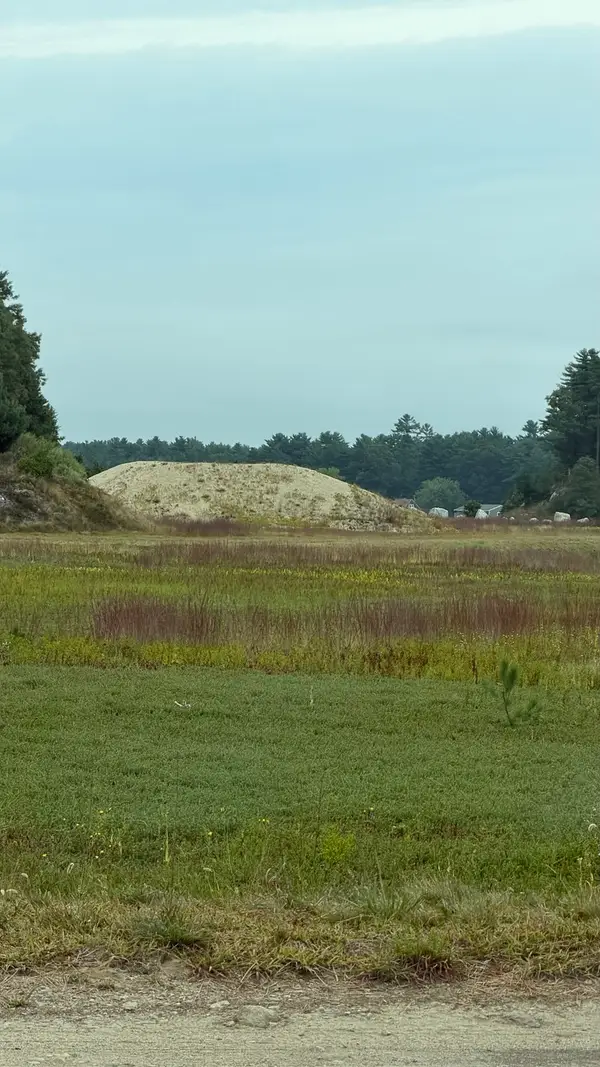 $1,450,000Active73 Acres
0 Wareham St, Carver, MA 02330
MLS# 73584517Listed by: Premier Properties - Open Sat, 11am to 1pmNew
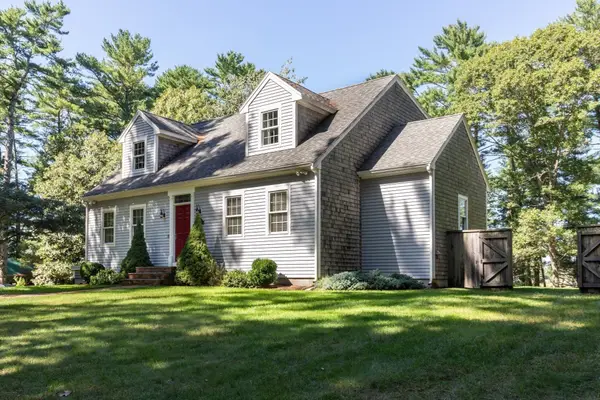 $799,000Active4 beds 3 baths2,256 sq. ft.
91-B Tremont St, Carver, MA 02330
MLS# 73584120Listed by: RE/MAX Real Estate Center


Protect your home and budget from life's surprises with an Assurant Home Warranty, backed by a partner that supports you through every step of homeownership. Explore Plans.
© 2026 Better Homes and Gardens Real Estate LLC. An Anywhere Real Estate company. All rights reserved. Better Homes and Gardens® Real Estate is a registered trademark owned by Meredith Operations Corporation, licensed to Better Homes and Gardens Real Estate LLC and used with permission. Better Homes and Gardens Real Estate LLC fully supports the principles of the Fair Housing Act and the Equal Opportunity Act. Listing information is deemed reliable but is not guaranteed accurate.
Each office is independently owned and operated.
Any services or products provided by third parties are not provided by, affiliated with or related to Better Homes and Gardens Real Estate LLC, or its affiliated companies.