
17 Copper Lantern Ln #17, Carver, MA 02330
Local realty services provided by:Better Homes and Gardens Real Estate The Shanahan Group
17 Copper Lantern Ln #17,Carver, MA 02330
$399,900
- 2 Beds
- 2 Baths
- 1,794 sq. ft.
- Condominium
- Active
Upcoming open houses
- Sun, Aug 3011:00 am - 01:00 pm
Listed by: clifford peters, clifford peters
Office: gibson sotheby's international realty
MLS#:73567232
Source:MLSPIN
Price summary
- Price:$399,900
- Price per sq. ft.:$222.91
About this home
The Opportunity You Have Been Waiting For!! Four Levels of Living with Central A/C Under $400,000. Proudly set down a tree lined private way in the Highly Desired Copper Lantern Community is this High quality - Low maintenance End Unit Townhome awaiting it's new owners. Enter inside to be find Hardwood Flooring throughout the main level. A fully applianced Kitchen with Granite Counters, Plenty of Cabinets, a Breakfast Bar and a very useful Pantry Closet. The Open Floor Plan brings an inviting Living Room offering a Gas Fireplace perfect for the upcoming fall and winter months, plus sliding glass doors that lead to your private deck overlooking a relaxing wooded backdrop. Finishing the first floor is the Dining Room perfect for the weeknight family meal or formal dinner!! The second level offers a Large Main Bedroom with wooded views making for special mornings, a Second Bedroom, two Full Modern Bathrooms, and Laundry. Finishing the upstairs is a Huge third Floor Bonus Room with private stairs, Cathedral Ceilings. Perfect for Family/TV room, Office, Guests, and more!! There is a lower level Walkout Basement offering room for all your storage big and small, and your crafts and hobbies. Condo Fee includes Snow Removal to your front steps, Landscaping, Road Maintenance, Trash, Water, Septic, Master Insurance, Outdoor Common Space. Situated just minutes from Historical Plymouth, Myles Standish State Forest, Cape Cod, Food, Shopping, and so much more. Compare and see that you CAN have it all without the high price of today's market!!...
Contact an agent
Home facts
- Year built:2007
- Listing ID #:73567232
- Updated:August 25, 2026 at 04:28 PM
Rooms and interior
- Bedrooms:2
- Total bathrooms:2
- Full bathrooms:2
- Rooms Total:5
- Flooring:Carpet, Hardwood, Tile
- Dining Description:Hardwood
- Kitchen Description:Breakfast Bar / Nook, Countertops - Stone/Granite/Solid, Dishwasher, Flooring - Hardwood, Microwave, Open Floorplan, Peninsula, Range, Refrigerator
- Living area:1,794 sq. ft.
Heating and cooling
- Cooling:Central Air
- Heating:Forced Air, Natural Gas, Propane
- Central air:Yes
Structure and exterior
- Year built:2007
- Building area:1,794 sq. ft.
- Exterior Features:Covered, Deck
Schools
- High school:Carver High
- Middle school:Carver Middle
- Elementary school:Carver Elementary
Utilities
- Water:Well
- Sewer:Private Sewer
Finances and disclosures
- Price:$399,900
- Price per sq. ft.:$222.91
- Tax amount:$5,035 (2025)
Features and amenities
- Appliances:Dishwasher, Dryer, Microwave, Range, Refrigerator, Washer
- Laundry features:Dryer, In Unit, Second Floor, Washer
Parking
- Total parking spaces:2
- Parking description:Off Street
New listings near 17 Copper Lantern Ln #17
- New
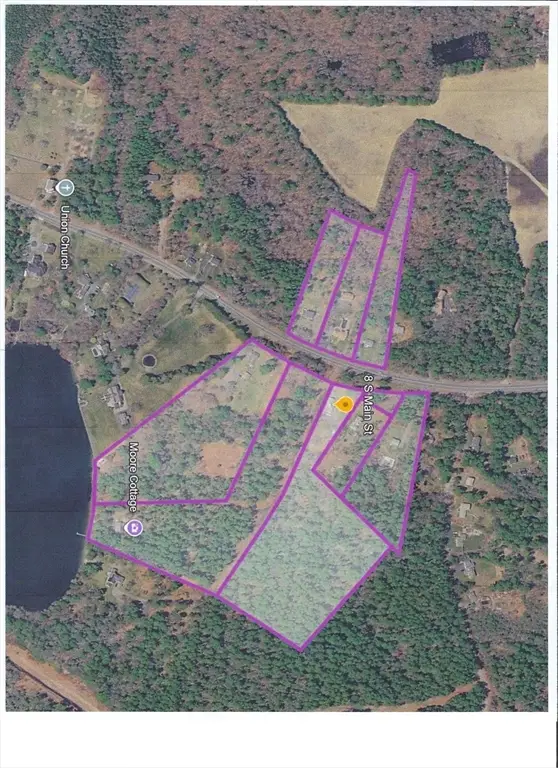 $625,000Active8.9 Acres
8 S Main St, Carver, MA 02330
MLS# 73567026Listed by: eXp Realty LLC - Open Thu, 4 to 6pmNew
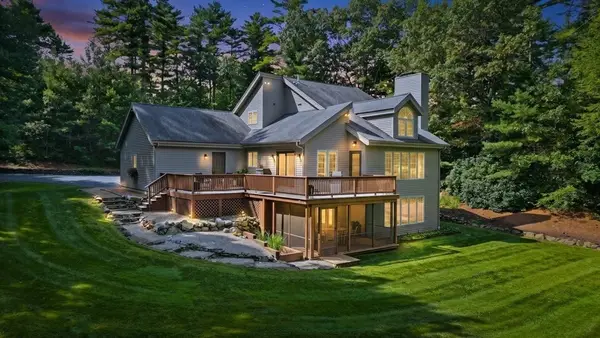 $969,900Active4 beds 3 baths2,672 sq. ft.
182 High St, Carver, MA 02330
MLS# 73567013Listed by: Germaine Realty LLC - New
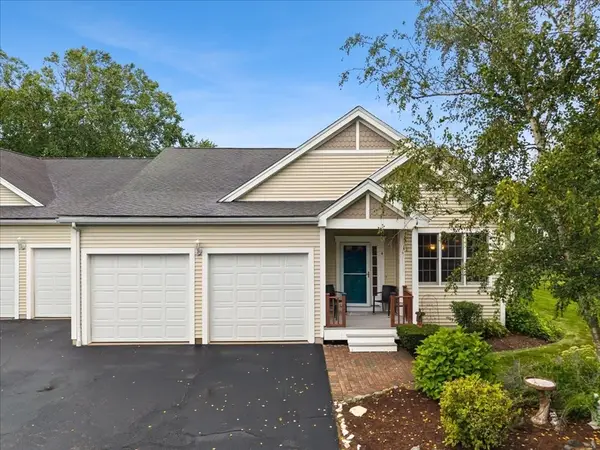 $525,000Active2 beds 4 baths2,695 sq. ft.
4 Chance Court #4, Carver, MA 02330
MLS# 73560453Listed by: Keller Williams Realty - New
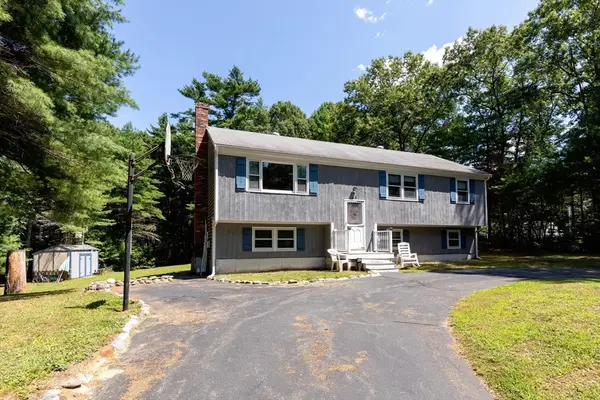 $529,000Active4 beds 2 baths1,532 sq. ft.
49 Forest St, Carver, MA 02330
MLS# 73565418Listed by: Century 21 Tassinari Gold - New
 $1,100,000Active3 beds 3 baths3,127 sq. ft.
3 Kestrel Wy, Carver, MA 02330
MLS# 73564486Listed by: Keller Williams Realty Colonial Partners - New
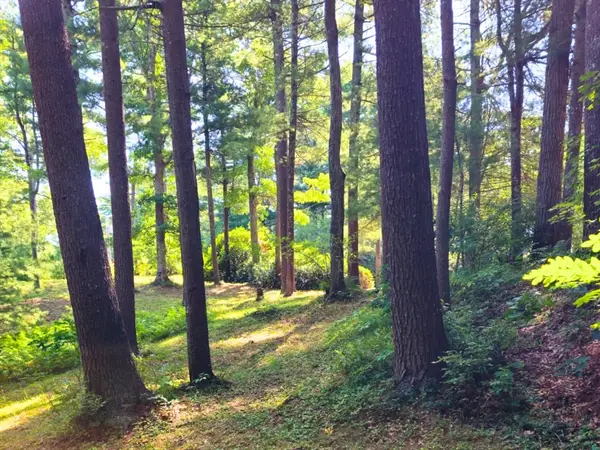 $250,000Active1.04 Acres
0 Nel Bonney Road, Plympton, MA 02367
MLS# 73564456Listed by: Movementum Realty, LLC - New
 $1,399,900Active4 beds 5 baths3,100 sq. ft.
3 Ohana Way, Carver, MA 02330
MLS# 73564209Listed by: Boston Connect Real Estate 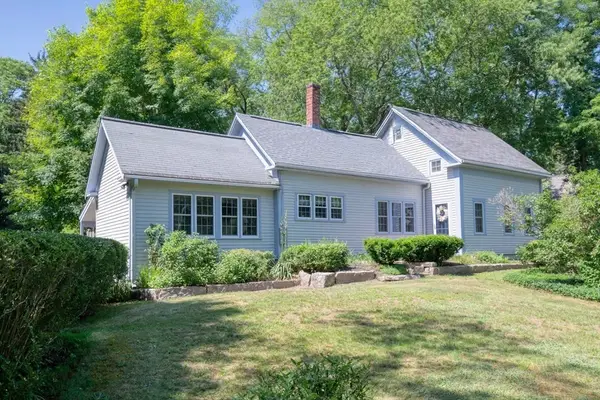 $579,900Active3 beds 2 baths1,801 sq. ft.
219 Tremont St, Carver, MA 02330
MLS# 73563667Listed by: Escalate Real Estate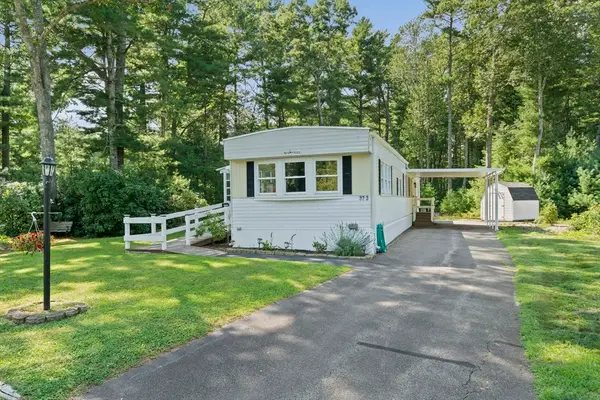 $269,900Active2 beds 1 baths980 sq. ft.
37-3 South Meadow Village, Carver, MA 02330
MLS# 73563312Listed by: Plymouth Sails Realty, LLC


Protect your home and budget from life's surprises with an Assurant Home Warranty, backed by a partner that supports you through every step of homeownership. Explore Plans.
© 2026 Better Homes and Gardens Real Estate LLC. An Anywhere Real Estate company. All rights reserved. Better Homes and Gardens® Real Estate is a registered trademark owned by Meredith Operations Corporation, licensed to Better Homes and Gardens Real Estate LLC and used with permission. Better Homes and Gardens Real Estate LLC fully supports the principles of the Fair Housing Act and the Equal Opportunity Act. Listing information is deemed reliable but is not guaranteed accurate.
Each office is independently owned and operated.
Any services or products provided by third parties are not provided by, affiliated with or related to Better Homes and Gardens Real Estate LLC, or its affiliated companies.