
40 S Main St, Carver, MA 02330
Local realty services provided by:Better Homes and Gardens Real Estate The Masiello Group
40 S Main St,Carver, MA 02330
$1,095,000
- 2 Beds
- 3 Baths
- 2,440 sq. ft.
- Single family
- Active
Listed by: christine lewis, kathleen lanatra
Office: coldwell banker realty - plymouth
MLS#:73556542
Source:MLSPIN
Price summary
- Price:$1,095,000
- Price per sq. ft.:$448.77
About this home
Experience premier waterfront living in this Custom Contemporary Farmhouse Ranch perfectly situated on Sampson's Pond, featuring two bedrooms with two and half baths. This one of kind home combines timeless design with modern amenities, the thoughtfully designed open floor plan highlights stunning views, cathedral ceilings, along with the inviting floor to ceiling fireplace. The first floor offers single level living with a beautiful gourmet kitchen showcasing custom cabinetry, stainless steel appliances, two ovens, beverage refrigerator, the cabinetry and pantry provide ample storage, laundry is conveniently located in powder room, additionally the primary suite features a luxury ensuite. Enjoy the three-season porch with access to the expansive balcony while taking in the scenic views and peaceful setting. The lower level includes open area for family, a spacious second bedroom, walk-in closet and a designers dream bathroom. Step through the sliding glass doors with direct access to the pond where you can enjoy kayaking, boating, fishing, and year-round recreation from the shoreline or the FWM Aluminum Dock. This impressive custom home was built by Jim Stanne Builders and includes a three-bedroom septic system, the lower level offers versatile space that could easily be transformed to accommodate a third bedroom. The detached garage with second level provides additional storage or future workshop. Whether you are searching for a private waterfront retreat or the perfect home for hosting family and friends, this extraordinary property offers the best of luxury, comfort and outdoor living in an unforgettable setting....
Contact an agent
Home facts
- Year built:2013
- Listing ID #:73556542
- Updated:October 09, 2026 at 11:32 AM
Rooms and interior
- Bedrooms:2
- Total bathrooms:3
- Full bathrooms:2
- Half bathrooms:1
- Rooms Total:6
- Flooring:Flooring - Wood, Tile, Wood
- Dining Description:High Speed Internet Hookup, Open Floorplan, Wood
- Kitchen Description:Closet/Cabinets - Custom Built, Countertops - Stone/Granite/Solid, Dining Area, Dishwasher, Disposal, Flooring - Wood, Gas Stove, Kitchen Island, Lighting - Pendant, Microwave, Open Floorplan, Pantry, Range, Recessed Lighting, Refrigerator, Stainless Steel Appliances, Water Softner, Water Treatment, Wine Chiller
- Basement Description:Finished, Full, Partially Finished, Walk-Out Access
- Living area:2,440 sq. ft.
Heating and cooling
- Cooling:2 Cooling Zones, Central Air
- Heating:Baseboard, Central, Propane
- Central air:Yes
Structure and exterior
- Roof:Metal, Shingle
- Year built:2013
- Building area:2,440 sq. ft.
- Lot area:1.61 Acres
- Lot Features:Gentle Sloping, Wooded
- Architectural Style:Contemporary, Farmhouse, Ranch
- Construction Materials:Frame
- Exterior Features:Deck - Composite, Deck - Exterior, Fruit Trees, Garden, Outdoor Shower, Porch, Porch - Enclosed, Rain Gutters
- Foundation Description:Concrete Perimeter
Schools
- High school:Carver High School
- Middle school:Carver Middle School
- Elementary school:Carver Elementary
Utilities
- Water:Private
- Sewer:Private Sewer
Finances and disclosures
- Price:$1,095,000
- Price per sq. ft.:$448.77
- Tax amount:$12,735 (2025)
Features and amenities
- Appliances:Dishwasher, Disposal, Dryer, Microwave, Range, Refrigerator, Washer, Water Treatment
- Laundry features:Bathroom - Half, Dryer, Flooring - Stone/Ceramic Tile, Main Level, Washer, Washer Hookup
- Amenities:Closet, High Speed Internet, Open Floorplan, Recessed Lighting
Parking
- Total parking spaces:14
- Parking description:Carport, Detached, Garage Faces Side, Off Street, Oversized, Paved, Paved Drive, Stone/Gravel, Storage, Workshop in Garage
- Garage:Yes
- Garage spaces:2
New listings near 40 S Main St
- Open Sat, 11:30am to 1:30pmNew
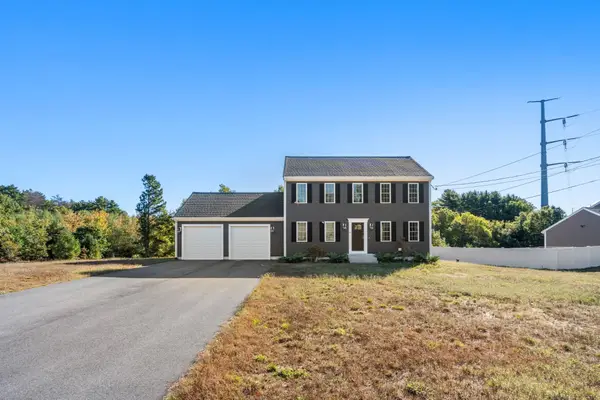 $899,000Active3 beds 3 baths1,768 sq. ft.
23 Old Center St, Carver, MA 02330
MLS# 73588279Listed by: Coldwell Banker Realty - Andovers/Readings Regional - New
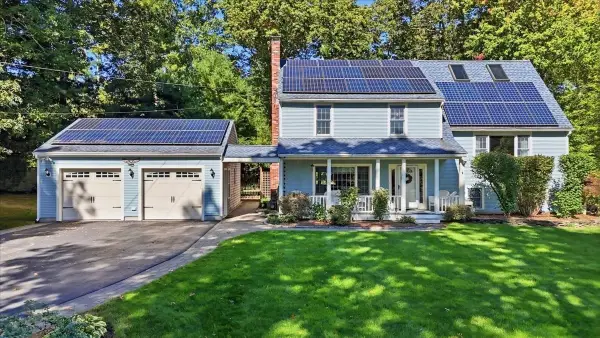 $749,900Active4 beds 3 baths2,195 sq. ft.
31 Bow St, Carver, MA 02330
MLS# 73588110Listed by: LAER Realty Partners - Open Sat, 12:30 to 1:30pmNew
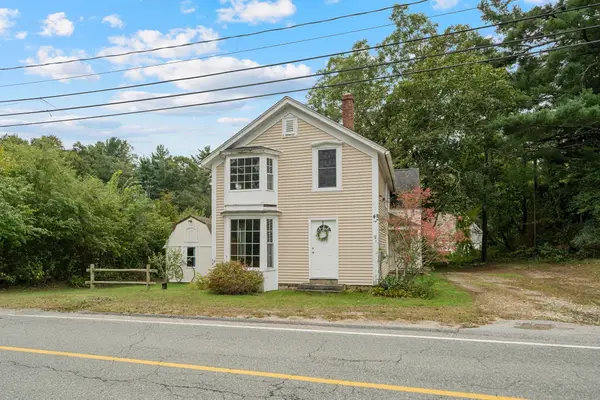 $450,000Active3 beds 2 baths1,927 sq. ft.
41 Lakeview St, Carver, MA 02330
MLS# 73587962Listed by: Compass - Open Sat, 1 to 3pmNew
 $975,000Active5 beds 4 baths3,741 sq. ft.
18 Lakeview St, Carver, MA 02330
MLS# 73587852Listed by: Coldwell Banker Realty - Plymouth - New
 $689,000Active2 beds 2 baths1,490 sq. ft.
12 Weathervane Drive, Carver, MA 02330
MLS# 73586699Listed by: Plymouth Village, Inc. - New
 $729,900Active2 beds 2 baths1,574 sq. ft.
14 Weathervane Drive, Carver, MA 02330
MLS# 73586708Listed by: Plymouth Village, Inc. - New
 $300,000Active2 beds 1 baths1,027 sq. ft.
32-6 South Meadow Village, Carver, MA 02330
MLS# 73586424Listed by: eXp Realty LLC - New
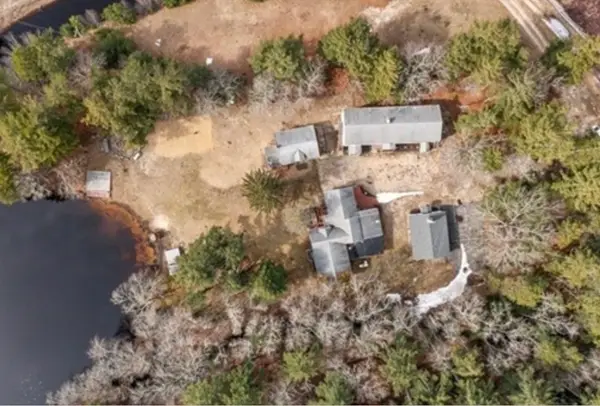 $699,900Active6 beds 4 baths4,500 sq. ft.
40 Wareham St, Carver, MA 02330
MLS# 73584477Listed by: Premier Properties - New
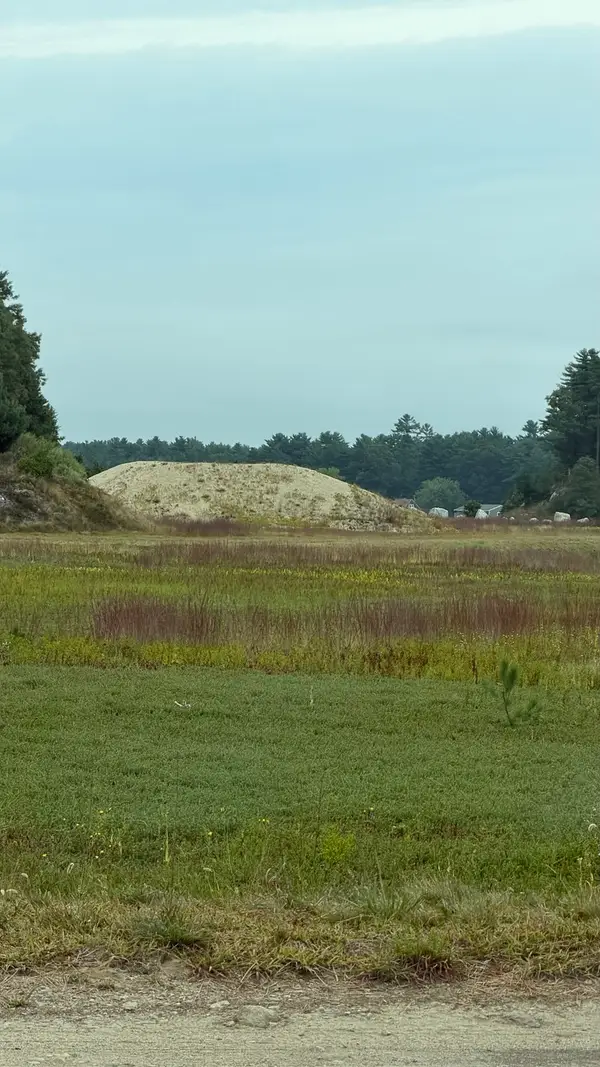 $1,450,000Active73 Acres
0 Wareham St, Carver, MA 02330
MLS# 73584517Listed by: Premier Properties - Open Sat, 11am to 1pmNew
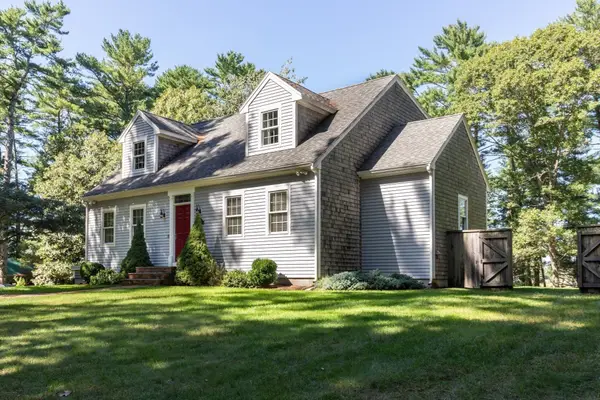 $799,000Active4 beds 3 baths2,256 sq. ft.
91-B Tremont St, Carver, MA 02330
MLS# 73584120Listed by: RE/MAX Real Estate Center


Protect your home and budget from life's surprises with an Assurant Home Warranty, backed by a partner that supports you through every step of homeownership. Explore Plans.
© 2026 Better Homes and Gardens Real Estate LLC. An Anywhere Real Estate company. All rights reserved. Better Homes and Gardens® Real Estate is a registered trademark owned by Meredith Operations Corporation, licensed to Better Homes and Gardens Real Estate LLC and used with permission. Better Homes and Gardens Real Estate LLC fully supports the principles of the Fair Housing Act and the Equal Opportunity Act. Listing information is deemed reliable but is not guaranteed accurate.
Each office is independently owned and operated.
Any services or products provided by third parties are not provided by, affiliated with or related to Better Homes and Gardens Real Estate LLC, or its affiliated companies.