
5 Truman, Carver, MA 02330
Local realty services provided by:Better Homes and Gardens Real Estate The Masiello Group
5 Truman,Carver, MA 02330
$289,900
- 2 Beds
- 2 Baths
- 1,436 sq. ft.
- Mobile / Manufactured
- Active
Listed by: betsy hale, betsy hale
Office: capeway realty
MLS#:73592096
Source:MLSPIN
Price summary
- Price:$289,900
- Price per sq. ft.:$201.88
About this home
MOVE IN READY! There’s still time to celebrate the Holidays in this beautiful mobile home which has restored rooms from subfloor to ceiling in Cranberry Village, a 55+ mobile home park. You’ll find ample closets in every room, 3 in the main bedroom.. New appliances in roomy kitchen with a built in desk, that opens up to the dining room. Nice yard in the back. Handicap ramp on side of home with entrance through the porch.
Contact an agent
Home facts
- Year built:1985
- Subdivision & Development:Cranberry Village
- Listing ID #:73592096
- Updated:November 09, 2026 at 09:02 PM
Rooms and interior
- Bedrooms:2
- Total bathrooms:2
- Full bathrooms:2
- Rooms Total:5
- Flooring:Carpet, Vinyl
- Kitchen Description:Dishwasher, Range, Refrigerator
- Living area:1,436 sq. ft.
Heating and cooling
- Cooling:1 Cooling Zone, Central Air
- Heating:Central, Forced Air, Oil
- Central air:Yes
Structure and exterior
- Roof:Rubber, Shingle
- Year built:1985
- Building area:1,436 sq. ft.
- Lot Features:Wooded
- Exterior Features:Enclosed, Storage
- Foundation Description:Block
Utilities
- Water:Well
- Sewer:Private Sewer
Finances and disclosures
- Price:$289,900
- Price per sq. ft.:$201.88
Features and amenities
- Appliances:Dishwasher, Range, Refrigerator
- Laundry features:Electric Dryer Hookup
Parking
- Total parking spaces:2
- Parking description:Off Street
New listings near 5 Truman
- New
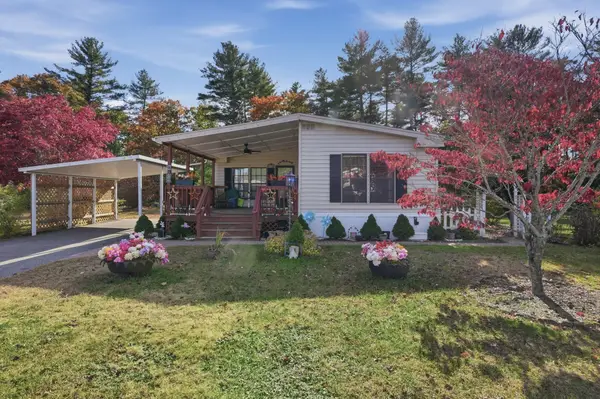 $274,900Active2 beds 2 baths1,200 sq. ft.
33 Washington Park, Carver, MA 02330
MLS# 73599480Listed by: Lamacchia Realty, Inc. - New
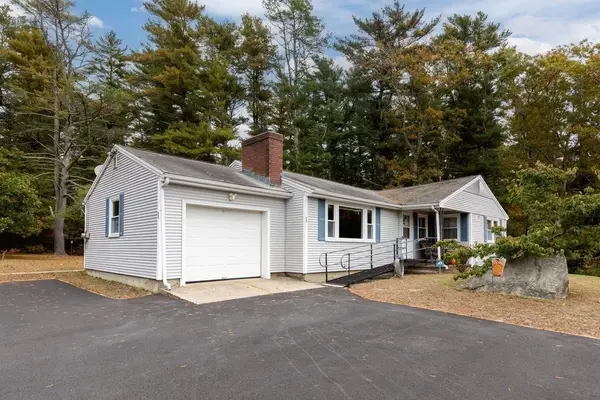 $550,000Active3 beds 2 baths1,437 sq. ft.
52 Cranberry Rd, Carver, MA 02330
MLS# 73598923Listed by: Compass - New
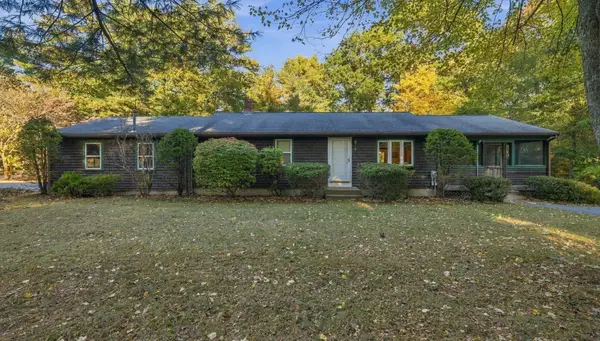 $519,900Active2 beds 1 baths1,136 sq. ft.
9 Watson St, Carver, MA 02330
MLS# 73598460Listed by: Busch Realty Group, LLC - New
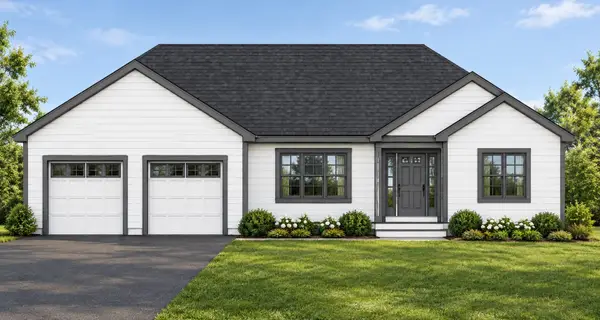 $259,900Active3.64 Acres
16 Spring Street Ext, Carver, MA 02330
MLS# 73597325Listed by: Keller Williams Realty Signature Properties 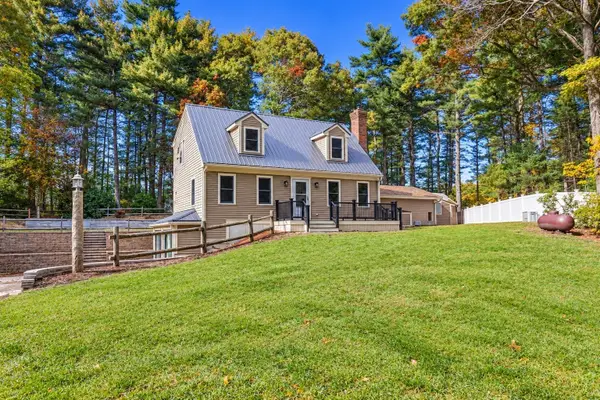 $739,000Active4 beds 2 baths1,658 sq. ft.
9 Pleasant St, Carver, MA 02330
MLS# 73596253Listed by: Ryan Realty Group LLC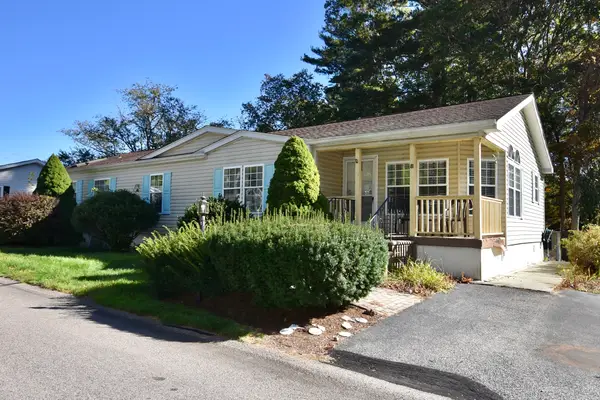 $369,000Active3 beds 2 baths1,600 sq. ft.
8 Melanie Lane, Carver, MA 02330
MLS# 73595109Listed by: Conway - Mattapoisett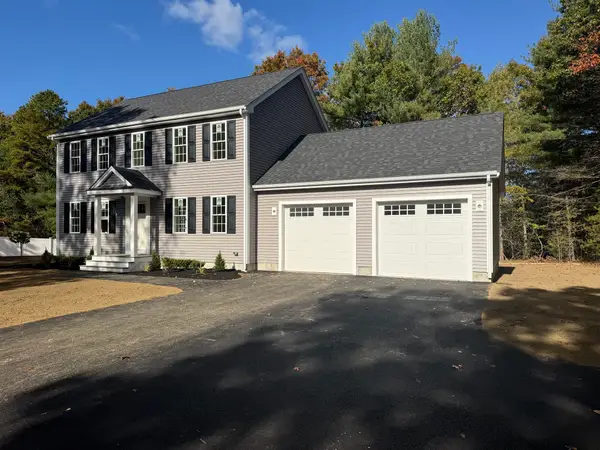 $749,900Active3 beds 3 baths1,768 sq. ft.
85 Purchase St, Carver, MA 02330
MLS# 73594915Listed by: JLK Realty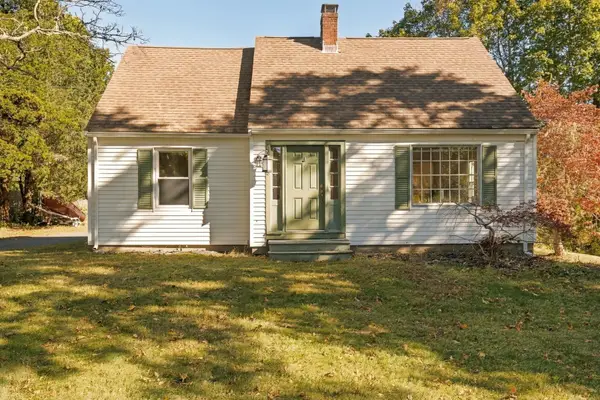 $449,000Active4 beds 1 baths1,346 sq. ft.
8 Crescent Road, Carver, MA 02330
MLS# 73593195Listed by: ALANTE Real Estate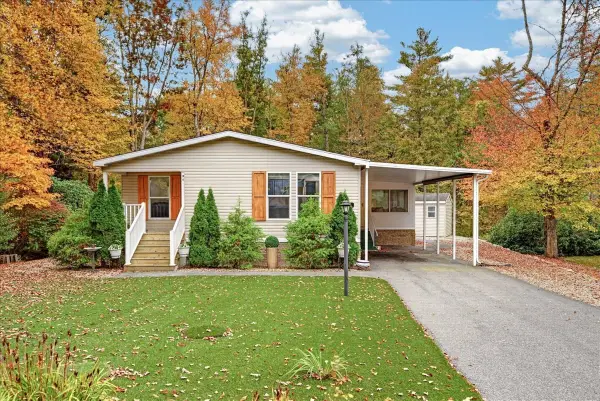 $398,000Active3 beds 2 baths1,568 sq. ft.
18-4 South Meadow Village, Carver, MA 02330
MLS# 73593207Listed by: Conway - Plymouth


Protect your home and budget from life's surprises with an Assurant Home Warranty, backed by a partner that supports you through every step of homeownership. Explore Plans.
© 2026 Better Homes and Gardens Real Estate LLC. An Anywhere Real Estate company. All rights reserved. Better Homes and Gardens® Real Estate is a registered trademark owned by Meredith Operations Corporation, licensed to Better Homes and Gardens Real Estate LLC and used with permission. Better Homes and Gardens Real Estate LLC fully supports the principles of the Fair Housing Act and the Equal Opportunity Act. Listing information is deemed reliable but is not guaranteed accurate.
Each office is independently owned and operated.
Any services or products provided by third parties are not provided by, affiliated with or related to Better Homes and Gardens Real Estate LLC, or its affiliated companies.