
57 Bunnys Road, Carver, MA 02330
Local realty services provided by:Better Homes and Gardens Real Estate The Shanahan Group
57 Bunnys Road,Carver, MA 02330
$425,000
- 2 Beds
- 1 Baths
- 1,392 sq. ft.
- Single family
- Active
Upcoming open houses
- Sun, Jul 1212:00 pm - 01:30 pm
Listed by: jeffrey chubb
Office: real broker ma, llc
MLS#:73547615
Source:MLSPIN
Price summary
- Price:$425,000
- Price per sq. ft.:$305.32
About this home
Escape to this charming ranch on a quiet dead-end road in desirable East Carver! This move-in-ready 1,392 sq ft one-level home delivers a bright, open floor plan nestled on a large corner lot. The spacious living room features a cozy wood stove—perfect for relaxing during New England winter evenings & BIG savings on monthly heating bills. The kitchen with white cabinetry and stainless appliances flows gracefully into the dining area. Two bedrooms plus versatile bonus rooms offer flexible space for family, guests, or a home office. Full bath with skylight & convenient first-floor laundry complete the main level. Step outside to a large privacy-fenced yard with mature trees and storage shed—ideal for play, pets, or entertaining. Enjoy nearby Fresh Meadow Pond for kayaking and fishing, plus quick access to Rt. 44, shopping, and Plymouth amenities. Privacy, convenience, and charm in one fantastic package! OFFERS DUE ON 7/14 AT NOON.
Contact an agent
Home facts
- Year built:1943
- Listing ID #:73547615
- Updated:July 11, 2026 at 03:28 PM
Rooms and interior
- Bedrooms:2
- Total bathrooms:1
- Full bathrooms:1
- Rooms Total:6
- Flooring:Laminate
- Kitchen Description:Dishwasher, Freezer, Range, Refrigerator
- Basement Description:Concrete, Full, Interior Entry, Unfinished, Walk-Out Access
- Living area:1,392 sq. ft.
Heating and cooling
- Heating:Forced Air, Oil
Structure and exterior
- Roof:Shingle
- Year built:1943
- Building area:1,392 sq. ft.
- Lot area:0.25 Acres
- Lot Features:Cleared, Corner Lot
- Architectural Style:Cottage
- Construction Materials:Frame
- Exterior Features:Storage
- Foundation Description:Block
Utilities
- Water:Private
- Sewer:Private Sewer
Finances and disclosures
- Price:$425,000
- Price per sq. ft.:$305.32
- Tax amount:$5,999 (2025)
Features and amenities
- Appliances:Dishwasher, Freezer, Range, Refrigerator
- Laundry features:Electric Dryer Hookup, First Floor, Washer Hookup
Parking
- Total parking spaces:6
- Parking description:Off Street
New listings near 57 Bunnys Road
- New
 $60,000Active1 beds 1 baths592 sq. ft.
33-35 Wareham #19, Carver, MA 02330
MLS# 73548029Listed by: Conway - Wareham - New
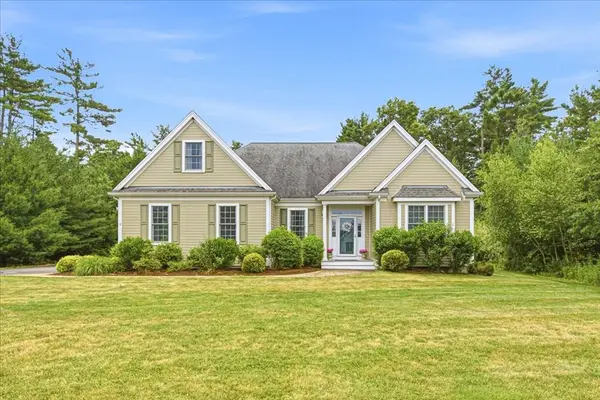 $950,000Active3 beds 3 baths2,438 sq. ft.
8 Redtail Lane, Carver, MA 02330
MLS# 73547507Listed by: Century 21 Tassinari Gold - Open Sun, 9:30 to 11amNew
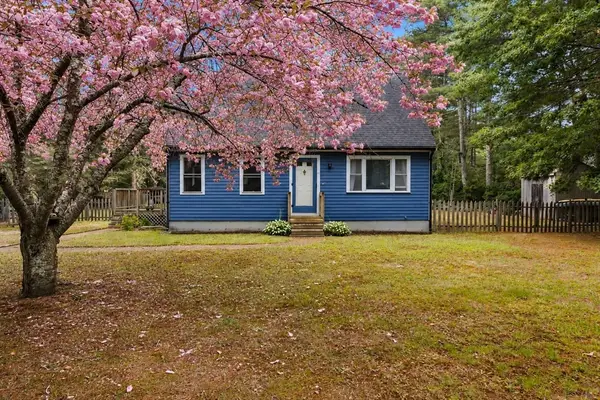 $549,900Active3 beds 2 baths1,675 sq. ft.
25 Main St, Carver, MA 02330
MLS# 73545617Listed by: Milestone Realty, Inc. - Open Sat, 12 to 2pmNew
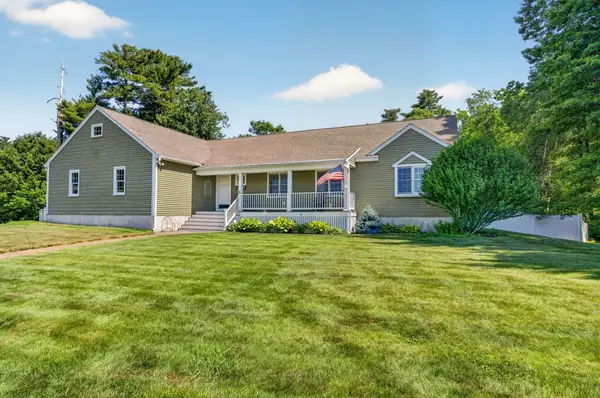 $825,000Active3 beds 2 baths1,936 sq. ft.
16 Pond Street, Carver, MA 02330
MLS# 73544776Listed by: Keller Williams South Watuppa - New
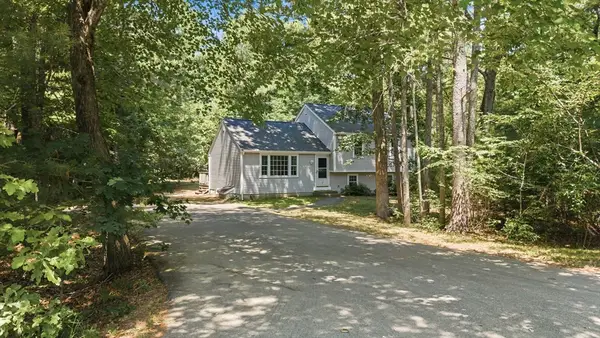 $449,900Active3 beds 1 baths1,052 sq. ft.
10 Woodhaven Street, Carver, MA 02330
MLS# 73544762Listed by: RE/MAX Legacy 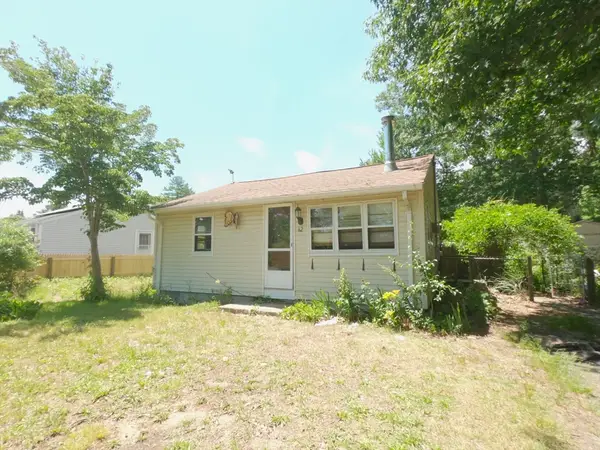 $250,000Active2 beds 1 baths576 sq. ft.
62 Crystal Lake Dr, Carver, MA 02330
MLS# 73542392Listed by: RE/MAX Legacy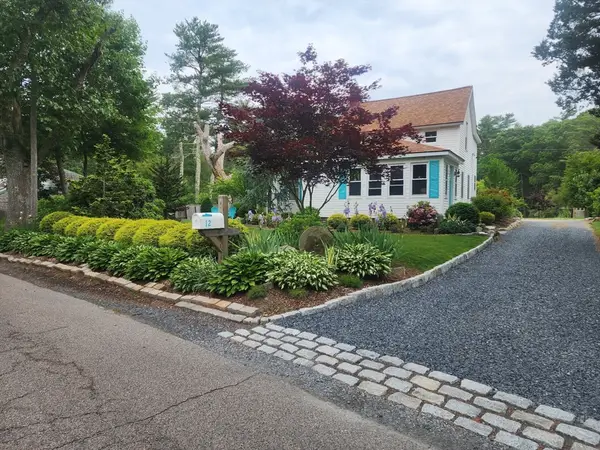 $529,900Active2 beds 1 baths1,546 sq. ft.
12 Church Street, Carver, MA 02330
MLS# 73541478Listed by: Jane Coit Real Estate, Inc.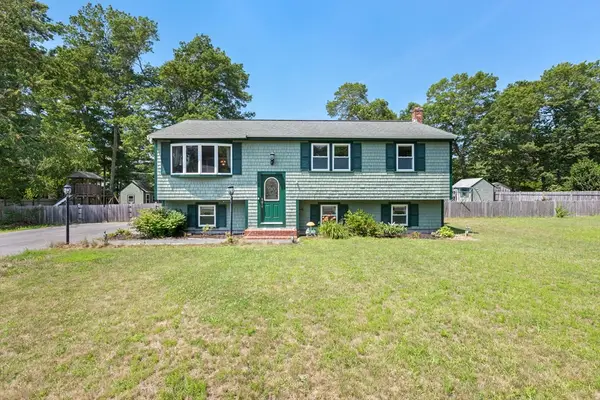 $545,000Active3 beds 1 baths1,318 sq. ft.
8 Cornish St, Carver, MA 02330
MLS# 73536911Listed by: OWN IT- Open Sun, 2 to 3pm
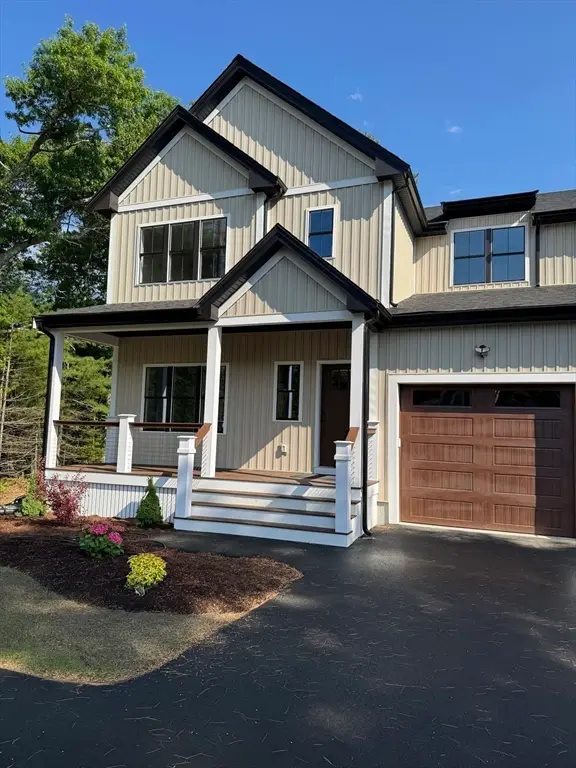 $699,900Active3 beds 3 baths3,000 sq. ft.
86 High Street #1, Carver, MA 02330
MLS# 73534370Listed by: Compass


Protect your home and budget from life's surprises with an Assurant Home Warranty, backed by a partner that supports you through every step of homeownership. Explore Plans.
© 2026 Better Homes and Gardens Real Estate LLC. An Anywhere Real Estate company. All rights reserved. Better Homes and Gardens® Real Estate is a registered trademark owned by Meredith Operations Corporation, licensed to Better Homes and Gardens Real Estate LLC and used with permission. Better Homes and Gardens Real Estate LLC fully supports the principles of the Fair Housing Act and the Equal Opportunity Act. Listing information is deemed reliable but is not guaranteed accurate.
Each office is independently owned and operated.
Any services or products provided by third parties are not provided by, affiliated with or related to Better Homes and Gardens Real Estate LLC, or its affiliated companies.