
11 Kalmia Way, Centerville, MA 02632
Local realty services provided by:Better Homes and Gardens Real Estate The Shanahan Group
11 Kalmia Way,Centerville, MA 02632
$1,250,000
- 4 Beds
- 3 Baths
- 2,060 sq. ft.
- Single family
- Pending
Listed by: bernard w klotz
Office: kinlin grover compass
MLS#:22605010
Source:CAPECOD
Price summary
- Price:$1,250,000
- Price per sq. ft.:$606.8
About this home
CENTERVILLE - Stylish in village, Bayside built Cape. Wood floors up and down, large kitchen with island, quartz counter-tops, and stainless steel appliances, lovely first floor primary en suite bedroom, 1st floor laundry, dining room, fireplaced living room, and family room. The second floor has 3 bedrooms, and other full bath plus walk-in attic storage. In excellent condition, close to all the village amenities. Taxes may vary due to owner use of property; buyer should confirm.
Contact an agent
Home facts
- Year built:1991
- Listing ID #:22605010
- Added:7 day(s) ago
- Updated:October 09, 2026 at 07:41 PM
Rooms and interior
- Bedrooms:4
- Total bathrooms:3
- Rooms Total:8
- Basement Description:Bulkhead Access, Full
- Living area:2,060 sq. ft.
Heating and cooling
- Cooling:Central Air
- Heating:Forced Air
Structure and exterior
- Year built:1991
- Building area:2,060 sq. ft.
- Lot area:0.46 Acres
- Lot Features:Level
- Construction Materials:Shingle Siding
Finances and disclosures
- Price:$1,250,000
- Price per sq. ft.:$606.8
- Tax amount:$8,296
Features and amenities
- Amenities:Walk-In Closet(s)
Parking
- Parking description:Garage Door Opener, Paved
- Garage spaces:1
 Disclaimer: All data relating to real estate for sale on this page comes from the Broker Reciprocity (BR) of the Cape Cod & Islands Multiple Listing Service, Inc. Detailed information about real estate listings held by brokerage firms other than Coldwell Banker Realty include the name of the listing broker. Neither the listing company nor Better Homes and Gardens Real Estate The Shanahan Group shall be responsible for any typographical errors, misinformation, misprints and shall be held totally harmless. The Broker providing this data believes it to be correct, but advises interested parties to confirm any item before relying on it in a purchase decision. Copyright 2026 Cape Cod & Islands Multiple Listing Service, Inc. All rights reserved.
New listings near 11 Kalmia Way
- Coming Soon
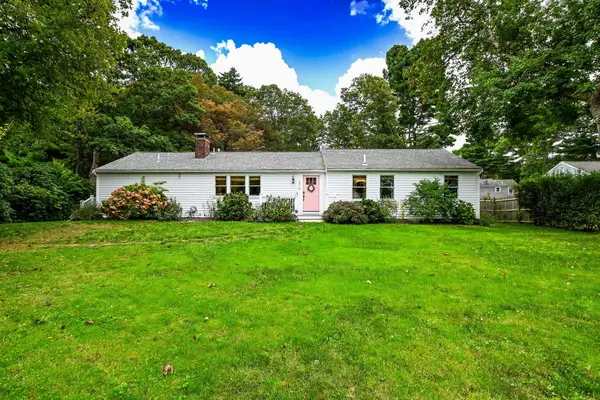 $729,000Coming Soon3 beds 5 baths1,820 sq. ft.
376 Nottingham Drive, Centerville, MA 02632
MLS# 22605160Listed by: KINLIN GROVER COMPASS - Coming Soon
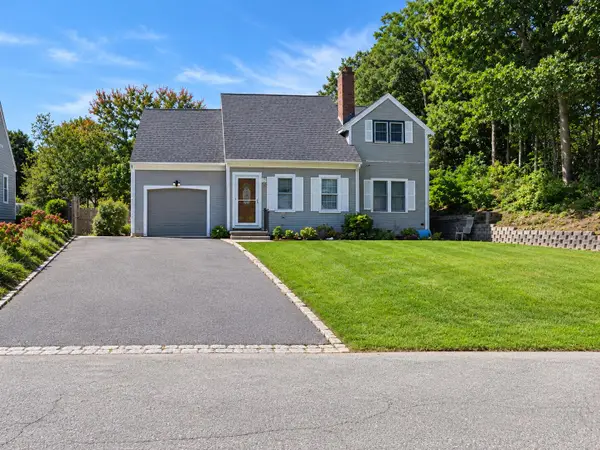 $749,900Coming Soon3 beds 2 baths1,853 sq. ft.
55 Ames Way, Centerville, MA 02632
MLS# 22605126Listed by: LPT REALTY - New
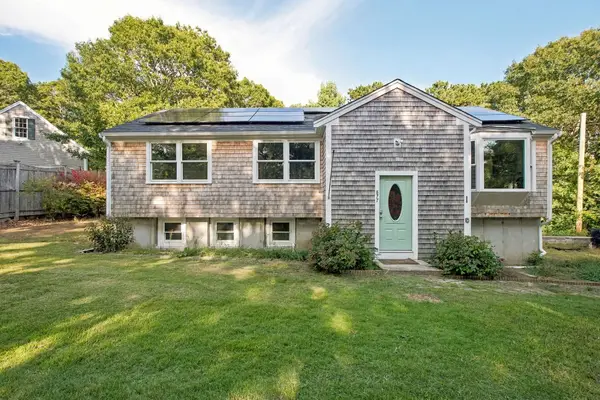 $689,000Active3 beds 2 baths1,256 sq. ft.
877 Bumps River Rd, Barnstable, MA 02632
MLS# 73587125Listed by: Kinlin Grover Compass - Open Sat, 12:30 to 2pmNew
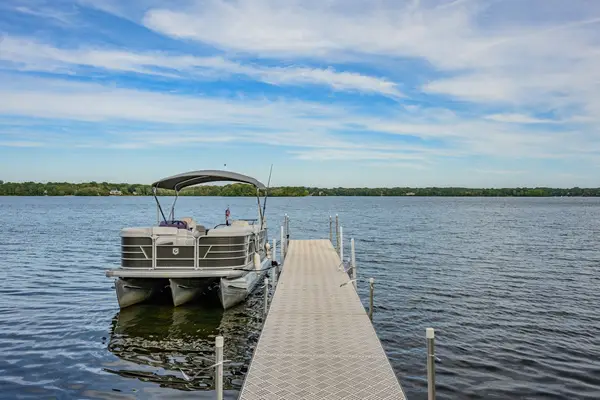 $1,700,000Active3 beds 4 baths3,327 sq. ft.
73 Tern Lane, Barnstable, MA 02632
MLS# 73586343Listed by: Kinlin Grover Compass - New
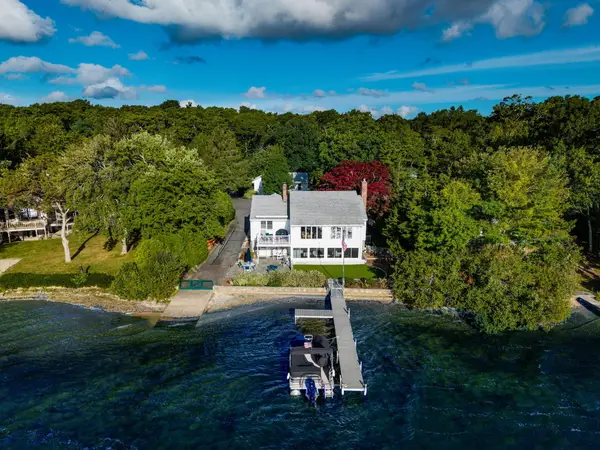 $2,249,000Active3 beds 2 baths2,220 sq. ft.
188 Annable Point Road, Centerville, MA 02632
MLS# 22605018Listed by: MURPHY REAL ESTATE - Open Sat, 11am to 12:30pmNew
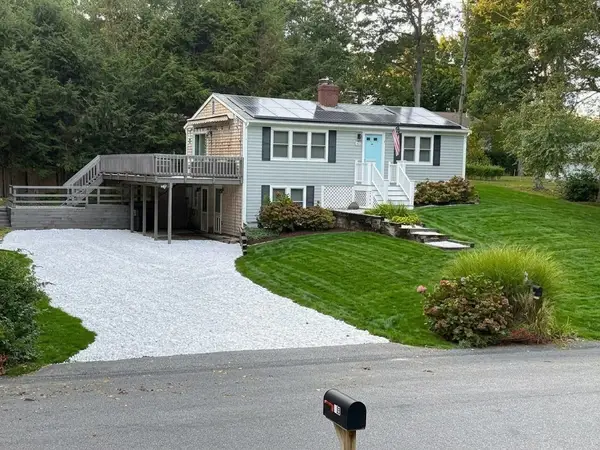 $669,900Active3 beds 2 baths1,728 sq. ft.
132 Harbor Hills Road, Barnstable, MA 02632
MLS# 73585887Listed by: Gerry Abbott REALTORS® - New
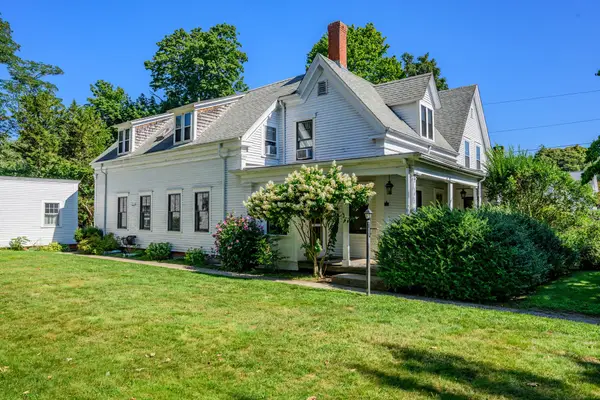 $334,900Active1 beds 1 baths861 sq. ft.
340 Main St #1, Barnstable, MA 02632
MLS# 73585222Listed by: Kinlin Grover Compass 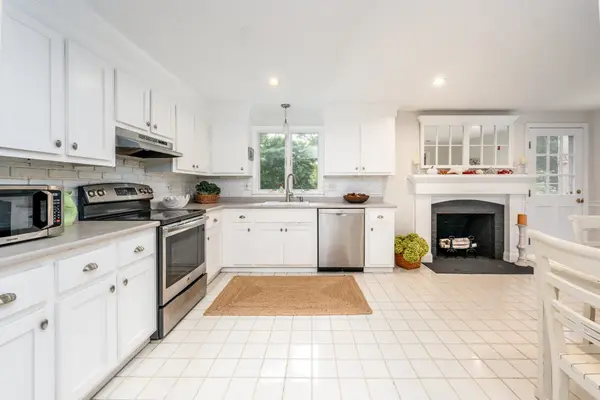 $739,000Active3 beds 3 baths2,168 sq. ft.
99 Old Post Road, Barnstable, MA 02632
MLS# 73583163Listed by: William Raveis R.E. & Home Services $675,000Active2 beds 2 baths1,468,872 sq. ft.
402 Prince Hinckley Road, Centerville, MA 02632
MLS# 22604870Listed by: ON THE MOVE REAL ESTATE


Protect your home and budget from life's surprises with an Assurant Home Warranty, backed by a partner that supports you through every step of homeownership. Explore Plans.
© 2026 Better Homes and Gardens Real Estate LLC. An Anywhere Real Estate company. All rights reserved. Better Homes and Gardens® Real Estate is a registered trademark owned by Meredith Operations Corporation, licensed to Better Homes and Gardens Real Estate LLC and used with permission. Better Homes and Gardens Real Estate LLC fully supports the principles of the Fair Housing Act and the Equal Opportunity Act. Listing information is deemed reliable but is not guaranteed accurate.
Each office is independently owned and operated.
Any services or products provided by third parties are not provided by, affiliated with or related to Better Homes and Gardens Real Estate LLC, or its affiliated companies.