
139 Fuller Rd, Centerville, MA 02632
Local realty services provided by:Better Homes and Gardens Real Estate The Masiello Group
139 Fuller Rd,Barnstable, MA 02632
$995,000
- 3 Beds
- 3 Baths
- 2,355 sq. ft.
- Single family
- Active
Upcoming open houses
- Sat, Jul 1811:00 am - 12:30 pm
Listed by: kathleen oneil
Office: sotheby's international realty
MLS#:73541765
Source:MLSPIN
Price summary
- Price:$995,000
- Price per sq. ft.:$422.51
About this home
Set on 1.05 acres in one of Centerville's most desirable southside locations, this Cape is set back from the road, where mature trees lining Fuller Road create a private approach and naturally screen the home from the street—offering 3 bedrooms, 3 full baths, and over 2,300 square feet of bright, open living space. The flexible floor plan includes a first-floor bedroom, first-floor laundry, and two spacious second-floor ensuite bedrooms. The stunning kitchen features modern cabinetry, quality appliances, and flows into the dining and living areas. A dramatic front-to-back family room with a cathedral ceiling and fireplace opens to an expansive 20' x 25' deck overlooking the level, fenced backyard with a beautiful goldfish pond--an ideal setting for a future pool and outdoor entertaining. Gleaming hardwood floors, beautiful bathrooms, new roof, new windows, irrigation, efficient mini-splits, a two-car attached garage, and an unfinished walkout basement complete this exceptional propert
Contact an agent
Home facts
- Year built:1992
- Listing ID #:73541765
- Updated:July 16, 2026 at 11:11 AM
Rooms and interior
- Bedrooms:3
- Total bathrooms:3
- Full bathrooms:3
- Rooms Total:7
- Flooring:Wood
- Kitchen Description:Dishwasher, Range, Refrigerator
- Basement Description:Full, Interior Entry, Walk-Out Access
- Living area:2,355 sq. ft.
Heating and cooling
- Cooling:Wall Unit(s)
- Heating:Baseboard, Natural Gas
Structure and exterior
- Year built:1992
- Building area:2,355 sq. ft.
- Lot area:1.05 Acres
- Lot Features:Level
- Architectural Style:Cape
- Foundation Description:Concrete Perimeter
Utilities
- Water:Public
- Sewer:Private Sewer
Finances and disclosures
- Price:$995,000
- Price per sq. ft.:$422.51
- Tax amount:$5,786 (2026)
Features and amenities
- Appliances:Dishwasher, Dryer, Range, Refrigerator, Washer
- Laundry features:Dryer, First Floor, Washer
- Amenities:Gas Water Heater
Parking
- Total parking spaces:7
- Parking description:Paved Drive
- Garage:Yes
- Garage spaces:2
New listings near 139 Fuller Rd
- Open Sat, 11am to 1pmNew
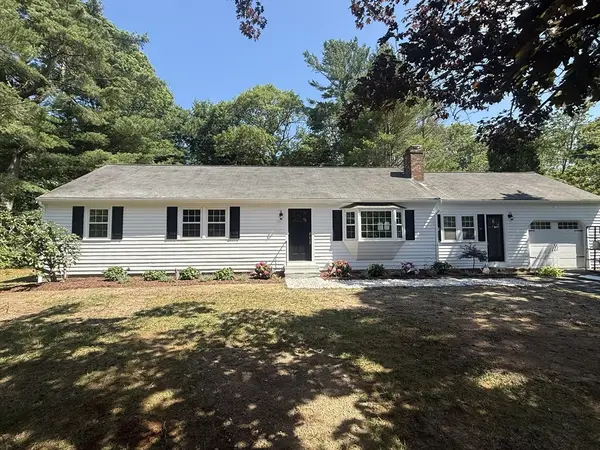 $699,900Active3 beds 2 baths1,512 sq. ft.
17 Hadrada Lane, Barnstable, MA 02632
MLS# 73547633Listed by: Real Broker MA, LLC - Open Sat, 11am to 12:30pmNew
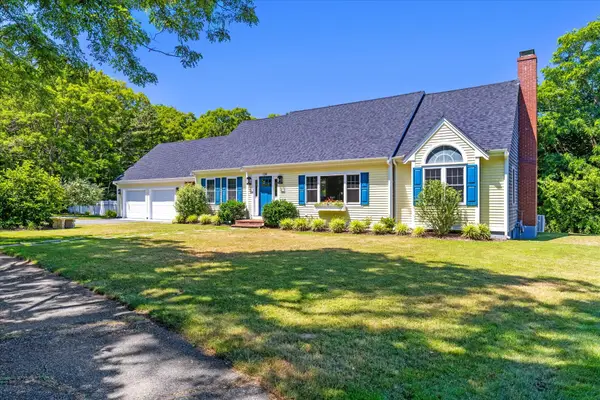 $995,000Active3 beds 3 baths2,355 sq. ft.
139 Fuller Road, Centerville, MA 02632
MLS# 22603087Listed by: SOTHEBY'S INTERNATIONAL REALTY - New
 $599,999Active3 beds 2 baths1,536 sq. ft.
179 Sheaffer Rd, Barnstable, MA 02632
MLS# 73539853Listed by: Coldwell Banker Realty - Plymouth - Open Sat, 2 to 4pm
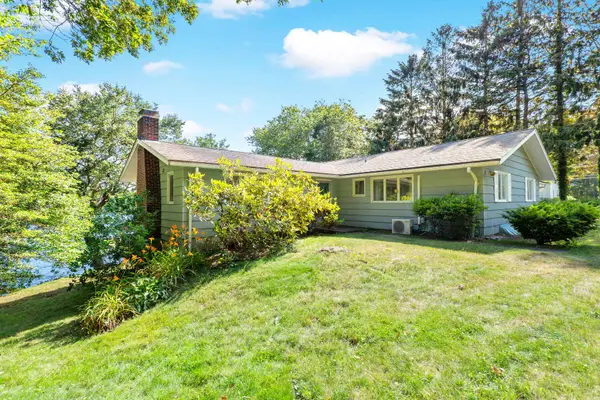 $1,500,000Active3 beds 2 baths1,600 sq. ft.
15 & 7 Scottsdale Road, Centerville, MA 02632
MLS# 22603260Listed by: SOTHEBY'S INTERNATIONAL REALTY 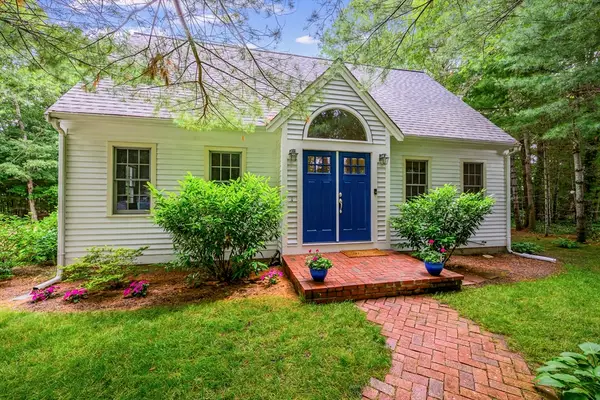 $660,000Active3 beds 2 baths1,442 sq. ft.
20 Shannon Way, Barnstable, MA 02632
MLS# 73544332Listed by: Kinlin Grover Compass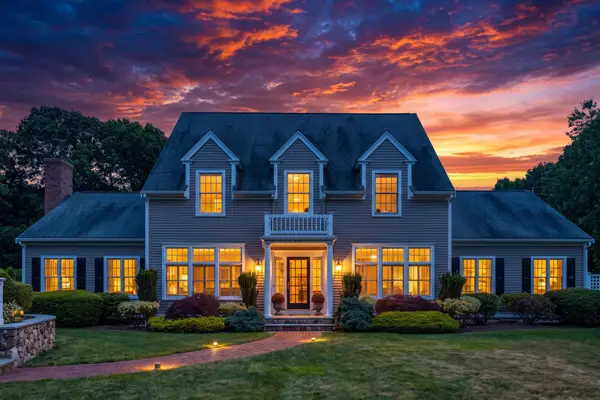 $1,675,000Pending4 beds 5 baths3,957 sq. ft.
442 Bay Lane, Centerville, MA 02632
MLS# 22603173Listed by: SOTHEBY'S INTERNATIONAL REALTY, INC.- Open Sun, 12 to 1:30pm
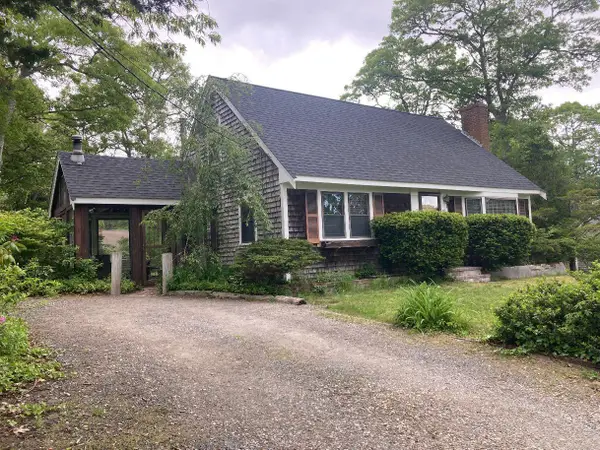 $565,000Active3 beds 2 baths938 sq. ft.
26 Adrena Avenue, Centerville, MA 02632
MLS# 22602832Listed by: CRAIGVILLE REALTY CO 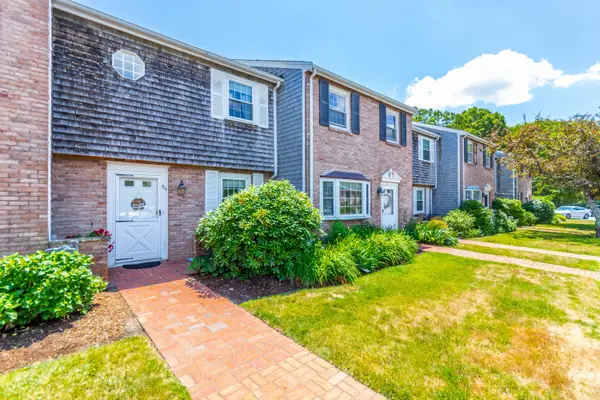 $385,000Pending2 beds 2 baths1,206 sq. ft.
54 Captain Cook Lane #UNIT 54, Centerville, MA 02632
MLS# 22603134Listed by: LPT REALTY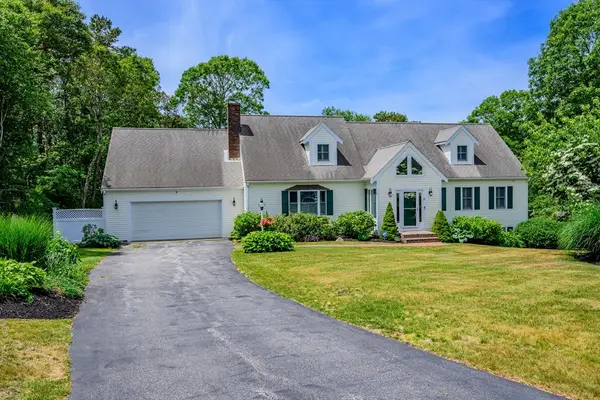 $1,200,000Active3 beds 3 baths2,606 sq. ft.
29 Water View Circle, Barnstable, MA 02632
MLS# 73542324Listed by: Kinlin Grover Compass


Protect your home and budget from life's surprises with an Assurant Home Warranty, backed by a partner that supports you through every step of homeownership. Explore Plans.
© 2026 Better Homes and Gardens Real Estate LLC. An Anywhere Real Estate company. All rights reserved. Better Homes and Gardens® Real Estate is a registered trademark owned by Meredith Operations Corporation, licensed to Better Homes and Gardens Real Estate LLC and used with permission. Better Homes and Gardens Real Estate LLC fully supports the principles of the Fair Housing Act and the Equal Opportunity Act. Listing information is deemed reliable but is not guaranteed accurate.
Each office is independently owned and operated.
Any services or products provided by third parties are not provided by, affiliated with or related to Better Homes and Gardens Real Estate LLC, or its affiliated companies.