
44 Wild Goose Way, Centerville, MA 02632
Local realty services provided by:Better Homes and Gardens Real Estate The Shanahan Group
44 Wild Goose Way,Centerville, MA 02632
$1,395,000
- 3 Beds
- 4 Baths
- 2,738 sq. ft.
- Single family
- Active
Listed by: beth talerman
Office: murphy real estate
MLS#:22604757
Source:CAPECOD
Price summary
- Price:$1,395,000
- Price per sq. ft.:$509.5
About this home
Welcome to 44 Wild Goose Way - a beautifully custom-built house in an established neighborhood. The expanded Cape sits nicely on the lot while the backyard offers privacy and gently slopes down to the edge of Scudder Bay. An inviting first floor layout with expansive deck comfortably accommodates large gatherings, while the beautiful fireplaced living room and cozy den offer quiet relaxing spaces. The first floor spacious primary bedroom has another fireplace, walk-in closet and an ensuite bathroom. Two half baths, laundry, mudroom, and a gracious foyer complete the first floor. Two large bedrooms, with walk-in closets and additional storage, connected by a shared bathroom, are located on the second floor. The full basement has a two car garage, high ceilings and ample natural lighting from the windows and sliding glass doors - perfect for finishing a bright and comfortable additional living space. There are currently peeks of the water, which could be greatly enhanced with vista pruning. Bonuses: newer furnace (approx 4 yrs old), new A/C compressor (2025), reverse osmosis drinking water system, alarm system, irrigation system, passing Title V septic system....
Contact an agent
Home facts
- Year built:1996
- Subdivision & Development:Scudder Bay Bluff
- Listing ID #:22604757
- Added:1 day(s) ago
- Updated:September 19, 2026 at 11:48 PM
Rooms and interior
- Bedrooms:3
- Total bathrooms:4
- Rooms Total:7
- Basement Description:Full, Garage Access, Interior Access
- Living area:2,738 sq. ft.
Heating and cooling
- Cooling:Central Air
- Heating:Forced Air
Structure and exterior
- Year built:1996
- Building area:2,738 sq. ft.
- Lot area:1.13 Acres
- Lot Features:Marsh, Views, Wooded
- Construction Materials:Clapboard, Shingle Siding
- Exterior Features:Garden, Outdoor Shower
Finances and disclosures
- Price:$1,395,000
- Price per sq. ft.:$509.5
- Tax amount:$8,729
Features and amenities
- Amenities:Linen Closet, Mud Room, Walk-In Closet(s)
Parking
- Parking description:Driveway, Garage Door Opener, Paved
- Garage spaces:2
 Disclaimer: All data relating to real estate for sale on this page comes from the Broker Reciprocity (BR) of the Cape Cod & Islands Multiple Listing Service, Inc. Detailed information about real estate listings held by brokerage firms other than Coldwell Banker Realty include the name of the listing broker. Neither the listing company nor Better Homes and Gardens Real Estate The Shanahan Group shall be responsible for any typographical errors, misinformation, misprints and shall be held totally harmless. The Broker providing this data believes it to be correct, but advises interested parties to confirm any item before relying on it in a purchase decision. Copyright 2026 Cape Cod & Islands Multiple Listing Service, Inc. All rights reserved.
New listings near 44 Wild Goose Way
- Open Sat, 10am to 12pmNew
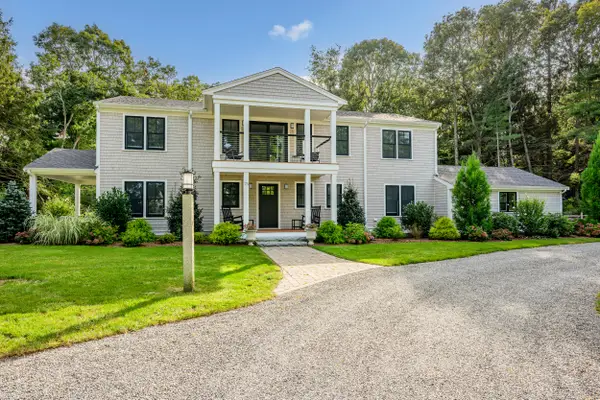 $1,700,000Active3 beds 4 baths3,327 sq. ft.
73 Tern Lane, Centerville, MA 02632
MLS# 22604686Listed by: KINLIN GROVER COMPASS - Open Sun, 1 to 4pmNew
 $749,900Active3 beds 2 baths2,266 sq. ft.
16 Washington Bursley Way, Barnstable, MA 02632
MLS# 73578115Listed by: MyPlace Realty - New
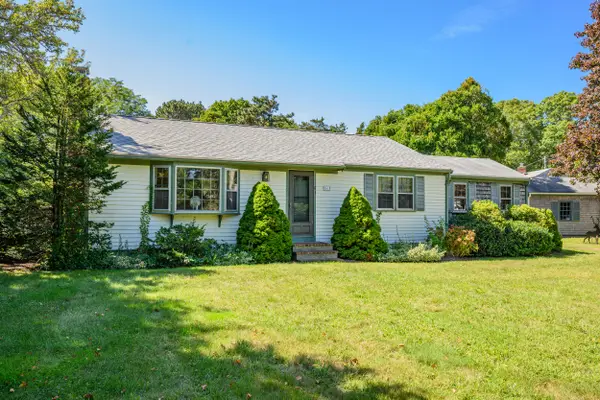 $535,000Active3 beds 1 baths1,361 sq. ft.
61 Laurel Road, Centerville, MA 02632
MLS# 22604626Listed by: BERKSHIRE HATHAWAY HOMESERVICES ROBERT PAUL PROPERTIES 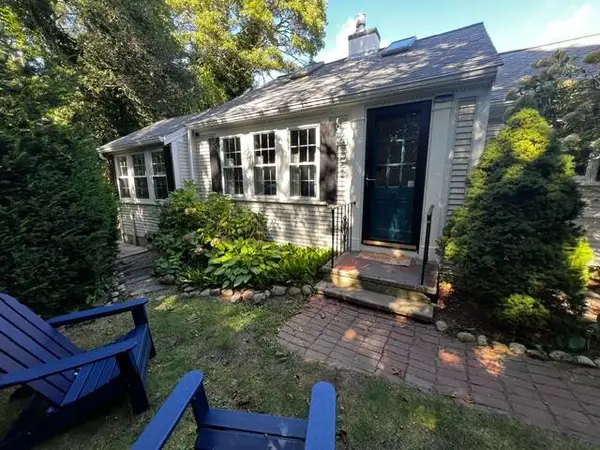 $509,900Pending2 beds 1 baths674 sq. ft.
64 Harrison Road, Centerville, MA 02632
MLS# 22604580Listed by: CAPE COD REALTY GROUP- Open Sat, 11am to 1pm
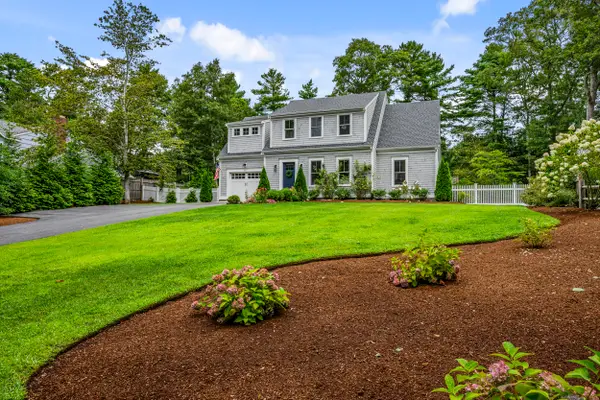 $1,225,000Active3 beds 3 baths1,939 sq. ft.
20 Wedgewood Drive, Centerville, MA 02632
MLS# 22604200Listed by: KINLIN GROVER COMPASS 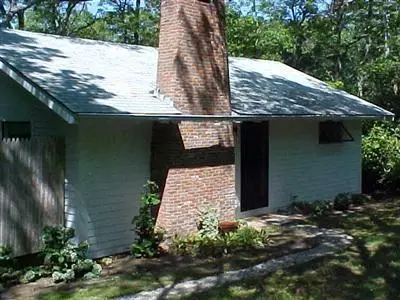 $349,900Pending2 beds 1 baths682 sq. ft.
141 Wequaquet Lane, Centerville, MA 02632
MLS# 22604443Listed by: CRAIGVILLE REALTY CO- Open Sat, 10:30am to 12pm
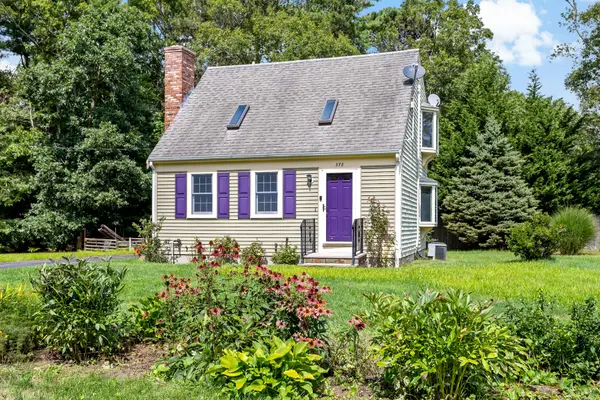 $549,000Active2 beds 1 baths888 sq. ft.
378 Ames Way, Centerville, MA 02632
MLS# 22604419Listed by: SOTHEBY'S INTERNATIONAL REALTY - Open Sun, 1 to 2:30pm
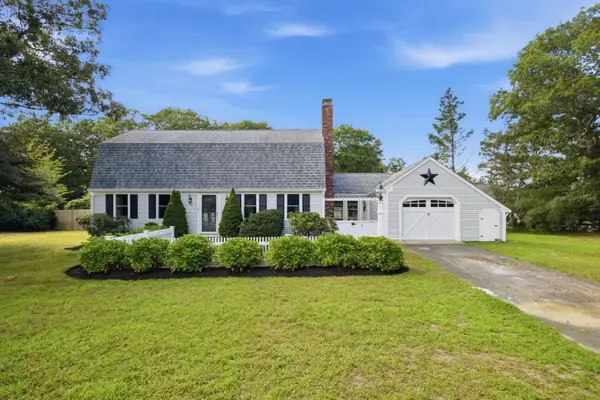 $749,000Active4 beds 2 baths1,976 sq. ft.
3 Thoreau Dr, Barnstable, MA 02632
MLS# 73571417Listed by: RE/MAX Platinum 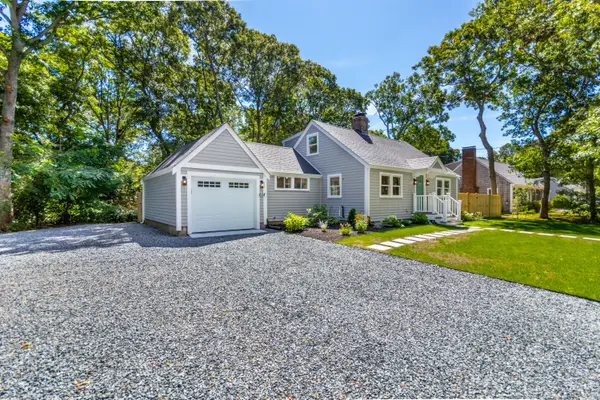 $749,000Active3 beds 3 baths1,392 sq. ft.
888 Phinneys Lane, Centerville, MA 02632
MLS# 22604389Listed by: LPT REALTY


Protect your home and budget from life's surprises with an Assurant Home Warranty, backed by a partner that supports you through every step of homeownership. Explore Plans.
© 2026 Better Homes and Gardens Real Estate LLC. An Anywhere Real Estate company. All rights reserved. Better Homes and Gardens® Real Estate is a registered trademark owned by Meredith Operations Corporation, licensed to Better Homes and Gardens Real Estate LLC and used with permission. Better Homes and Gardens Real Estate LLC fully supports the principles of the Fair Housing Act and the Equal Opportunity Act. Listing information is deemed reliable but is not guaranteed accurate.
Each office is independently owned and operated.
Any services or products provided by third parties are not provided by, affiliated with or related to Better Homes and Gardens Real Estate LLC, or its affiliated companies.