
203 Center Depot Rd, Charlton, MA 01507
Local realty services provided by:Better Homes and Gardens Real Estate The Shanahan Group
203 Center Depot Rd,Charlton, MA 01507
$474,900
- 3 Beds
- 3 Baths
- 1,728 sq. ft.
- Single family
- Active
Listed by: christine tretheway
Office: coldwell banker realty - worcester
MLS#:73553195
Source:MLSPIN
Price summary
- Price:$474,900
- Price per sq. ft.:$274.83
About this home
Welcome home to this charming Cape on 1.14 acres in a nice country location. This stylish home, with first floor primary suite was recently renovated (2015) and is move in ready! Knotty pine accents, vaulted ceiling with beams, beautifully updated kitchen with upgraded cabinets and granite countertops, 2 fireplaces, gorgeous deck through slider from dining room, hardwood floors, and so much more. Spacious rooms throughout, with primary suite on first floor, two big bedrooms upstairs (one with extra room for reading nook or office). This comfortable home has 2.5 stylishly updated baths, and a convenient laundry on 1st level. Full walk out basement with extra living space that can be made into a game room or home office, and plenty of storage! Over-sized 1 car garage, circular driveway, beautiful fenced yard, and large freshly painted deck off back with lovely views. There's also a whole house fan for premium comfort. Located minutes to major routes and mass pike. Open Houses weekend of August 1, Saturday 1:00-2:30, and Sunday 8-2 11:30-1:00. Stop by and see all that this beautiful country home has to offer!...
Contact an agent
Home facts
- Year built:1944
- Listing ID #:73553195
- Updated:August 14, 2026 at 11:18 AM
Rooms and interior
- Bedrooms:3
- Total bathrooms:3
- Full bathrooms:2
- Half bathrooms:1
- Rooms Total:8
- Flooring:Carpet, Hardwood, Tile
- Dining Description:Closet, Deck - Exterior, Hardwood, Slider
- Kitchen Description:Cabinets - Upgraded, Countertops - Stone/Granite/Solid, Dishwasher, Dryer Hookup - Electric, Flooring - Stone/Ceramic Tile, Microwave, Oven, Pantry, Range, Recessed Lighting, Refrigerator, Washer Hookup
- Basement Description:Concrete, Full, Interior Entry, Walk-Out Access
- Living area:1,728 sq. ft.
Heating and cooling
- Cooling:Window Unit(s)
- Heating:Baseboard, Electric Baseboard, Oil
Structure and exterior
- Roof:Shingle
- Year built:1944
- Building area:1,728 sq. ft.
- Lot area:1.14 Acres
- Lot Features:Cleared, Wooded
- Architectural Style:Cape
- Construction Materials:Frame
- Exterior Features:Deck - Wood, Patio, Rain Gutters
- Foundation Description:Block, Stone
Schools
- High school:Shepherd Hill Regional High
- Middle school:Charlton Middle School
- Elementary school:Charlton Elementary School
Utilities
- Water:Private
- Sewer:Private Sewer
Finances and disclosures
- Price:$474,900
- Price per sq. ft.:$274.83
- Tax amount:$4,557 (2025)
Features and amenities
- Appliances:Dishwasher, Microwave, Range, Refrigerator
- Laundry features:Electric Dryer Hookup, First Floor, Main Level, Walk-in Storage, Washer Hookup
Parking
- Total parking spaces:4
- Parking description:Attached, Garage Door Opener, Garage Faces Side, Off Street, Paved, Storage, Workshop in Garage
- Garage:Yes
- Garage spaces:1
New listings near 203 Center Depot Rd
- Open Sat, 1 to 1:30pmNew
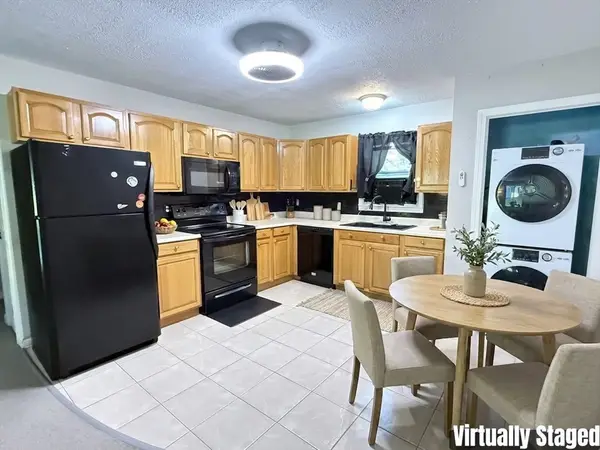 $230,000Active2 beds 1 baths806 sq. ft.
93 Center Depot Road #53, Charlton, MA 01507
MLS# 73563017Listed by: StartPoint Realty - New
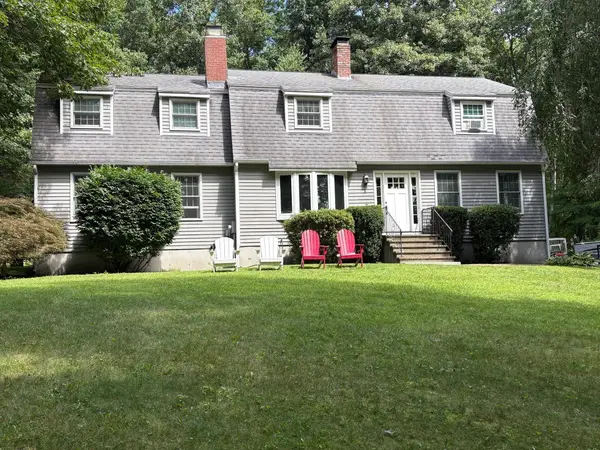 $650,000Active4 beds 3 baths2,465 sq. ft.
19 E Applewood, Charlton, MA 01507
MLS# 73559962Listed by: P & H Property Consulting, Inc. - New
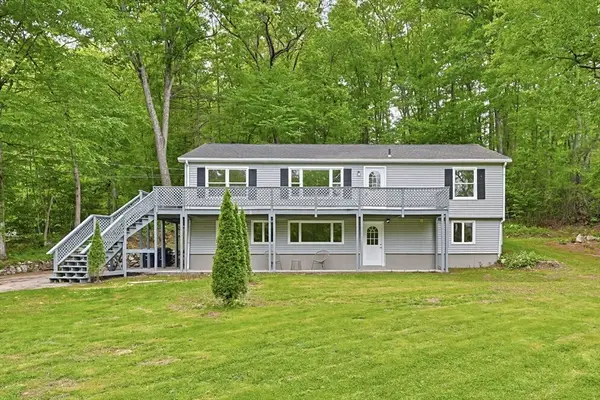 $549,900Active4 beds 3 baths2,544 sq. ft.
6 Bond Rd, Charlton, MA 01507
MLS# 73559935Listed by: Moor Realty Group - New
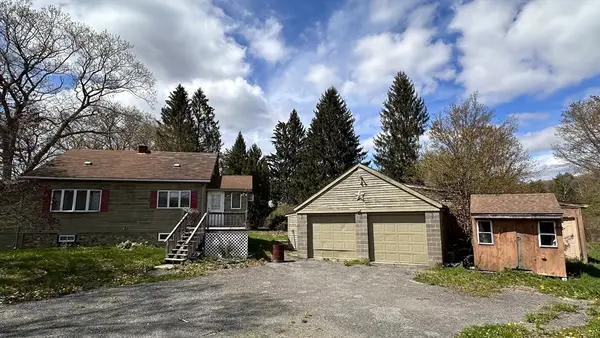 $350,000Active3 beds 1 baths2,160 sq. ft.
266 Brookfield Rd, Charlton, MA 01507
MLS# 73559237Listed by: Denkar Realty Group - New
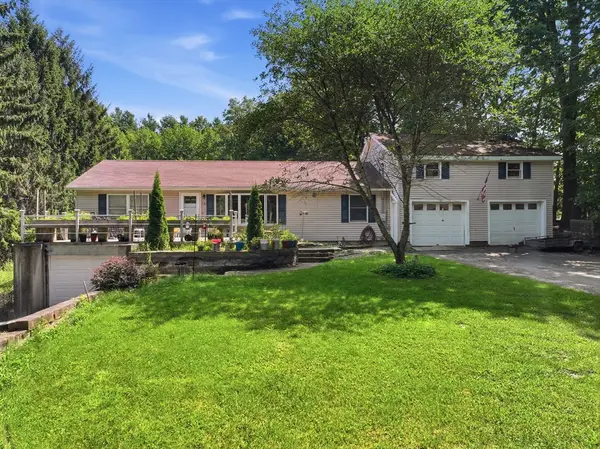 $575,000Active3 beds 2 baths2,360 sq. ft.
14 H Putnam Rd, Charlton, MA 01507
MLS# 73558700Listed by: The Neighborhood Realty Group 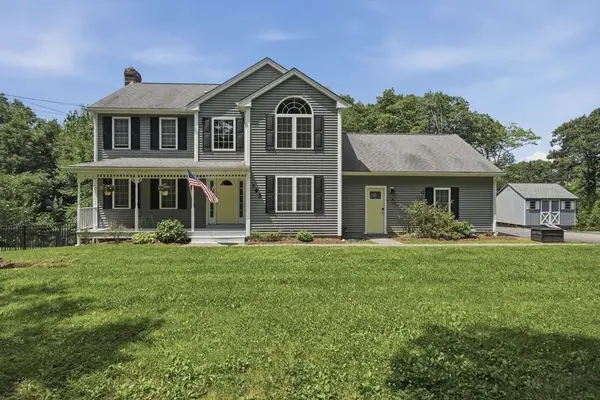 $564,900Active3 beds 3 baths2,016 sq. ft.
193 Center Depot Rd, Charlton, MA 01507
MLS# 73557632Listed by: Lamacchia Realty, Inc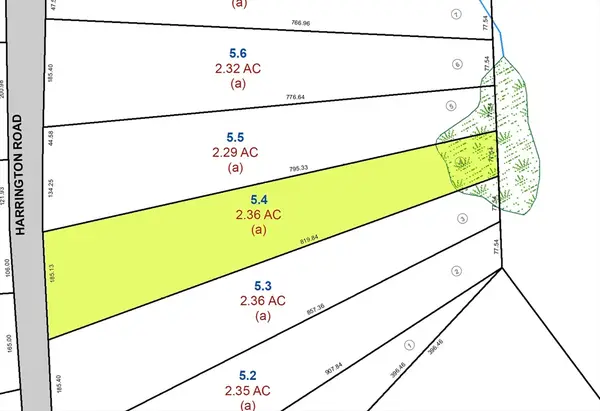 $119,900Active2.37 Acres
Lot 4 Harrington Road, Charlton, MA 01507
MLS# 73556777Listed by: RE/MAX Bell Park Realty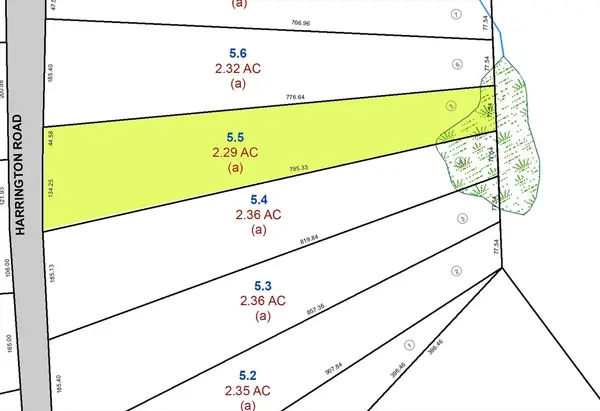 $119,900Active2.3 Acres
Lot 5 Harrington Road, Charlton, MA 01507
MLS# 73556778Listed by: RE/MAX Bell Park Realty $849,900Active4 beds 3 baths2,300 sq. ft.
LotA Sampson Rd, Charlton, MA 01507
MLS# 73555546Listed by: Byrnes Real Estate Group LLC- Open Sat, 2 to 3:30pm
 $449,994Active4 beds 3 baths2,610 sq. ft.
32 Worcester, Charlton, MA 01507
MLS# 73553973Listed by: eXp Realty LLC


Protect your home and budget from life's surprises with an Assurant Home Warranty, backed by a partner that supports you through every step of homeownership. Explore Plans.
© 2026 Better Homes and Gardens Real Estate LLC. An Anywhere Real Estate company. All rights reserved. Better Homes and Gardens® Real Estate is a registered trademark owned by Meredith Operations Corporation, licensed to Better Homes and Gardens Real Estate LLC and used with permission. Better Homes and Gardens Real Estate LLC fully supports the principles of the Fair Housing Act and the Equal Opportunity Act. Listing information is deemed reliable but is not guaranteed accurate.
Each office is independently owned and operated.
Any services or products provided by third parties are not provided by, affiliated with or related to Better Homes and Gardens Real Estate LLC, or its affiliated companies.