
75 A Young Rd, Charlton, MA 01507
Local realty services provided by:Better Homes and Gardens Real Estate The Masiello Group
75 A Young Rd,Charlton, MA 01507
$774,900
- 5 Beds
- 4 Baths
- 3,979 sq. ft.
- Single family
- Active
Listed by: fredo paul, fredo paul
Office: media realty group elite
MLS#:73602398
Source:MLSPIN
Price summary
- Price:$774,900
- Price per sq. ft.:$194.75
About this home
Discover the perfect blend of timeless Colonial charm, generous living space, and peaceful country living in this distinctive home, privately situated yet conveniently close to major routes.Step inside to inviting spaces filled with warmth and character. The cozy family room features a beautiful brick fireplace with a wood stove insert, creating the perfect atmosphere for relaxing. Adjacent to the family room, the library offers a peaceful retreat with sliding doors that open to a welcoming wraparound porch—an ideal spot to enjoy the surrounding scenery.The spacious kitchen is perfect for everyday living and entertaining, featuring a wet bar, breakfast nook, and recently refinished hardwood floors.Upstairs, four bedrooms include a truly impressive majestic primary suite. This stunning two-story, loft-style retreat offers a sense of space and privacy rarely found, complete with its own balcony, walk-in closet, and a beautifully appointed bathroom featuring both a separate shower and a relaxing soaking tub.Additional conveniences include a main-level laundry room and a spacious three-car attached garage, with plenty of additional driveway parking.The finished basement provides even more flexible living space, featuring a separate suite and an additional bonus room currently used as a home gym—perfect for guests, extended family, recreation, or a home office.Enjoy the added financial benefit of solar energy! The home's solar panel system offers the potential for substantial savings on utility costs. If you're looking for a home with character, exceptional space, a spectacular primary suite, and the added benefit of energy savings, this special Colonial deserves a closer look! Country charm, convenient location, and a home full of possibilities!...
Contact an agent
Home facts
- Year built:1984
- Listing ID #:73602398
- Updated:November 22, 2026 at 12:33 PM
Rooms and interior
- Bedrooms:5
- Total bathrooms:4
- Full bathrooms:3
- Half bathrooms:1
- Rooms Total:12
- Flooring:Engineered Hardwood, Hardwood, Tile
- Kitchen Description:Dishwasher, Microwave, Oven, Range, Refrigerator
- Basement Description:Full, Partially Finished, Walk-Out Access
- Living area:3,979 sq. ft.
Heating and cooling
- Cooling:2 Cooling Zones, Central Air
- Heating:Forced Air, Oil
- Central air:Yes
Structure and exterior
- Roof:Shingle
- Year built:1984
- Building area:3,979 sq. ft.
- Lot area:1.38 Acres
- Lot Features:Cleared, Level
- Architectural Style:Colonial
- Construction Materials:Frame
- Exterior Features:Deck - Wood, Patio
- Foundation Description:Concrete Perimeter
Schools
- High school:Shepherd Hill
Utilities
- Water:Private
- Sewer:Private Sewer
Finances and disclosures
- Price:$774,900
- Price per sq. ft.:$194.75
- Tax amount:$7,272 (2027)
Features and amenities
- Appliances:Dishwasher, Dryer, Microwave, Range, Refrigerator, Washer
- Laundry features:Dryer, Electric Dryer Hookup, Washer, Washer Hookup
- Amenities:Internet Available - Broadband
Parking
- Total parking spaces:15
- Parking description:Attached, Carriage Shed, Garage Door Opener, Garage Faces Side, Off Street, Paved, Storage
- Garage:Yes
- Garage spaces:5
New listings near 75 A Young Rd
- New
 $599,900Active3 beds 3 baths1,803 sq. ft.
Lot 0 Hiland Rd, Charlton, MA 01507
MLS# 73603725Listed by: Byrnes Real Estate Group LLC - New
 $749,900Active3 beds 4 baths3,206 sq. ft.
202 Freeman Road, CHARLTON, 01507
MLS# O6458528Listed by: WINSLOW HOMES  $1,300,000Active4 beds 5 baths4,888 sq. ft.
85 Burlingame Rd, Charlton, MA 01507
MLS# 73599449Listed by: Coldwell Banker Realty - Westwood $765,000Active4 beds 3 baths3,233 sq. ft.
7 Deer Rn, Charlton, MA 01507
MLS# 73598203Listed by: Byrnes Real Estate Group LLC $439,900Active3 beds 2 baths2,100 sq. ft.
196 N Sturbridge Rd, Charlton, MA 01507
MLS# 73598051Listed by: Real Broker MA, LLC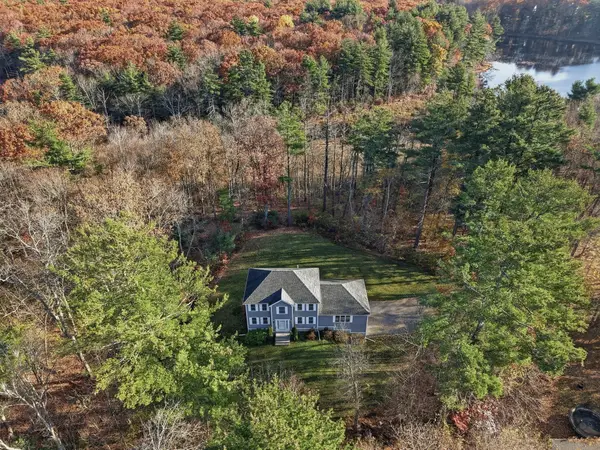 $579,900Active3 beds 3 baths2,224 sq. ft.
1 Lambs Pond Circle, Charlton, MA 01507
MLS# 73596928Listed by: Lamacchia Realty, Inc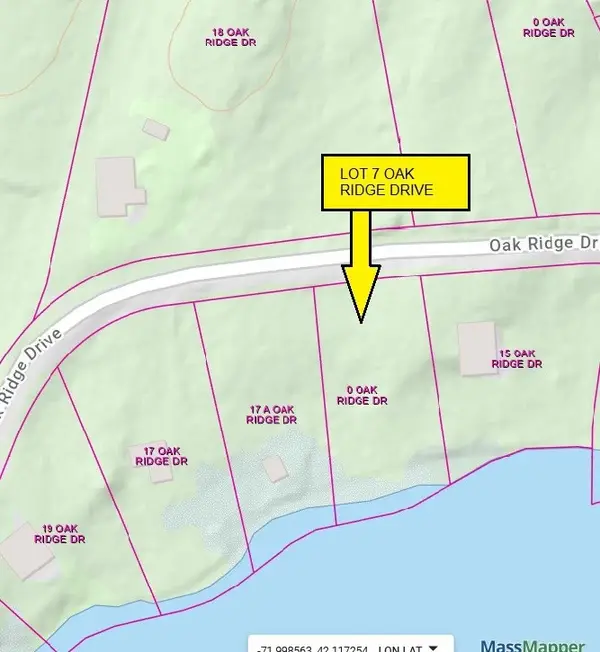 $40,000Active0.39 Acres
Lot 7 Oak Ridge Dr, Charlton, MA 01507
MLS# 73596233Listed by: REMAX Executive Realty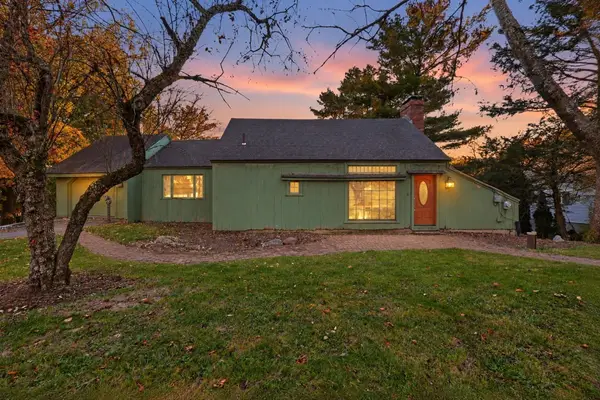 $399,900Active2 beds 2 baths1,175 sq. ft.
8 Pumpkin Ln, Charlton, MA 01507
MLS# 73592278Listed by: Cameron Real Estate Group - Framingham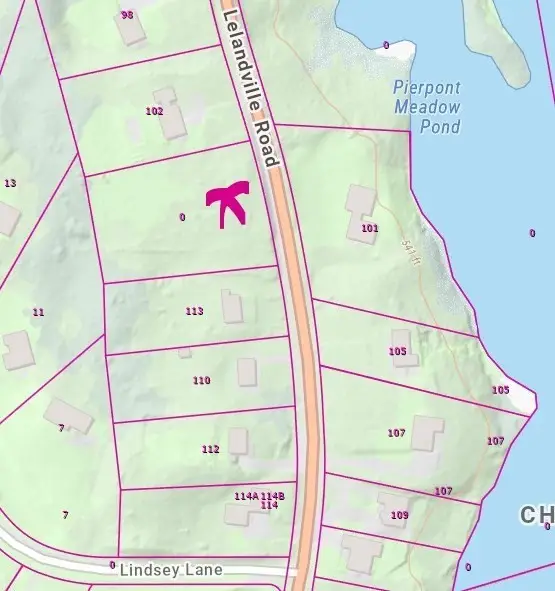 $100,000Active0.99 Acres
0 Lelandville Rd, Charlton, MA 01507
MLS# 73591849Listed by: Sharkey Realty


Protect your home and budget from life's surprises with an Assurant Home Warranty, backed by a partner that supports you through every step of homeownership. Explore Plans.
© 2026 Better Homes and Gardens Real Estate LLC. An Anywhere Real Estate company. All rights reserved. Better Homes and Gardens® Real Estate is a registered trademark owned by Meredith Operations Corporation, licensed to Better Homes and Gardens Real Estate LLC and used with permission. Better Homes and Gardens Real Estate LLC fully supports the principles of the Fair Housing Act and the Equal Opportunity Act. Listing information is deemed reliable but is not guaranteed accurate.
Each office is independently owned and operated.
Any services or products provided by third parties are not provided by, affiliated with or related to Better Homes and Gardens Real Estate LLC, or its affiliated companies.