
98 H Foote Rd, Charlton, MA 01507
Local realty services provided by:Better Homes and Gardens Real Estate The Masiello Group
98 H Foote Rd,Charlton, MA 01507
$409,000
- 3 Beds
- 3 Baths
- 1,760 sq. ft.
- Single family
- Active
Listed by: derek greene
Office: the greene realty group
MLS#:73543837
Source:MLSPIN
Price summary
- Price:$409,000
- Price per sq. ft.:$232.39
About this home
Nestled on a private 2.24-acre lot, this 3-bedroom, 2.5-bath Colonial offers 1,760 +/- sq ft of living space and endless potential. The home features a functional layout, attached garage, full basement, and peaceful wooded surroundings, providing the perfect opportunity for buyers looking to add their own personal touches. Whether you're an investor or owner-occupant, this property is ready for your vision and is being sold as-is. Enjoy the privacy of country living while remaining just minutes from local amenities, major routes, and all that Charlton has to offer.
Contact an agent
Home facts
- Year built:2002
- Listing ID #:73543837
- Updated:July 06, 2026 at 10:45 AM
Rooms and interior
- Bedrooms:3
- Total bathrooms:3
- Full bathrooms:2
- Half bathrooms:1
- Rooms Total:6
- Kitchen Description:Dishwasher
- Basement Description:Partial
- Living area:1,760 sq. ft.
Heating and cooling
- Cooling:2 Cooling Zones
- Heating:Propane
Structure and exterior
- Roof:Asphalt/Composition Shingles
- Year built:2002
- Building area:1,760 sq. ft.
- Lot area:2.24 Acres
- Lot Features:Sloped
- Architectural Style:Colonial
- Construction Materials:Frame
- Foundation Description:Slab
Utilities
- Water:Public
- Sewer:Private Sewer
Finances and disclosures
- Price:$409,000
- Price per sq. ft.:$232.39
- Tax amount:$4,343 (2025)
Features and amenities
- Appliances:Dishwasher
Parking
- Total parking spaces:4
- Parking description:Attached, Paved
- Garage:Yes
- Garage spaces:2
New listings near 98 H Foote Rd
- New
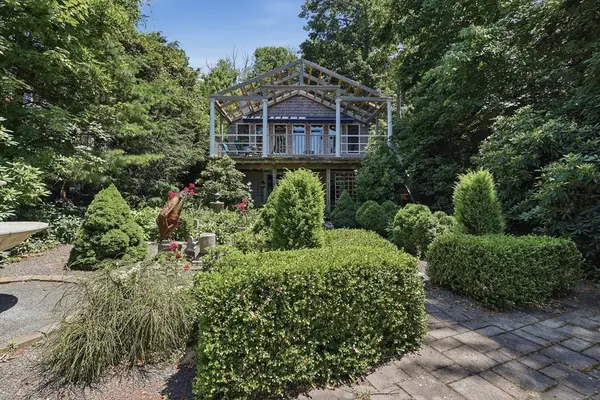 $950,000Active2 beds 2 baths2,000 sq. ft.
83 Sunset Drive, Charlton, MA 01507
MLS# 73544576Listed by: Lamacchia Realty, Inc. - New
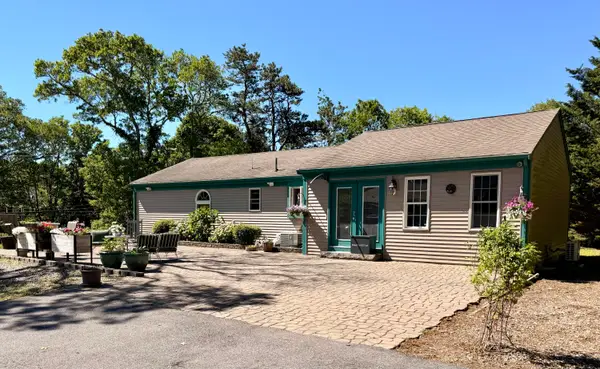 $799,000Active3 beds 4 baths3,572 sq. ft.
12 Ox Bow Road, East Falmouth, MA 02536
MLS# 22603227Listed by: KINLIN GROVER COMPASS  $579,900Active3 beds 2 baths1,922 sq. ft.
112 Bond Rd, Charlton, MA 01507
MLS# 73541289Listed by: Irving Realty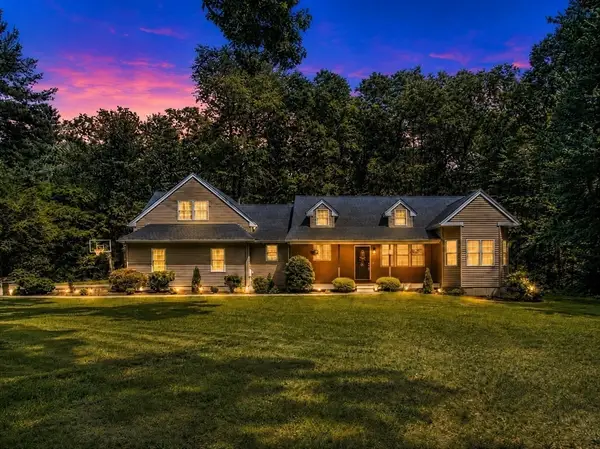 $724,900Active4 beds 3 baths2,944 sq. ft.
47 E Baylies Rd, Charlton, MA 01507
MLS# 73540663Listed by: Keller Williams Pinnacle Central $150,000Active5.22 Acres
Lot 0 N Sturbridge Rd, Charlton, MA 01507
MLS# 73540161Listed by: OWN IT $360,000Active3 beds 1 baths1,072 sq. ft.
4 Cranberry Meadow Shore Rd, Charlton, MA 01507
MLS# 73538532Listed by: Real Broker MA, LLC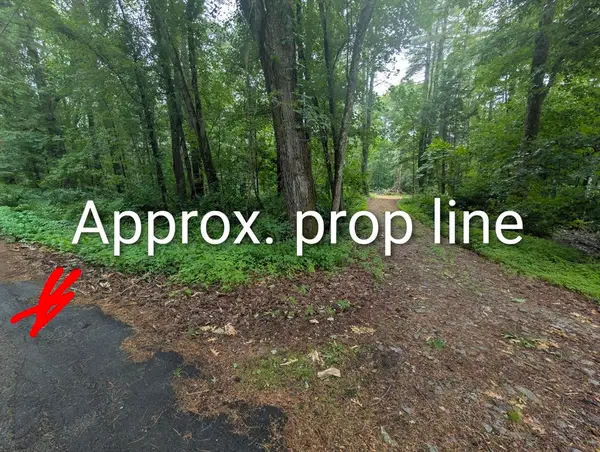 $95,000Active7.07 Acres
Lot C Baker Pond Rd, Charlton, MA 01507
MLS# 73538463Listed by: Lamacchia Realty, Inc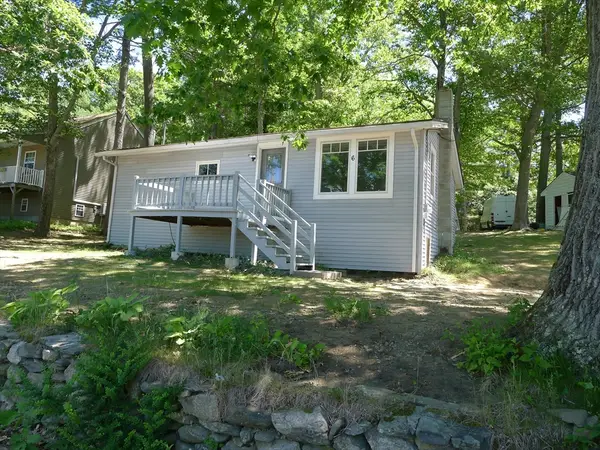 $320,000Active2 beds 1 baths934 sq. ft.
6 Cranberry Meadow Shore Rd, Charlton, MA 01507
MLS# 73538534Listed by: Real Broker MA, LLC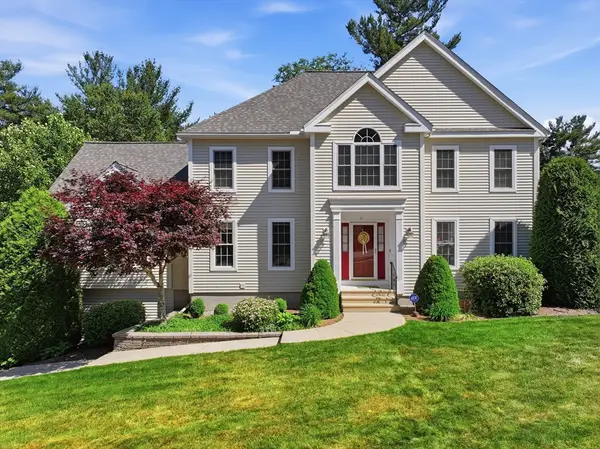 $774,900Active4 beds 4 baths2,757 sq. ft.
21 Brackett Hill Rd, Charlton, MA 01507
MLS# 73538025Listed by: Byrnes Real Estate Group LLC


Protect your home and budget from life's surprises with an Assurant Home Warranty, backed by a partner that supports you through every step of homeownership. Explore Plans.
© 2026 Better Homes and Gardens Real Estate LLC. An Anywhere Real Estate company. All rights reserved. Better Homes and Gardens® Real Estate is a registered trademark owned by Meredith Operations Corporation, licensed to Better Homes and Gardens Real Estate LLC and used with permission. Better Homes and Gardens Real Estate LLC fully supports the principles of the Fair Housing Act and the Equal Opportunity Act. Listing information is deemed reliable but is not guaranteed accurate.
Each office is independently owned and operated.
Any services or products provided by third parties are not provided by, affiliated with or related to Better Homes and Gardens Real Estate LLC, or its affiliated companies.