
12 Pond Street, Chatham, MA 02633
Local realty services provided by:Better Homes and Gardens Real Estate The Shanahan Group
12 Pond Street,Chatham, MA 02633
$6,875,000
- 4 Beds
- 5 Baths
- 4,512 sq. ft.
- Single family
- Active
Listed by: guthrie schofield group
Office: berkshire hathaway homeservices robert paul properties
MLS#:22604827
Source:CAPECOD
Price summary
- Price:$6,875,000
- Price per sq. ft.:$1,523.71
About this home
Few homes command Oyster Pond like 12 Pond Street. Three soaring peaks, the center crowned in sculptural rounded copper, announce a custom Eastward Companies build of rare craftsmanship, with immediate proximity to Main Street and the beach. Inside, every room turns toward the water. The open first floor is anchored by a kitchen perched above stunning views, its custom cabinetry and large island opening to a fireplaced living and dining area that flows to the waterfront patio. Just beyond, the primary suite offers built-ins, a gas fireplace, a walk-in closet, and a spa-like bath. Hardwood, high ceilings, and exceptional millwork carry throughout. Upstairs, a vaulted family room with wet bar opens to a porch set above the water, joined by three bedrooms and two full baths. Below, a fully equipped gym and entertaining space. Outside, a full paver driveway, retaining walls, and terraced bluestone patios frame hydrangeas and lush native plantings, with a gas firepit, outdoor shower, and generator. A deeded association dock and mooring field deliver some of the finest boating and recreation on the Cape. A show house, purpose-built for entertaining and for a life lived on the water....
Contact an agent
Home facts
- Year built:2019
- Listing ID #:22604827
- Added:1 day(s) ago
- Updated:September 24, 2026 at 04:45 PM
Rooms and interior
- Bedrooms:4
- Total bathrooms:5
- Rooms Total:10
- Basement Description:Finished, Interior Access
- Living area:4,512 sq. ft.
Heating and cooling
- Cooling:Central Air
- Heating:Forced Air
Structure and exterior
- Year built:2019
- Building area:4,512 sq. ft.
- Lot area:0.39 Acres
- Construction Materials:Shingle Siding
- Exterior Features:Garden, Outdoor Shower
Finances and disclosures
- Price:$6,875,000
- Price per sq. ft.:$1,523.71
- Tax amount:$13,514
Parking
- Garage spaces:2
 Disclaimer: All data relating to real estate for sale on this page comes from the Broker Reciprocity (BR) of the Cape Cod & Islands Multiple Listing Service, Inc. Detailed information about real estate listings held by brokerage firms other than Coldwell Banker Realty include the name of the listing broker. Neither the listing company nor Better Homes and Gardens Real Estate The Shanahan Group shall be responsible for any typographical errors, misinformation, misprints and shall be held totally harmless. The Broker providing this data believes it to be correct, but advises interested parties to confirm any item before relying on it in a purchase decision. Copyright 2026 Cape Cod & Islands Multiple Listing Service, Inc. All rights reserved.
New listings near 12 Pond Street
- New
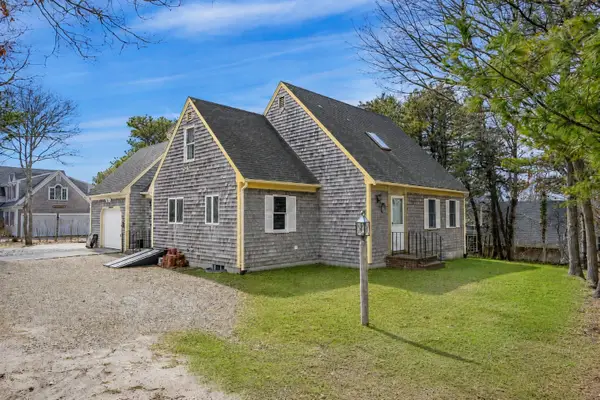 $1,295,000Active3 beds 2 baths1,802 sq. ft.
32 Tip Cart Dr, Chatham, MA 02633
MLS# 73581150Listed by: Compass - New
 $4,495,000Active5 beds 5 baths5,887 sq. ft.
169 Tisquantum Road, Chatham, MA 02633
MLS# 22604810Listed by: BERKSHIRE HATHAWAY HOMESERVICES ROBERT PAUL PROPERTIES - Open Sat, 12 to 2pmNew
 $1,200,000Active2 beds 3 baths2,380 sq. ft.
288 Training Field Road, Chatham, MA 02633
MLS# 22604793Listed by: WILLIAM RAVEIS REAL ESTATE & HOME SERVICES  $3,100,000Pending3 beds 4 baths2,209 sq. ft.
90 Silver Leaf Avenue, Chatham, MA 02633
MLS# 22604797Listed by: GIBSON SOTHEBY'S INTERNATIONAL REALTY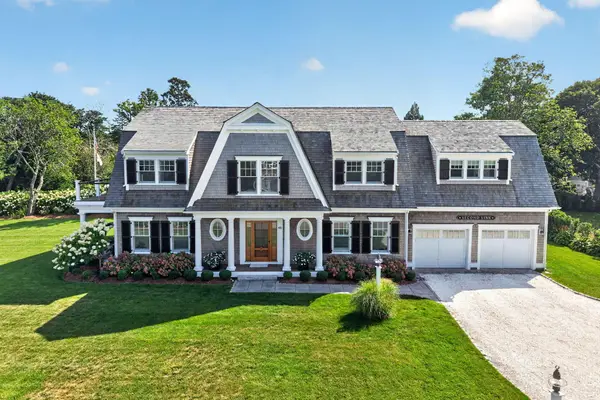 $5,900,000Active4 beds 6 baths5,254 sq. ft.
48 Hillcrest Road, Chatham, MA 02633
MLS# 22604112Listed by: COMPASS MASSACHUSETTS, LLC- New
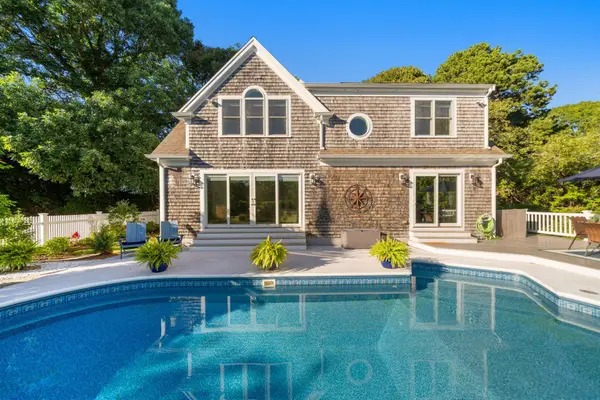 $2,199,900Active3 beds 3 baths2,576 sq. ft.
20 Lords Pond Road, Chatham, MA 02633
MLS# 22604710Listed by: CHRISTIE'S INTERNATIONAL REAL ESTATE ATLANTIC BROKERAGE - New
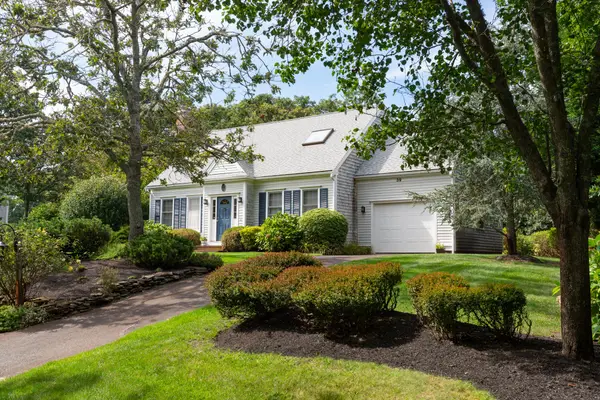 $1,495,000Active2 beds 2 baths1,810 sq. ft.
39 Jedidiah Way, Chatham, MA 02633
MLS# 22604672Listed by: CHRISTIE'S INTERNATIONAL REAL ESTATE ATLANTIC BROKERAGE 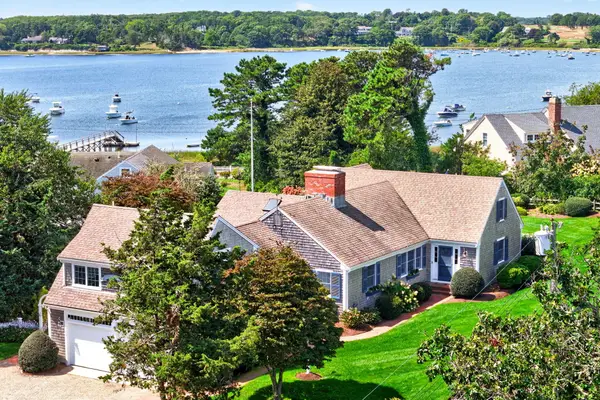 $3,595,000Pending4 beds 5 baths4,137 sq. ft.
58 Strong Island Road, Chatham, MA 02633
MLS# 22604655Listed by: COMPASS MASSACHUSETTS, LLC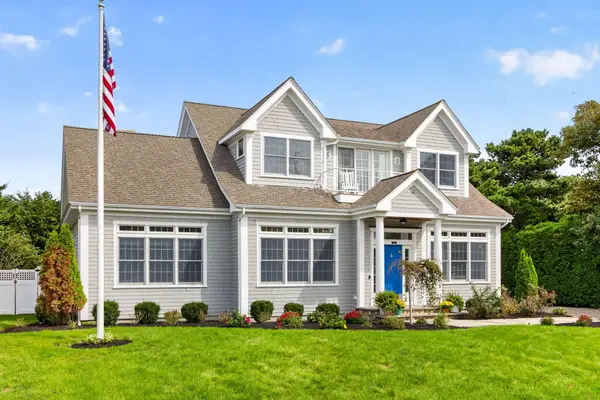 $4,995,000Active5 beds 6 baths4,763 sq. ft.
65 Harbor View Road, Chatham, MA 02633
MLS# 22604593Listed by: COMPASS MASSACHUSETTS, LLC


Protect your home and budget from life's surprises with an Assurant Home Warranty, backed by a partner that supports you through every step of homeownership. Explore Plans.
© 2026 Better Homes and Gardens Real Estate LLC. An Anywhere Real Estate company. All rights reserved. Better Homes and Gardens® Real Estate is a registered trademark owned by Meredith Operations Corporation, licensed to Better Homes and Gardens Real Estate LLC and used with permission. Better Homes and Gardens Real Estate LLC fully supports the principles of the Fair Housing Act and the Equal Opportunity Act. Listing information is deemed reliable but is not guaranteed accurate.
Each office is independently owned and operated.
Any services or products provided by third parties are not provided by, affiliated with or related to Better Homes and Gardens Real Estate LLC, or its affiliated companies.