
35 Crows Pond Rd, Chatham, MA 02633
Local realty services provided by:Better Homes and Gardens Real Estate The Shanahan Group
35 Crows Pond Rd,Chatham, MA 02633
$3,995,000
- 3 Beds
- 5 Baths
- 4,400 sq. ft.
- Single family
- Active
Upcoming open houses
- Sat, Oct 1012:30 pm - 02:30 pm
Listed by: betsy hargreaves
Office: gibson sotheby's international realty
MLS#:73584596
Source:MLSPIN
Price summary
- Price:$3,995,000
- Price per sq. ft.:$907.95
About this home
Exceptional new construction in coveted North Chatham, where timeless Cape Cod architecture meets sophisticated modern design. Offering more than 4,400 square feet of finished living space, this impeccably crafted residence features a first-floor primary suite with spa-inspired bath, private office, elegant dining room, and a stunning gourmet kitchen with Wolf and Sub-Zero appliances opening to beautifully appointed living spaces. The second floor offers two spacious bedrooms, two full baths, and a versatile bonus room. A finished lower level with exceptional ceiling height provides approximately 1,100 square feet of additional living space, ideal for a media or game room, gym, and recreation area with full bath and direct access to the pool and spa via a handsome stone staircase. Custom finishes, refined craftsmanship, a white stone driveway edged with cobblestone, and beautifully landscaped grounds create a sophisticated Cape Cod arrival. Just minutes from North Chatham beaches and harbor, Chatham Village, renowned shops, restaurants, and the best of coastal living....
Contact an agent
Home facts
- Year built:2026
- Listing ID #:73584596
- Updated:October 08, 2026 at 11:26 AM
Rooms and interior
- Bedrooms:3
- Total bathrooms:5
- Full bathrooms:4
- Half bathrooms:1
- Rooms Total:9
- Flooring:Engineered Hardwood, Flooring - Hardwood, Tile
- Dining Description:Hardwood, Recessed Lighting
- Kitchen Description:Flooring - Hardwood, Recessed Lighting
- Basement Description:Full, Interior Entry, Partially Finished, Walk-Out Access
- Living area:4,400 sq. ft.
Heating and cooling
- Cooling:4 Cooling Zones, Central Air
- Heating:Forced Air, Natural Gas
- Central air:Yes
Structure and exterior
- Roof:Asphalt/Composition Shingles
- Year built:2026
- Building area:4,400 sq. ft.
- Lot area:0.59 Acres
- Architectural Style:Cape, Contemporary
- Construction Materials:Frame
- Exterior Features:Deck - Composite, Decorative Lighting, Patio, Professional Landscaping, Rain Gutters, Sprinkler System, Stone Wall
- Foundation Description:Concrete Perimeter
Schools
- High school:Monomoy Regional Hs
- Middle school:Monomoy Regional Ms
- Elementary school:Chatham
Utilities
- Water:Private, Public
- Sewer:Inspection Required For Sale
Finances and disclosures
- Price:$3,995,000
- Price per sq. ft.:$907.95
Features and amenities
- Laundry features:Electric Dryer Hookup, First Floor, Flooring - Stone/Ceramic Tile, Recessed Lighting
- Amenities:Gas Water Heater, Recessed Lighting, Wired For Sound
- Pool features:In Ground, Private Pool
Parking
- Total parking spaces:8
- Parking description:Attached, Garage Door Opener, Insulated, Paved Drive
- Garage:Yes
- Garage spaces:2
New listings near 35 Crows Pond Rd
- New
 $1,415,000Active3 beds 3 baths1,920 sq. ft.
112 Soundview Avenue, Chatham, MA 02633
MLS# 22605044Listed by: BERKSHIRE HATHAWAY HOMESERVICES ROBERT PAUL PROPERTIES - New
 $1,399,000Active4 beds 3 baths2,670 sq. ft.
2118 Main St, Chatham, MA 02633
MLS# 73585978Listed by: Gibson Sotheby's International Realty - Open Sat, 10:30am to 12pmNew
 $1,650,000Active3 beds 3 baths1,902 sq. ft.
764 Riverview Drive, Chatham, MA 02633
MLS# 22604981Listed by: BERKSHIRE HATHAWAY HOMESERVICES ROBERT PAUL PROPERTIES - New
 $3,299,900Active3 beds 4 baths3,157 sq. ft.
9 Bassing Harbor Road, Chatham, MA 02633
MLS# 22604915Listed by: CHRISTIE'S INTERNATIONAL REAL ESTATE ATLANTIC BROKERAGE - Open Sun, 11:30am to 1pmNew
 $1,299,000Active4 beds 4 baths3,805 sq. ft.
41 Taylor Ln, Rowley, MA 01969
MLS# 73583059Listed by: RE/MAX Bentley's 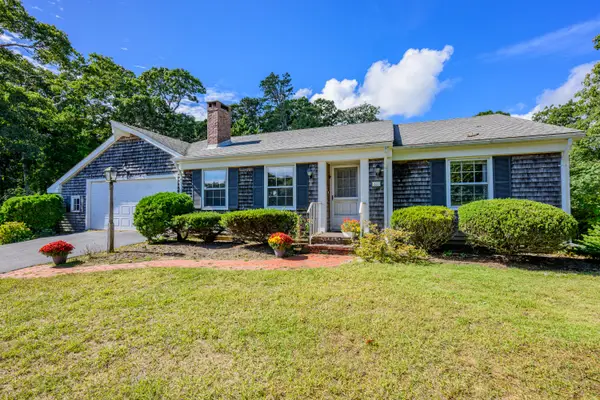 $975,000Active3 beds 2 baths1,820 sq. ft.
800 Riverview Drive, Chatham, MA 02633
MLS# 22604897Listed by: COMPASS- Open Sat, 11am to 2pm
 $2,285,000Active5 beds 4 baths2,478 sq. ft.
20 Stoughton Lane, Chatham, MA 02633
MLS# 22604882Listed by: WILLIAM RAVEIS REAL ESTATE & HOME SERVICES 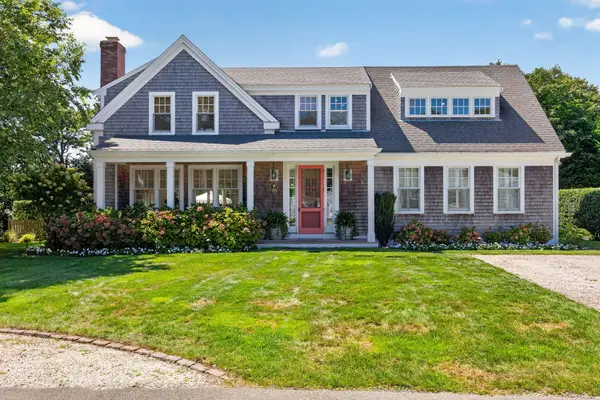 $3,100,000Pending3 beds 4 baths4,053 sq. ft.
26 Chatham Heights Road, Chatham, MA 02633
MLS# 22604867Listed by: COMPASS MASSACHUSETTS, LLC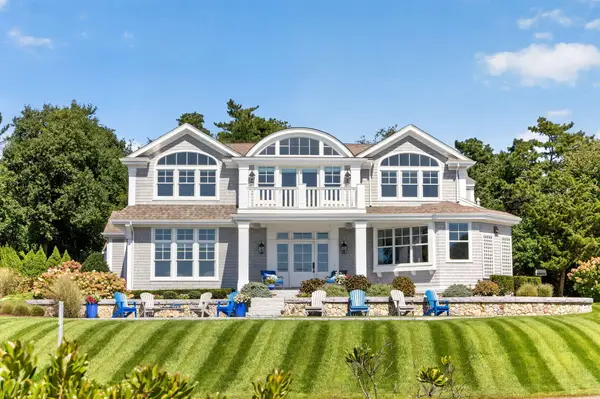 $6,875,000Active4 beds 5 baths4,512 sq. ft.
12 Pond Street, Chatham, MA 02633
MLS# 22604827Listed by: BERKSHIRE HATHAWAY HOMESERVICES ROBERT PAUL PROPERTIES


Protect your home and budget from life's surprises with an Assurant Home Warranty, backed by a partner that supports you through every step of homeownership. Explore Plans.
© 2026 Better Homes and Gardens Real Estate LLC. An Anywhere Real Estate company. All rights reserved. Better Homes and Gardens® Real Estate is a registered trademark owned by Meredith Operations Corporation, licensed to Better Homes and Gardens Real Estate LLC and used with permission. Better Homes and Gardens Real Estate LLC fully supports the principles of the Fair Housing Act and the Equal Opportunity Act. Listing information is deemed reliable but is not guaranteed accurate.
Each office is independently owned and operated.
Any services or products provided by third parties are not provided by, affiliated with or related to Better Homes and Gardens Real Estate LLC, or its affiliated companies.