
40 Uncle Abners Path, Chatham, MA 02633
Local realty services provided by:Better Homes and Gardens Real Estate The Shanahan Group
40 Uncle Abners Path,Chatham, MA 02633
$650,000
- 2 Beds
- 1 Baths
- - sq. ft.
- Single family
- Sold
Listed by: kimberly robbins
Office: compass
MLS#:73550743
Source:MLSPIN
Sorry, we are unable to map this address
Price summary
- Price:$650,000
About this home
Nestled on a private lane in one of Chatham's most sought after locations, this home has been enjoyed by the same family since 1946 and occupied as a year round home for 40 years. This is a rare opportunity to create your own Cape Cod retreat just moments from Oyster River, the Oyster River Boatyard, and nearby Hardings Beach. Bring your vision to the charming, light-filled home full of original character, vaulted ceilings and ready for its next chapter. Whether you're dreaming of restoring its vintage charm or exploring future possibilities, this is a rare chance to own in Chatham. The property is being sold AS IS. Buyers should anticipate the need for a new Title V septic system and replacement of the existing oil tank to meet current town requirements. All information contained herein is deemed reliable but is not guaranteed. Buyers & buyers agents should perform their own due diligence regarding future use and development potential and independently verify all information.
Contact an agent
Home facts
- Year built:1946
- Listing ID #:73550743
- Updated:September 09, 2026 at 06:59 AM
Rooms and interior
- Bedrooms:2
- Total bathrooms:1
- Full bathrooms:1
- Rooms Total:5
- Basement Description:Slab
Heating and cooling
- Heating:Forced Air, Oil
Structure and exterior
- Roof:Shingle
- Year built:1946
- Lot Features:Gentle Sloping, Wooded
- Architectural Style:Shingle
- Exterior Features:Porch
- Foundation Description:Block
Utilities
- Water:Public
Finances and disclosures
- Price:$650,000
- Tax amount:$2,395 (2026)
Parking
- Total parking spaces:5
- Parking description:Detached, Garage Faces Side, Storage
- Garage:Yes
- Garage spaces:1
New listings near 40 Uncle Abners Path
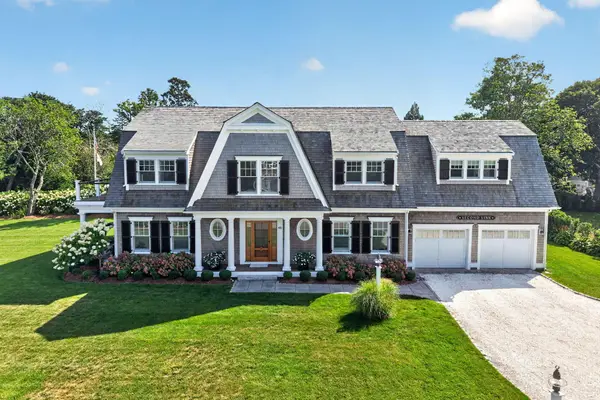 $5,900,000Active4 beds 6 baths5,254 sq. ft.
48 Hillcrest Road, Chatham, MA 02633
MLS# 22604112Listed by: COMPASS MASSACHUSETTS, LLC- New
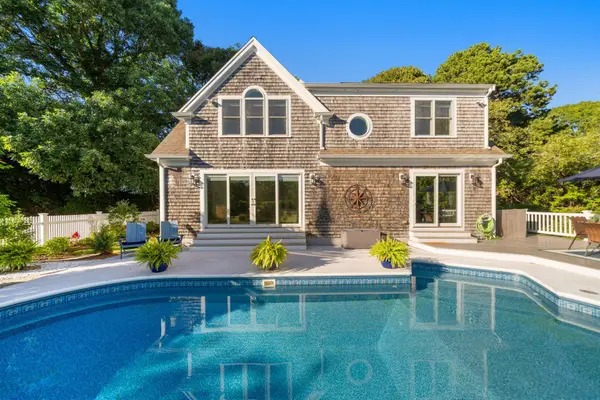 $2,199,900Active3 beds 3 baths2,576 sq. ft.
20 Lords Pond Road, Chatham, MA 02633
MLS# 22604710Listed by: CHRISTIE'S INTERNATIONAL REAL ESTATE ATLANTIC BROKERAGE - Open Sun, 11am to 1pmNew
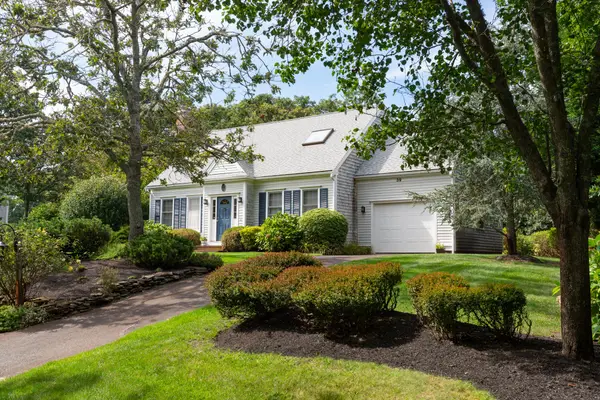 $1,495,000Active2 beds 2 baths1,810 sq. ft.
39 Jedidiah Way, Chatham, MA 02633
MLS# 22604672Listed by: CHRISTIE'S INTERNATIONAL REAL ESTATE ATLANTIC BROKERAGE 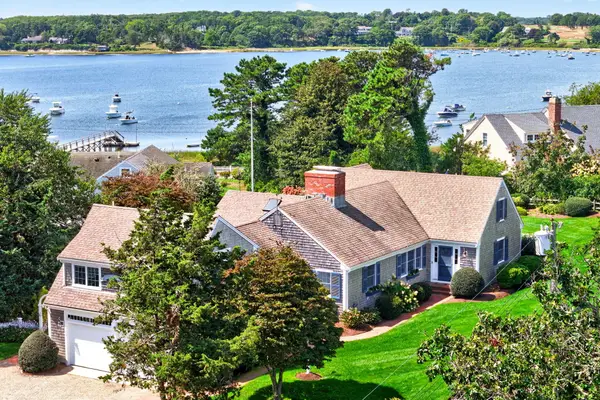 $3,595,000Pending4 beds 5 baths4,137 sq. ft.
58 Strong Island Road, Chatham, MA 02633
MLS# 22604655Listed by: COMPASS MASSACHUSETTS, LLC- New
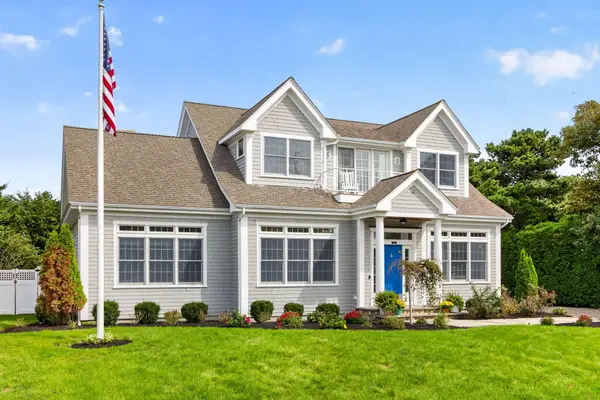 $4,995,000Active5 beds 6 baths4,763 sq. ft.
65 Harbor View Road, Chatham, MA 02633
MLS# 22604593Listed by: COMPASS MASSACHUSETTS, LLC - New
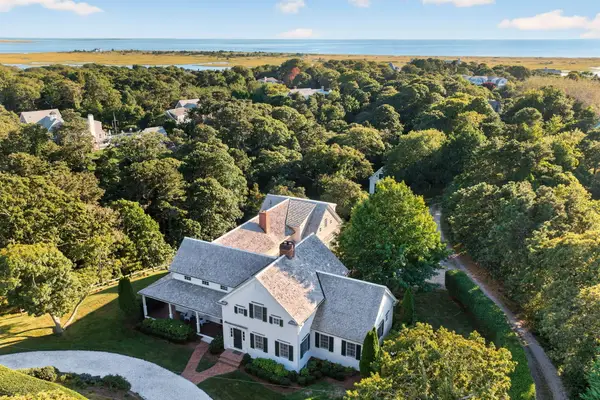 $4,250,000Active4 beds 5 baths4,298 sq. ft.
22 Moonpenny Lane, Chatham, MA 02633
MLS# 22604577Listed by: CHRISTIE'S INTERNATIONAL REAL ESTATE ATLANTIC BROKERAGE 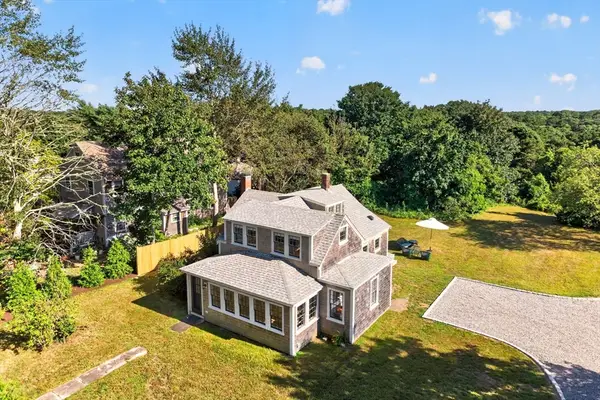 $975,000Active3 beds 2 baths1,410 sq. ft.
1455 Old Queen Anne Rd, Chatham, MA 02633
MLS# 73570542Listed by: Christie's International Real Estate Atlantic Brokerage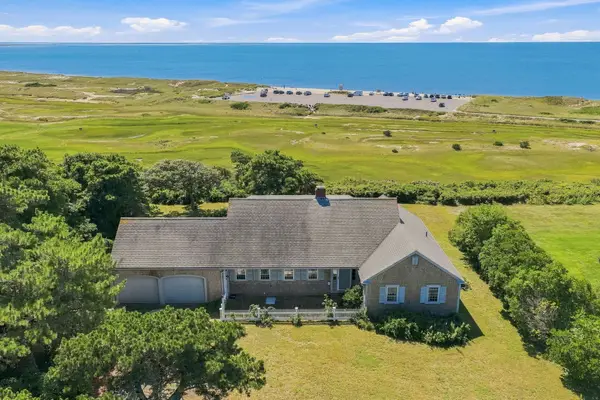 $4,000,000Active5 beds 3 baths2,303 sq. ft.
64 Harbor View, Chatham, MA 02633
MLS# 73571777Listed by: Gibson Sotheby's International Realty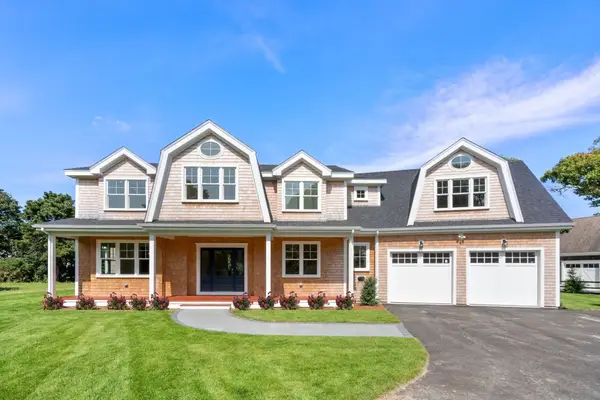 $5,250,000Active4 beds 5 baths4,000 sq. ft.
106 Barcliff Ave, Chatham, MA 02633
MLS# 73571701Listed by: eXp Realty LLC - Corporate Office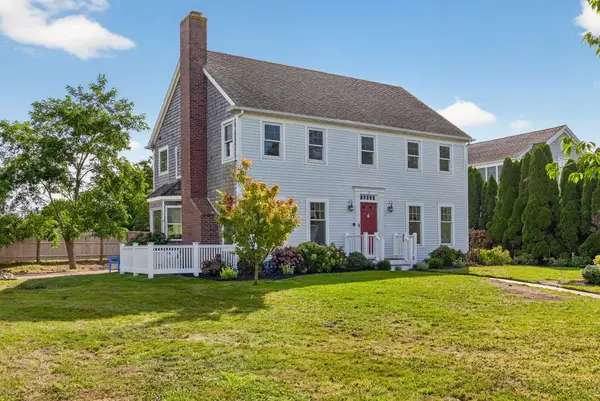 $2,995,000Pending3 beds 4 baths2,405 sq. ft.
5 Kingsbury Way, Chatham, MA 02633
MLS# 22604381Listed by: BERKSHIRE HATHAWAY HOMESERVICES ROBERT PAUL PROPERTIES


Protect your home and budget from life's surprises with an Assurant Home Warranty, backed by a partner that supports you through every step of homeownership. Explore Plans.
© 2026 Better Homes and Gardens Real Estate LLC. An Anywhere Real Estate company. All rights reserved. Better Homes and Gardens® Real Estate is a registered trademark owned by Meredith Operations Corporation, licensed to Better Homes and Gardens Real Estate LLC and used with permission. Better Homes and Gardens Real Estate LLC fully supports the principles of the Fair Housing Act and the Equal Opportunity Act. Listing information is deemed reliable but is not guaranteed accurate.
Each office is independently owned and operated.
Any services or products provided by third parties are not provided by, affiliated with or related to Better Homes and Gardens Real Estate LLC, or its affiliated companies.