
10 Dorrance Street, Chelmsford, MA 01824
Local realty services provided by:Better Homes and Gardens Real Estate The Masiello Group
Listed by: hollie halversonHollieH@remax.net
Office: re/max innovative properties603-434-4101
MLS#:5101621
Source:PrimeMLS
Price summary
- Price:$550,000
- Price per sq. ft.:$490.63
About this home
Great opportunity to own a home in the sought after Westlands neighborhood! This updated Cape is perfect for first-time buyers or those looking to downsize. The inviting first floor features a lovely kitchen with butcher block and granite countertops, cork flooring, GE Profile fridge, double oven, and a new Bosch dishwasher, along with a large formal dining room, fireplaced living room, and a family room with sliders leading to the back deck. Upstairs you'll find a primary bedroom with wonderful built-ins and a second bedroom. Relax in the sunny 3-season porch surrounded by windows - sure to be a gathering place! Set on a large, private dead-end lot (fenced on 3 sides) with mature landscaping ideal for gatherings & outdoor enjoyment. Plenty of room here for future expansion. Conveniently located minutes to routes 3 & 495. Quiet established Chelmsford neighborhood. Additional features include hardwood flooring, solid wood doors, crown molding, public water & sewer, & so many thoughtful updates made throughout the years. A great place to call home!...
Contact an agent
Home facts
- Year built:1950
- Subdivision & Development:Westlands
- Listing ID #:5101621
- Added:19 day(s) ago
- Updated:August 12, 2026 at 07:53 AM
Rooms and interior
- Bedrooms:2
- Total bathrooms:1
- Full bathrooms:1
- Rooms Total:6
- Flooring:Cork, Hardwood, Tile
- Kitchen Description:Dishwasher, Refrigerator
- Basement Description:Bulkhead, Full, Unfinished, Walk-up
- Living area:1,121 sq. ft.
Heating and cooling
- Heating:Baseboard, Hot Water
Structure and exterior
- Roof:Asphalt Shingle
- Year built:1950
- Building area:1,121 sq. ft.
- Lot area:0.37 Acres
- Levels:2 Story
Schools
- High school:Chelmsford High School
- Middle school:McCarthy Middle School
- Elementary school:Center Elementary School
Utilities
- Sewer:Public Available
Finances and disclosures
- Price:$550,000
- Price per sq. ft.:$490.63
- Tax amount:$6,790 (2026)
Features and amenities
- Appliances:Refrigerator, Washer
- Laundry features:Dryer, Washer
- Amenities:Circuit Breaker(s)
Parking
- Parking description:Paved Driveway
 Copyright 2026 Prime MLS, Inc. All rights reserved. This information is deemed reliable, but not guaranteed. The data relating to real estate displayed on this Site comes in part from the IDX Program of Prime MLS. The information being provided is for consumers’ personal, noncommercial use and may not be used for any purpose other than to identify prospective properties consumers may be interested in purchasing. Data last updated August 12, 2026
New listings near 10 Dorrance Street
- New
 $549,900Active3 beds 1 baths1,056 sq. ft.
9 Conestoga Road, Chelmsford, MA 01824
MLS# 73562860Listed by: Lamacchia Realty, Inc. - New
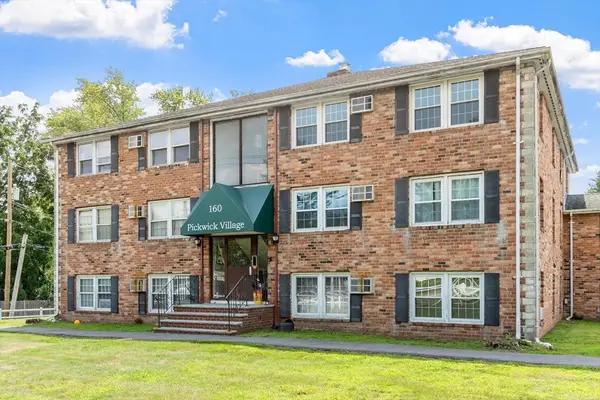 $249,900Active2 beds 1 baths650 sq. ft.
160 Tyngsboro Road #12c, Chelmsford, MA 01863
MLS# 73562661Listed by: Wilson Wolfe Real Estate - New
 $669,900Active3 beds 2 baths1,428 sq. ft.
12 Claude Rd, Chelmsford, MA 01824
MLS# 73562529Listed by: Coldwell Banker Realty - Open Thu, 5:30 to 7pmNew
 $749,900Active3 beds 3 baths1,537 sq. ft.
38 Ruthellen Rd, Chelmsford, MA 01824
MLS# 73562408Listed by: Coldwell Banker Realty - Lexington - Open Sat, 12 to 2pmNew
 $374,900Active2 beds 2 baths1,124 sq. ft.
754 Wellman Ave #754, Chelmsford, MA 01863
MLS# 73562325Listed by: Coldwell Banker Realty - Haverhill - New
 $719,900Active3 beds 4 baths1,500 sq. ft.
9 Acton Rd #4, Chelmsford, MA 01824
MLS# 73561870Listed by: Distinctive Properties LLC - Open Sun, 1 to 3pmNew
 $470,000Active2 beds 2 baths1,589 sq. ft.
C26 Scotty Hollow Dr #C26, Chelmsford, MA 01863
MLS# 73561095Listed by: LAER Realty Partners - Open Sat, 11am to 1pmNew
 $719,000Active2 beds 3 baths2,369 sq. ft.
65 Dunstable Rd #B, Chelmsford, MA 01863
MLS# 73560966Listed by: REMAX Andrew Realty Services - Open Sat, 11am to 1pmNew
 $1,438,000Active4 beds 6 baths4,738 sq. ft.
65 Dunstable Rd, Chelmsford, MA 01863
MLS# 73560936Listed by: REMAX Andrew Realty Services - Open Sat, 11am to 1pmNew
 $719,000Active2 beds 3 baths2,369 sq. ft.
65 Dunstable Rd #A, Chelmsford, MA 01863
MLS# 73560882Listed by: REMAX Andrew Realty Services


Protect your home and budget from life's surprises with an Assurant Home Warranty, backed by a partner that supports you through every step of homeownership. Explore Plans.
© 2026 Better Homes and Gardens Real Estate LLC. An Anywhere Real Estate company. All rights reserved. Better Homes and Gardens® Real Estate is a registered trademark owned by Meredith Operations Corporation, licensed to Better Homes and Gardens Real Estate LLC and used with permission. Better Homes and Gardens Real Estate LLC fully supports the principles of the Fair Housing Act and the Equal Opportunity Act. Listing information is deemed reliable but is not guaranteed accurate.
Each office is independently owned and operated.
Any services or products provided by third parties are not provided by, affiliated with or related to Better Homes and Gardens Real Estate LLC, or its affiliated companies.