
17R Warren Ave #R, Chelmsford, MA 01824
Local realty services provided by:Better Homes and Gardens Real Estate The Shanahan Group
17R Warren Ave #R,Chelmsford, MA 01824
$315,000
- 1 Beds
- 1 Baths
- 550 sq. ft.
- Condominium
- Active
Listed by: william glanton
Office: berkshire hathaway homeservices stephan real estate
MLS#:73586982
Source:MLSPIN
Price summary
- Price:$315,000
- Price per sq. ft.:$572.73
About this home
Rare opportunity! Recently remodeled, top floor 1-bedroom condominium in a quaint condominium complex just outside Chelmsford center. This unit features a private 1-car garage, hardwood floors, replacement windows, new appliances and fresh paint. The benefits of a small complex are low condominium fees which include Town water and sewer, Master Insurance on the building, refuse removal and snow plowing. Chelmsford offers easy access to Routes 3 and 495 and is mere minutes from tax free New Hampshire! Chelmsford center offers plenty of local shopping and some fantastic restaurants complete the package.
Contact an agent
Home facts
- Year built:1920
- Listing ID #:73586982
- Updated:October 07, 2026 at 10:30 AM
Rooms and interior
- Bedrooms:1
- Total bathrooms:1
- Full bathrooms:1
- Rooms Total:3
- Flooring:Hardwood, Laminate, Wood Laminate
- Kitchen Description:Dining Area, Exterior Access, Flooring - Laminate, Kitchen
- Living area:550 sq. ft.
Heating and cooling
- Heating:Baseboard, Natural Gas
Structure and exterior
- Roof:Shingle
- Year built:1920
- Building area:550 sq. ft.
- Construction Materials:Frame
- Exterior Features:Porch
Utilities
- Water:Public
- Sewer:Public Sewer
Finances and disclosures
- Price:$315,000
- Price per sq. ft.:$572.73
- Tax amount:$2,771 (2026)
Features and amenities
- Laundry features:In Building
Parking
- Total parking spaces:3
- Parking description:Assigned, Detached, Off Street
- Garage:Yes
- Garage spaces:1
New listings near 17R Warren Ave #R
- Open Sat, 1 to 2:30pmNew
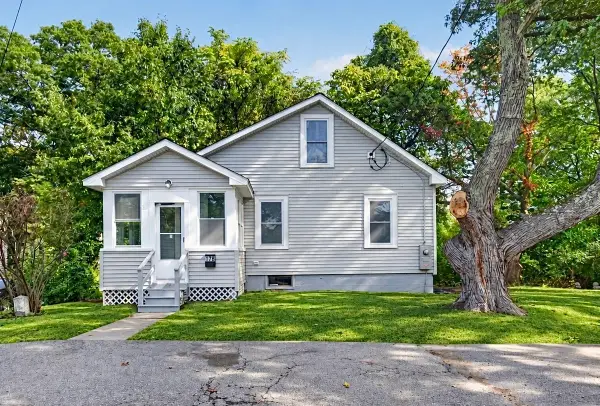 $479,900Active3 beds 1 baths749 sq. ft.
17 B St, Chelmsford, MA 01824
MLS# 73587343Listed by: eXp Realty LLC - Open Sat, 11am to 1pmNew
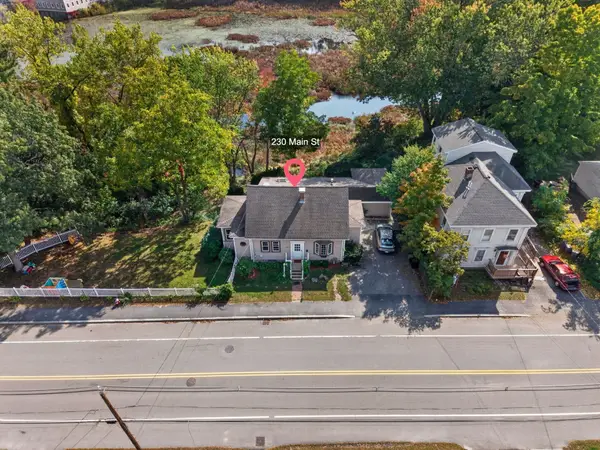 $610,000Active3 beds 2 baths2,163 sq. ft.
230 Main St, Chelmsford, MA 01863
MLS# 73586676Listed by: Berkshire Hathaway HomeServices Verani Realty - Open Sat, 1 to 3pm
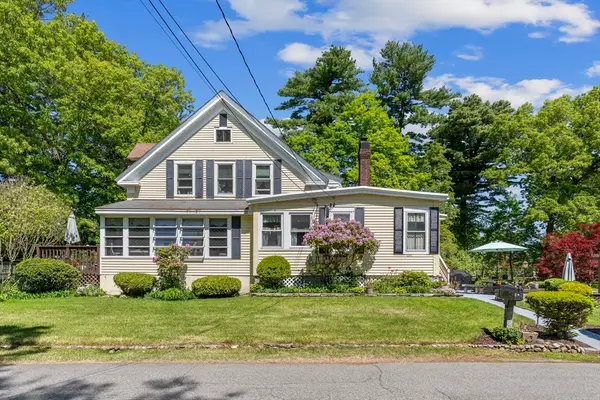 $799,900Active6 beds 2 baths3,116 sq. ft.
14 Naylor St, Chelmsford, MA 01863
MLS# 73535422Listed by: StartPoint Realty - New
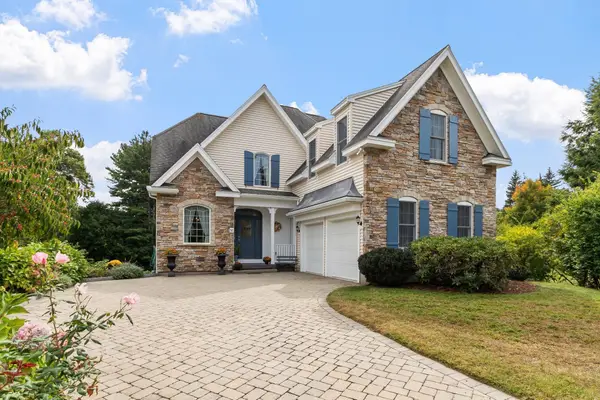 $1,200,000Active3 beds 3 baths2,382 sq. ft.
52 High St, Chelmsford, MA 01824
MLS# 73585799Listed by: ERA Key Realty Services - New
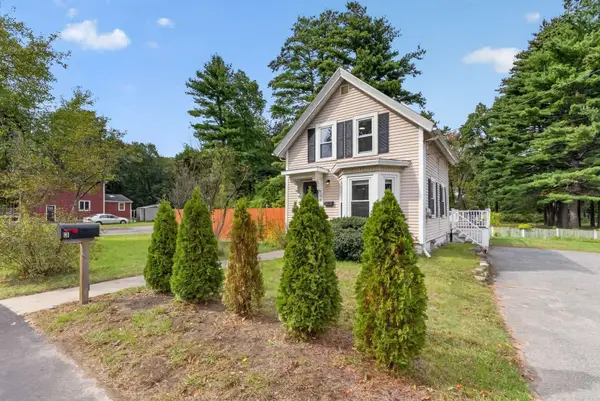 $519,900Active2 beds 1 baths999 sq. ft.
81 Littleton Rd, Chelmsford, MA 01824
MLS# 73585631Listed by: Keller Williams Realty - Open Sat, 2 to 4pmNew
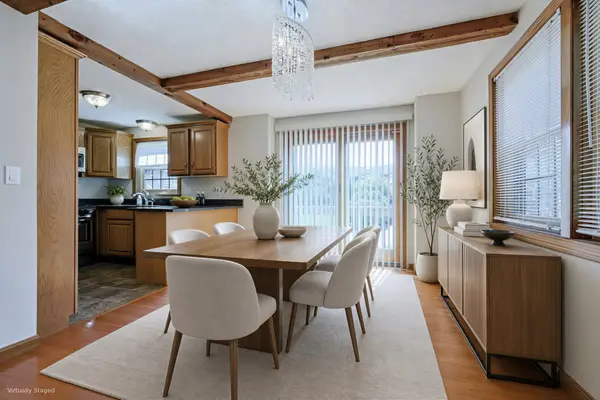 $450,000Active2 beds 2 baths1,546 sq. ft.
52 Scotty Hollow Dr #E 52, Chelmsford, MA 01863
MLS# 73584309Listed by: Redfin Corp. - New
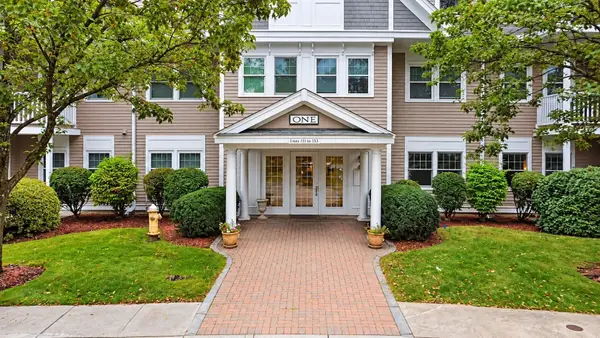 $589,900Active2 beds 2 baths1,628 sq. ft.
6 Technology Dr #133, Chelmsford, MA 01863
MLS# 73584816Listed by: Doherty Properties - New
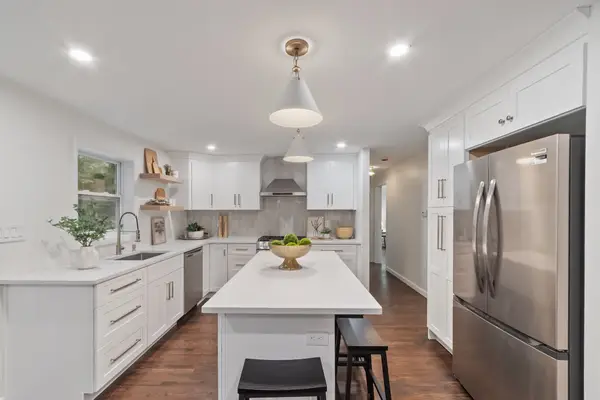 $699,999Active3 beds 2 baths2,169 sq. ft.
16 Bowl Rd, Chelmsford, MA 01824
MLS# 73584858Listed by: Rise Signature Homes - New
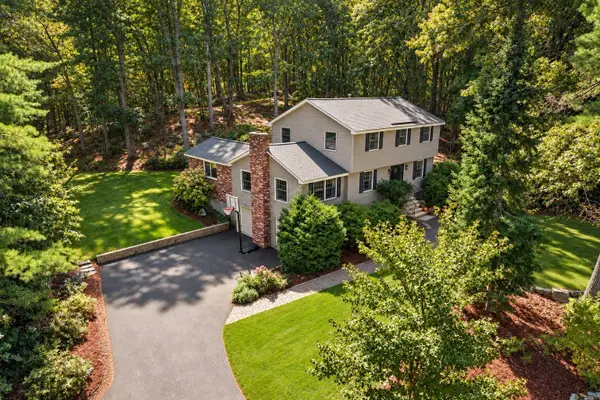 $850,000Active4 beds 2 baths2,213 sq. ft.
108 Kristin Dr Ext, Chelmsford, MA 01824
MLS# 73584342Listed by: Coldwell Banker Realty - Concord


Protect your home and budget from life's surprises with an Assurant Home Warranty, backed by a partner that supports you through every step of homeownership. Explore Plans.
© 2026 Better Homes and Gardens Real Estate LLC. An Anywhere Real Estate company. All rights reserved. Better Homes and Gardens® Real Estate is a registered trademark owned by Meredith Operations Corporation, licensed to Better Homes and Gardens Real Estate LLC and used with permission. Better Homes and Gardens Real Estate LLC fully supports the principles of the Fair Housing Act and the Equal Opportunity Act. Listing information is deemed reliable but is not guaranteed accurate.
Each office is independently owned and operated.
Any services or products provided by third parties are not provided by, affiliated with or related to Better Homes and Gardens Real Estate LLC, or its affiliated companies.