
25 Sierra Drive, Chelmsford, MA 01824
Local realty services provided by:Better Homes and Gardens Real Estate The Masiello Group
25 Sierra Drive,Chelmsford, MA 01824
$899,900
- 5 Beds
- 4 Baths
- 2,944 sq. ft.
- Single family
- Active
Upcoming open houses
- Sun, Nov 2211:00 am - 01:00 pm
Listed by: maureen howe
Office: era key realty services
MLS#:73604279
Source:MLSPIN
Price summary
- Price:$899,900
- Price per sq. ft.:$305.67
About this home
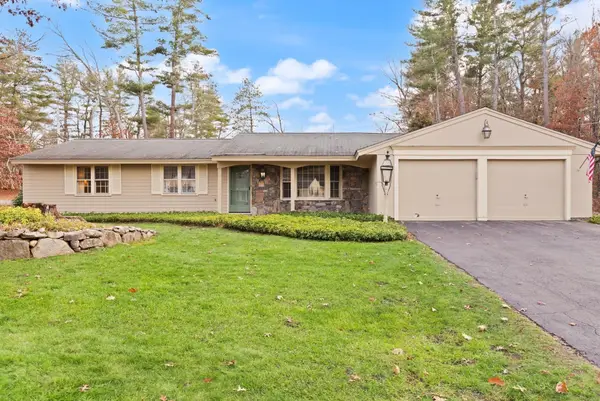
Privately situated on a corner lot in the desirable Old Stage neighborhood, this beautifully updated Hawthorne Ranch enjoys a prime setting with views overlooking Chelmsford Country Club. Thoughtfully improved with extensive updates throughout, this home offers spacious living areas and a flexible floor plan. The main level features an inviting open-concept layout, seamlessly connecting the living room, dining area, and beautifully updated kitchen. The kitchen showcases gorgeous cabinetry, a center island, and plenty of workspace, creating the perfect setting for everyday living and entertaining. The spacious family room offers a cozy gas fireplace and sliders leading to the patio and private backyard. A convenient half bath and laundry area add to the functionality of the main level. Four generously sized bedrooms are also located on the main level, including a primary suite with a private bathroom featuring a walk-in shower. An additional full bathroom serves the remaining bedrooms. Adding even more versatility is the impressive second-floor addition above the attached two-car garage, which features an EV charging station. This additional living area offers a fifth bedroom with a walk-in closet, a full bathroom, a comfortable living room, and an additional room ideal for a home office, guest room, or potential in-law. Whether accommodating extended family, hosting guests, or creating a private retreat, the possibilities are endless! With extensive updates, generous living space, and a flexible floor plan, this special home offers so much to appreciate. A wonderful opportunity for buyers looking for space, comfort, and options to fit today's lifestyle! Close proximity to Great Brook Farm and Bruce Freeman Rail Trail....
Contact an agent
Home facts
- Year built:1966
- Subdivision & Development:Old Stage
- Listing ID #:73604279
- Updated:November 22, 2026 at 12:33 PM
Rooms and interior
- Bedrooms:5
- Total bathrooms:4
- Full bathrooms:3
- Half bathrooms:1
- Rooms Total:12
- Flooring:Carpet, Flooring - Wall to Wall Carpet, Laminate, Tile, Wood Laminate
- Dining Description:Exterior Access, Laminate, Open Floorplan
- Kitchen Description:Cabinets - Upgraded, Countertops - Stone/Granite/Solid, Dining Area, Dishwasher, Disposal, Exterior Access, Flooring - Laminate, Gas Stove, Kitchen Island, Microwave, Open Floorplan, Plumbed For Ice Maker, Range, Recessed Lighting, Refrigerator, Remodeled, Slider, Stainless Steel Appliances, Wine Chiller, Wine Refrigerator
- Living area:2,944 sq. ft.
Heating and cooling
- Cooling:Central Air, Dual
- Heating:Forced Air, Natural Gas
- Central air:Yes
Structure and exterior
- Roof:Shingle
- Year built:1966
- Building area:2,944 sq. ft.
- Lot area:0.93 Acres
- Lot Features:Corner Lot, Wooded
- Architectural Style:Ranch
- Construction Materials:Frame
- Exterior Features:Patio, Professional Landscaping, Rain Gutters, Storage
- Foundation Description:Slab
Schools
- High school:Chelmsford And Nashboa Tech
- Middle school:Mccarthy/Parker
- Elementary school:South Row
Utilities
- Water:Public
- Sewer:Public Sewer
Finances and disclosures
- Price:$899,900
- Price per sq. ft.:$305.67
- Tax amount:$10,571 (2026)
Features and amenities
- Appliances:Dishwasher, Disposal, Dryer, Microwave, Range, Refrigerator, Washer, Wine Refrigerator
- Laundry features:Dryer, Electric Dryer Hookup, First Floor, Washer
- Amenities:Gas Water Heater, Recessed Lighting
Parking
- Total parking spaces:8
- Parking description:Attached, Garage Door Opener, Garage Faces Side, Off Street, Paved, Paved Drive, Workshop in Garage
- Garage:Yes
- Garage spaces:2
New listings near 25 Sierra Drive
- New
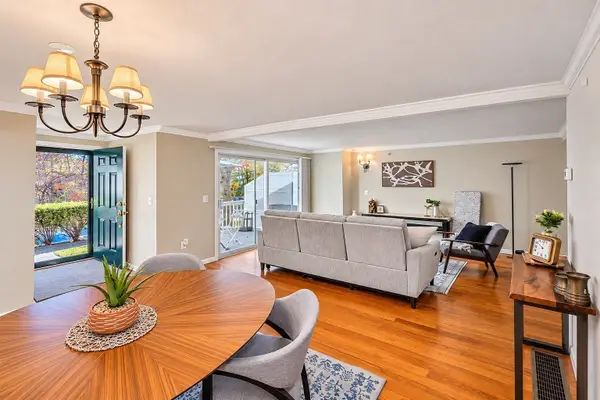 $499,000Active3 beds 3 baths1,878 sq. ft.
175 Littleton Rd #B5, Chelmsford, MA 01824
MLS# 73603899Listed by: Fiv Realty Co. - New
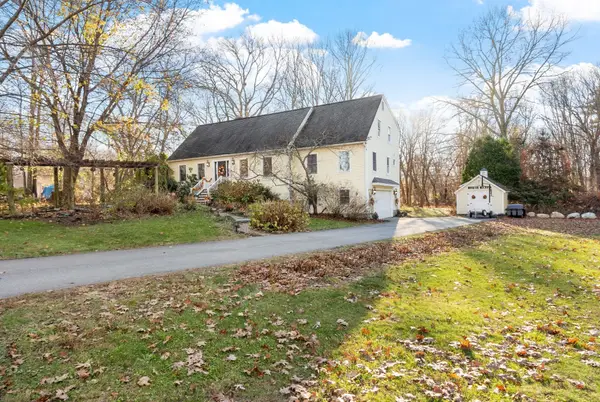 $1,100,000Active4 beds 3 baths3,578 sq. ft.
4 Sheehan Ln, Chelmsford, MA 01824
MLS# 73602842Listed by: Keller Williams Realty-Merrimack - Open Sun, 11am to 12:30pmNew
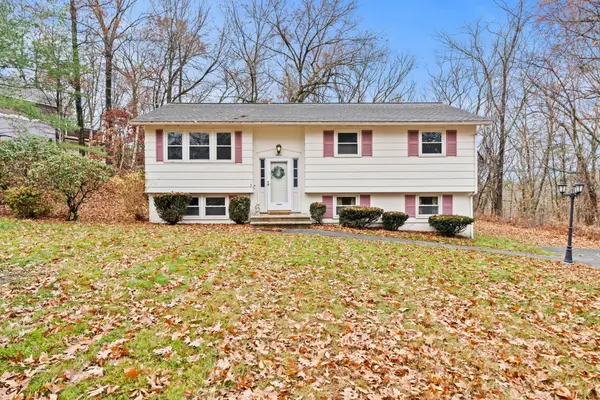 $550,000Active3 beds 1 baths1,542 sq. ft.
3 Sleigh Rd, Chelmsford, MA 01824
MLS# 73602765Listed by: Lamacchia Realty, Inc. - New
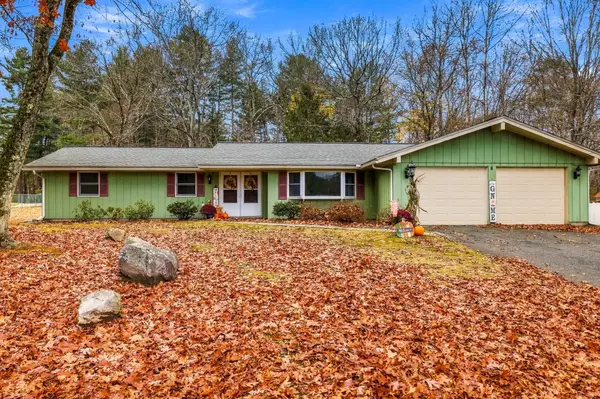 $839,900Active4 beds 3 baths2,629 sq. ft.
8 Rio Grande Dr, Chelmsford, MA 01824
MLS# 73602525Listed by: LAER Realty Partners - New
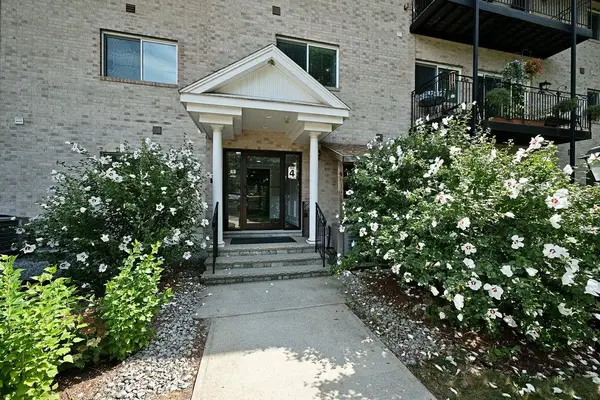 $699,900Active2 beds 2 baths1,755 sq. ft.
181 Littleton Road #441, Chelmsford, MA 01824
MLS# 5117972Listed by: RE/MAX INNOVATIVE PROPERTIES
- New
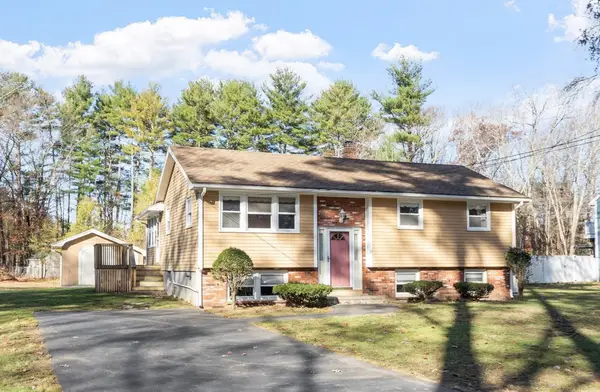 $579,000Active3 beds 1 baths906 sq. ft.
33 Elm Street, Chelmsford, MA 01824
MLS# 73602210Listed by: Keller Williams Realty-Merrimack - New
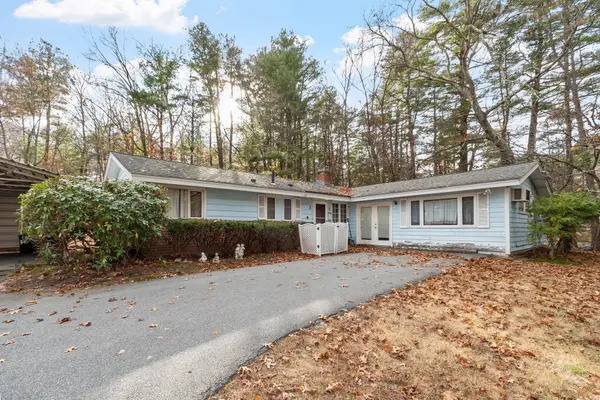 $550,000Active3 beds 2 baths1,461 sq. ft.
3 Sandra Drive, Chelmsford, MA 01824
MLS# 73602045Listed by: Keller Williams Realty-Merrimack - New
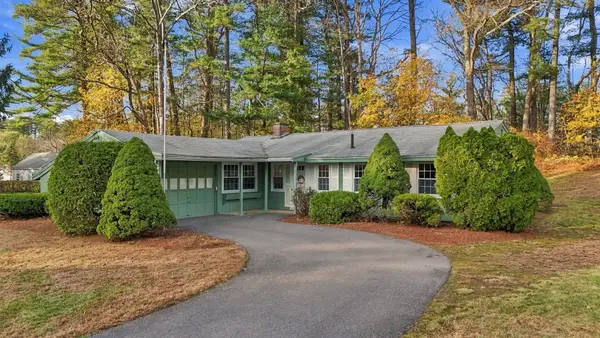 $594,900Active3 beds 2 baths1,415 sq. ft.
17 Wildes Road, Chelmsford, MA 01824
MLS# 73601936Listed by: Barrett Sotheby's International Realty - New
 $750,000Active4 beds 3 baths2,280 sq. ft.
2 Dakota Dr, Chelmsford, MA 01824
MLS# 73601644Listed by: Coldwell Banker Realty - Westford


Protect your home and budget from life's surprises with an Assurant Home Warranty, backed by a partner that supports you through every step of homeownership. Explore Plans.
© 2026 Better Homes and Gardens Real Estate LLC. An Anywhere Real Estate company. All rights reserved. Better Homes and Gardens® Real Estate is a registered trademark owned by Meredith Operations Corporation, licensed to Better Homes and Gardens Real Estate LLC and used with permission. Better Homes and Gardens Real Estate LLC fully supports the principles of the Fair Housing Act and the Equal Opportunity Act. Listing information is deemed reliable but is not guaranteed accurate.
Each office is independently owned and operated.
Any services or products provided by third parties are not provided by, affiliated with or related to Better Homes and Gardens Real Estate LLC, or its affiliated companies.