
360 Littleton #A1, Chelmsford, MA 01824
Local realty services provided by:Better Homes and Gardens Real Estate The Masiello Group
360 Littleton #A1,Chelmsford, MA 01824
$408,000
- 2 Beds
- 2 Baths
- - sq. ft.
- Condominium
- Sold
Listed by: find your village real estate team, kymberlee albertelli
Office: keller williams realty boston northwest
MLS#:73556004
Source:MLSPIN
Sorry, we are unable to map this address
Price summary
- Price:$408,000
- Monthly HOA dues:$520
About this home
Private corner location, nestled in leafy trees and sunshine. Extraordinarily bright with extra end unit windows, and pristinely maintained unit by the same owner for 22 years! Pool proximity without the hubbub and noise. Beautifully updated Kitchen with warm tones, and extended height cabinets, newer appliances, and Classic carrara style tiled 2nd floor bath. HVAC and tankless hot water new 2024! Chelmsford has ease of highway commuting and community, excellent schools, dining, shopping and all conveniences. Under three miles to Chelmsford Center and only two miles to Whole Foods, Health clinic and other resources. This is a spectacular unit to settle into. One deeded Parking Space, with ample additional parking. Large secure storage area below unit in basement accessed from outside. Rts 3, 495, easliy reached. On the Lowell busline too. https://lrta.com/routes/route-15/ for even more convenience. **The main floor is the second floor in the building** Noone flashes car headlights into the living room when parking, enjoy your beautiful new home....
Contact an agent
Home facts
- Year built:1992
- Listing ID #:73556004
- Updated:September 10, 2026 at 07:05 AM
Rooms and interior
- Bedrooms:2
- Total bathrooms:2
- Full bathrooms:1
- Half bathrooms:1
- Rooms Total:5
- Dining Description:Laminate, Open Floorplan, Pendant
- Kitchen Description:Countertops - Stone/Granite/Solid, Dishwasher, Flooring - Laminate, Lighting - Overhead, Microwave, Range, Refrigerator, Remodeled, Stainless Steel Appliances
Heating and cooling
- Cooling:1 Cooling Zone, Central Air
- Heating:Central, Natural Gas
- Central air:Yes
Structure and exterior
- Roof:Shingle
- Year built:1992
- Construction Materials:Frame
- Exterior Features:Deck, Professional Landscaping, Sprinkler System
Schools
- High school:Chelmsford High School
- Middle school:Mccarthy Middle School
- Elementary school:Byam Elementary
Utilities
- Water:Public
- Sewer:Public Sewer
Finances and disclosures
- Price:$408,000
- Tax amount:$5,031 (2026)
Features and amenities
- Appliances:Dishwasher, Dryer, Microwave, Range, Refrigerator, Washer
- Laundry features:Dryer, Gas Dryer Hookup, In Unit, Second Floor, Washer, Washer Hookup
- Amenities:Clubroom, High Speed Internet, Storage
- Pool features:Association, Heated, In Ground
Parking
- Total parking spaces:2
- Parking description:Common, Deeded, Off Street, Paved
New listings near 360 Littleton #A1
- Open Sat, 11am to 1pmNew
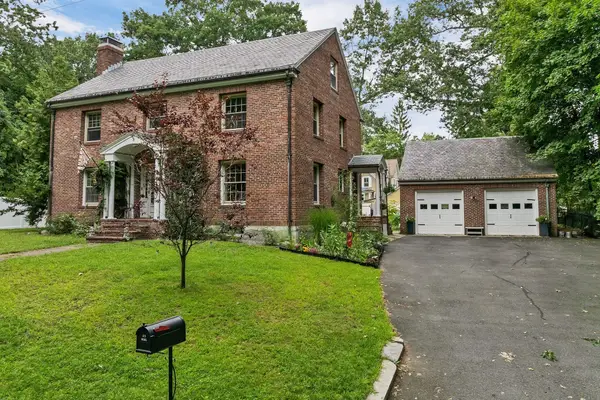 $825,000Active4 beds 2 baths2,560 sq. ft.
5 Grant St, Chelmsford, MA 01863
MLS# 73574828Listed by: RE/MAX Innovative Properties - New
 $495,000Active2 beds 3 baths1,660 sq. ft.
278 Wellman Ave #278, Chelmsford, MA 01863
MLS# 73574762Listed by: ERA Key Realty Services - Open Sat, 10am to 12pmNew
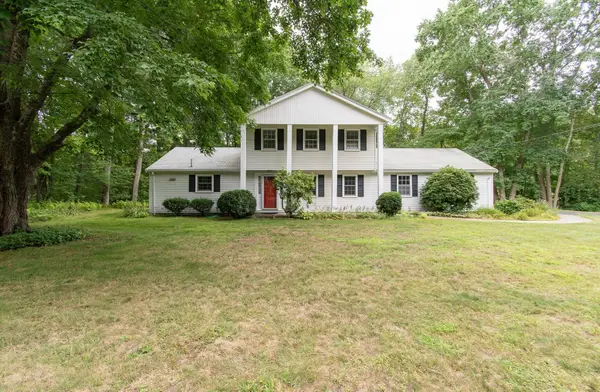 $675,000Active3 beds 2 baths1,680 sq. ft.
16 Crabapple Ln, Chelmsford, MA 01824
MLS# 73574777Listed by: Simply Sell Realty - Open Sun, 10 to 11:30amNew
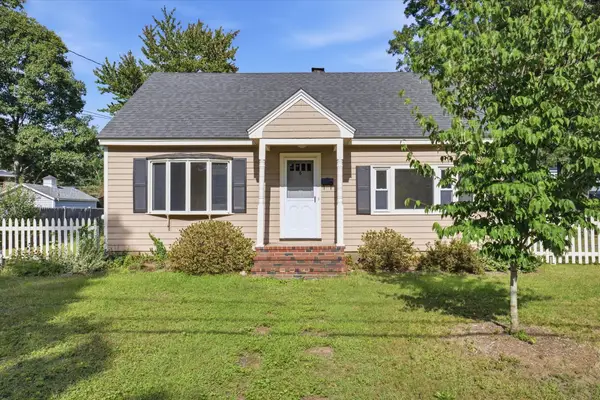 $650,000Active4 beds 2 baths1,974 sq. ft.
6 Pleasant St, Chelmsford, MA 01824
MLS# 73574356Listed by: Keller Williams Realty Metropolitan - Open Sun, 10:30am to 12:30pmNew
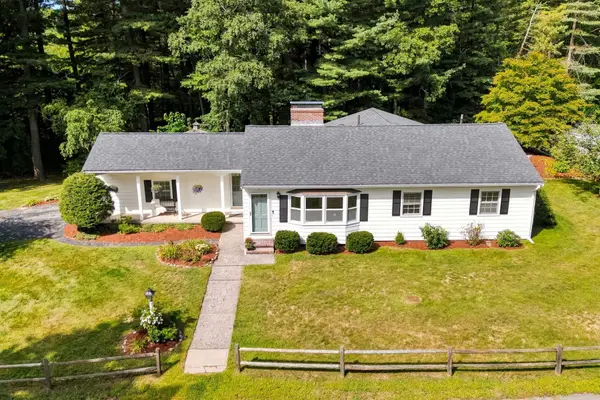 $700,000Active4 beds 2 baths1,723 sq. ft.
9 Hidden Way, Chelmsford, MA 01824
MLS# 73570116Listed by: LAER Realty Partners - Open Sat, 11am to 1pmNew
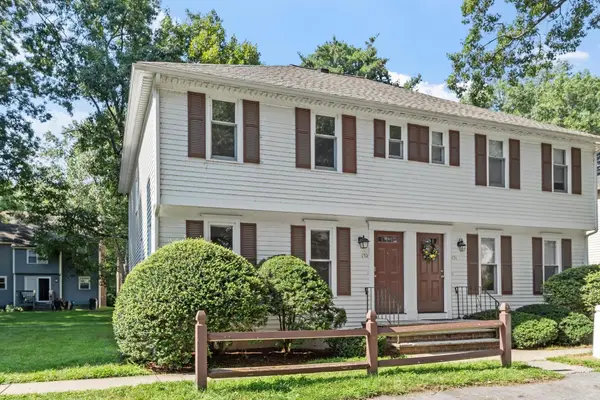 $435,000Active2 beds 2 baths1,187 sq. ft.
152 Wellman Ave. #152, Chelmsford, MA 01863
MLS# 73573723Listed by: ERA Key Realty Services - Open Sat, 12 to 2pmNew
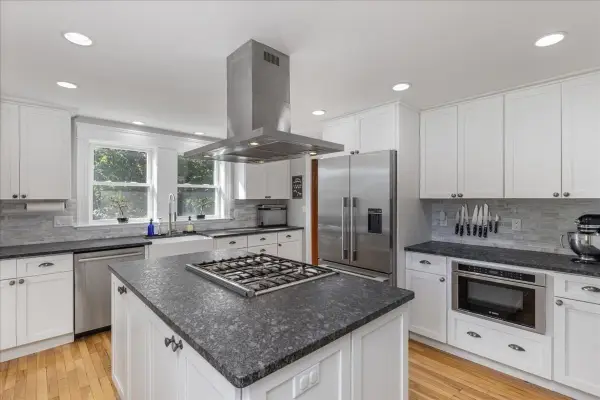 $649,000Active3 beds 2 baths1,638 sq. ft.
63 Billerica Rd, Chelmsford, MA 01824
MLS# 73573767Listed by: Coldwell Banker Realty - Haverhill - Open Sat, 11am to 1pmNew
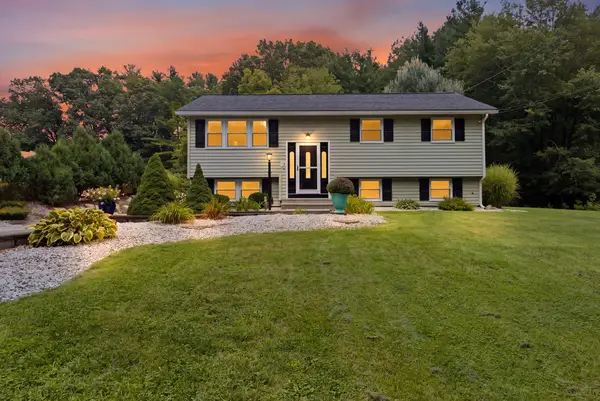 $710,000Active4 beds 2 baths1,734 sq. ft.
24 Sleigh Rd, Chelmsford, MA 01824
MLS# 73573778Listed by: Coldwell Banker Realty - Westford - Open Sat, 11am to 12:30pmNew
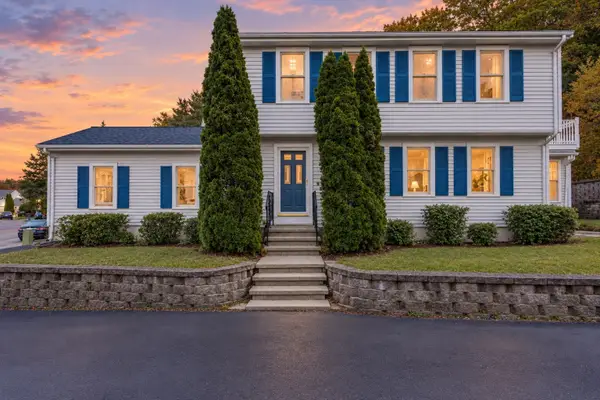 $730,000Active3 beds 3 baths2,388 sq. ft.
20 Hatikva Way, Chelmsford, MA 01863
MLS# 73573815Listed by: Coldwell Banker Realty - Newton - Open Sat, 11am to 1pmNew
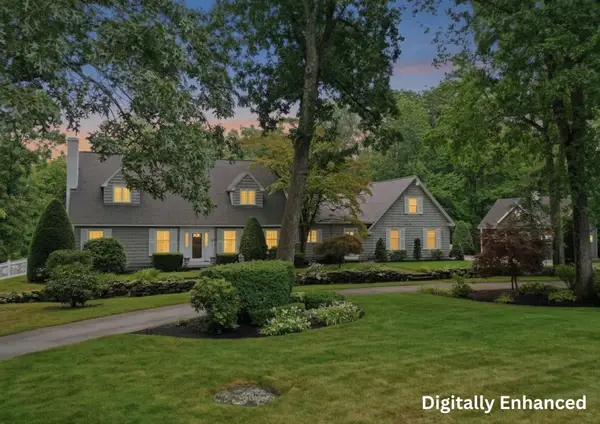 $1,499,999Active5 beds 5 baths3,478 sq. ft.
25 Grandview Road, Chelmsford, MA 01824
MLS# 73573925Listed by: Lamacchia Realty, Inc.


Protect your home and budget from life's surprises with an Assurant Home Warranty, backed by a partner that supports you through every step of homeownership. Explore Plans.
© 2026 Better Homes and Gardens Real Estate LLC. An Anywhere Real Estate company. All rights reserved. Better Homes and Gardens® Real Estate is a registered trademark owned by Meredith Operations Corporation, licensed to Better Homes and Gardens Real Estate LLC and used with permission. Better Homes and Gardens Real Estate LLC fully supports the principles of the Fair Housing Act and the Equal Opportunity Act. Listing information is deemed reliable but is not guaranteed accurate.
Each office is independently owned and operated.
Any services or products provided by third parties are not provided by, affiliated with or related to Better Homes and Gardens Real Estate LLC, or its affiliated companies.