
37 Glen Ave #15, Chelmsford, MA 01824
Local realty services provided by:Better Homes and Gardens Real Estate The Shanahan Group
37 Glen Ave #15,Chelmsford, MA 01824
$469,900
- 2 Beds
- 2 Baths
- 1,200 sq. ft.
- Condominium
- Active
Listed by: brian hansen
Office: fiv realty co.
MLS#:73552704
Source:MLSPIN
Price summary
- Price:$469,900
- Price per sq. ft.:$391.58
- Monthly HOA dues:$450
About this home
Turn Key Opurtunity This move-in ready 2-bedroom, 1.5-bath townhouse offers 1,200 sq ft of updated, low-maintenance living and garage parking. As an investment the owners were renting at $2,900/month, this cash-flowing property is ideal for the buy-and-hold investor seeking immediate income with minimal capital expenditures.The kitchen features a full suite of Samsung appliances, including a refrigerator/freezer with ice maker, a natural gas range with convection oven and griddle, and a dishwasher, plus a Samsung EcoSmart gas dryer and top-load washer (2022). The microwave and exhaust hood were replaced in February 2026. An efficient Navien NCB180E tankless combi boiler (95% efficiency, installed 2018) provides 3-zone heat plus domestic hot water, and brand-new central AC was added in June 2026. New LVP flooring runs through the kitchen, living room, laundry room, and half-bath, with carpet replaced in 2025.Unbeatable location just off Rt 3, minutes to Stop & Shop, Shaw's, and Alpine Butcher, with easy highway access for commuters heading south to Boston or north into NH a strong draw for reliable, long-term tenants.Highlights:•Last rented at $2,900/month•Garage parking•New central AC (2026) and high-efficiency Navien combi boiler (2018)•Updated Samsung kitchen and laundry appliances•New LVP flooring and updated carpet (2025)•Convenient location near shopping and major highways...
Contact an agent
Home facts
- Year built:2004
- Listing ID #:73552704
- Updated:September 21, 2026 at 11:04 AM
Rooms and interior
- Bedrooms:2
- Total bathrooms:2
- Full bathrooms:1
- Half bathrooms:1
- Rooms Total:4
- Flooring:Carpet
- Kitchen Description:Dishwasher, Flooring - Vinyl, Microwave, Range, Refrigerator, Water Treatment
- Living area:1,200 sq. ft.
Heating and cooling
- Cooling:1 Cooling Zone, Central Air
- Heating:Baseboard, Electric Baseboard, Natural Gas
- Central air:Yes
Structure and exterior
- Roof:Shingle
- Year built:2004
- Building area:1,200 sq. ft.
- Construction Materials:Frame
- Exterior Features:Porch
Schools
- High school:Chelmsford High School
- Middle school:Mccarthy Middle School
- Elementary school:Center Elementary School
Utilities
- Water:Public
- Sewer:Public Sewer
Finances and disclosures
- Price:$469,900
- Price per sq. ft.:$391.58
- Tax amount:$5,372 (2026)
Features and amenities
- Appliances:Dishwasher, Dryer, Microwave, Range, Refrigerator, Washer, Water Treatment
- Laundry features:Dryer, First Floor, Gas Dryer Hookup, In Unit, Washer, Washer Hookup
- Amenities:Internet Available - Broadband
Parking
- Total parking spaces:3
- Parking description:Attached, Off Street
- Garage:Yes
- Garage spaces:1
New listings near 37 Glen Ave #15
 $399,999Active2 beds 2 baths1,920 sq. ft.
759 Wellman Avenue #406, Chelmsford, MA 01863
MLS# 73563686Listed by: EXIT Premier Real Estate- New
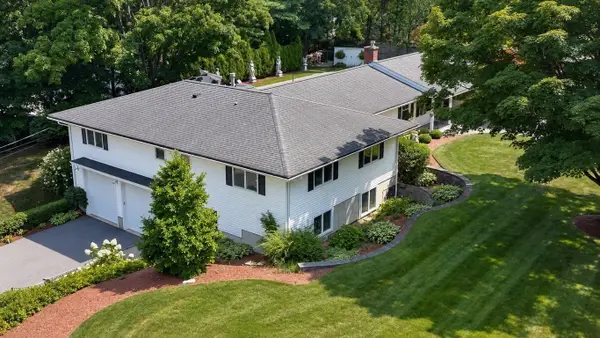 $1,050,000Active5 beds 4 baths3,780 sq. ft.
4 Temi Road, Chelmsford, MA 01824
MLS# 73579665Listed by: Keller Williams Gateway Realty - New
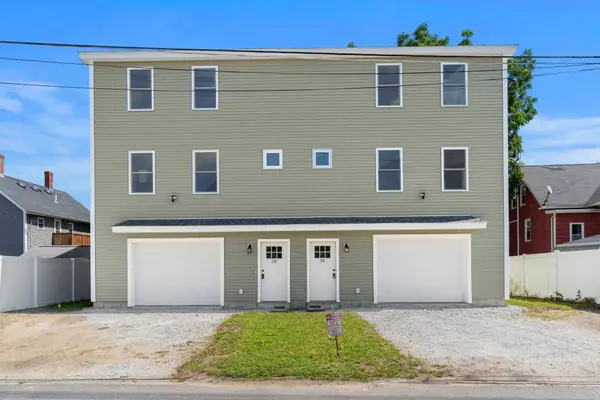 $1,500,000Active6 beds 4 baths3,312 sq. ft.
28-30 Quigley Ave, Chelmsford, MA 01863
MLS# 73579557Listed by: Coldwell Banker Realty - Westford - New
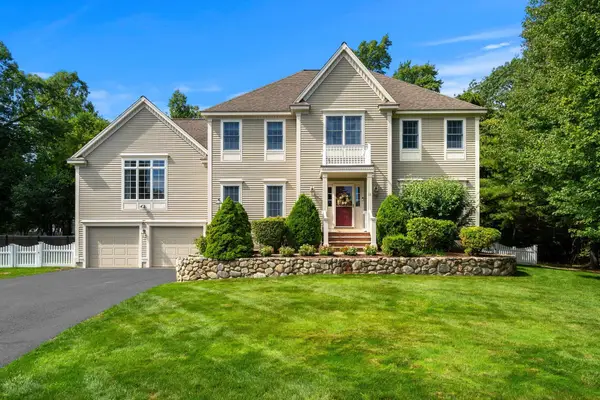 $1,175,000Active4 beds 3 baths3,048 sq. ft.
11 Sanford, Chelmsford, MA 01824
MLS# 73579312Listed by: Coldwell Banker Realty - Westford - New
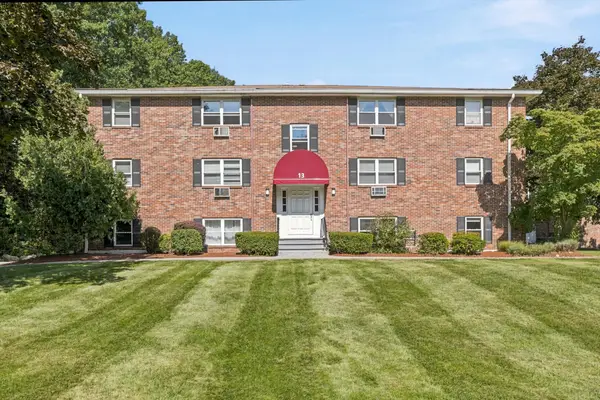 $319,900Active2 beds 1 baths805 sq. ft.
13 Cross Street #11, Chelmsford, MA 01863
MLS# 73579083Listed by: Merrimack Realty Group, Chelmsford - New
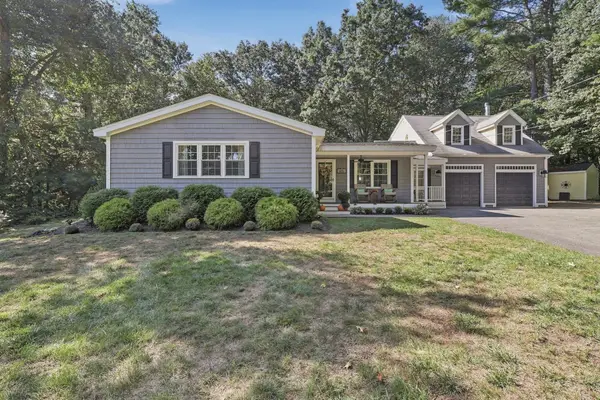 $849,900Active3 beds 2 baths2,137 sq. ft.
117 Hunt Road, Chelmsford, MA 01824
MLS# 73578818Listed by: Lamacchia Realty, Inc. - New
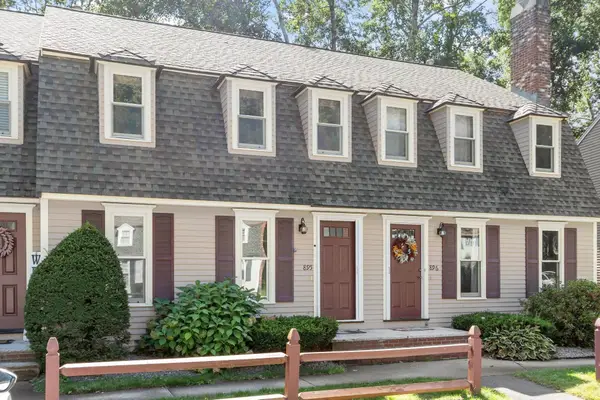 $440,000Active2 beds 2 baths1,240 sq. ft.
895 Wellman Avenue #895, Chelmsford, MA 01863
MLS# 73578830Listed by: LAER Realty Partners - New
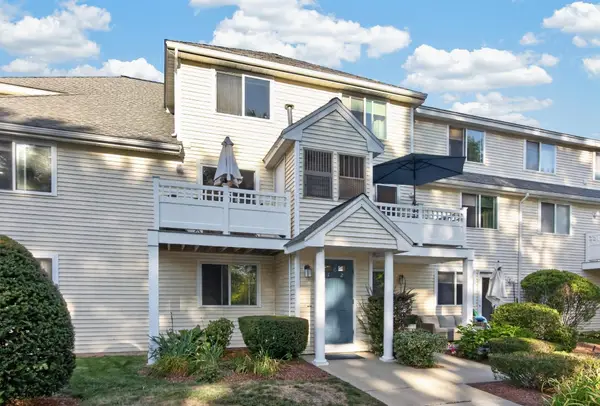 $414,900Active2 beds 2 baths1,026 sq. ft.
360 Littleton Road #C1, Chelmsford, MA 01824
MLS# 73578641Listed by: RE/MAX Encore - New
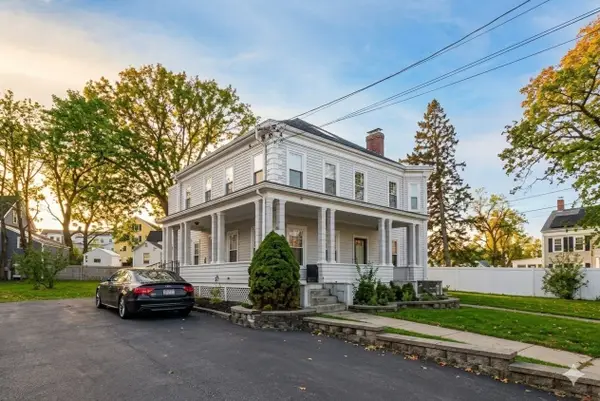 $439,900Active2 beds 2 baths1,163 sq. ft.
29-31 Middlesex St #1, Chelmsford, MA 01863
MLS# 73578526Listed by: Barrett, Chris. J., REALTORS® - New
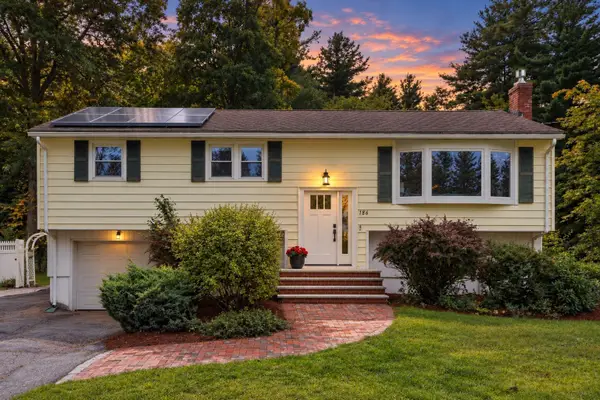 $699,000Active3 beds 2 baths1,382 sq. ft.
186 High St, Chelmsford, MA 01824
MLS# 73578438Listed by: Compass


Protect your home and budget from life's surprises with an Assurant Home Warranty, backed by a partner that supports you through every step of homeownership. Explore Plans.
© 2026 Better Homes and Gardens Real Estate LLC. An Anywhere Real Estate company. All rights reserved. Better Homes and Gardens® Real Estate is a registered trademark owned by Meredith Operations Corporation, licensed to Better Homes and Gardens Real Estate LLC and used with permission. Better Homes and Gardens Real Estate LLC fully supports the principles of the Fair Housing Act and the Equal Opportunity Act. Listing information is deemed reliable but is not guaranteed accurate.
Each office is independently owned and operated.
Any services or products provided by third parties are not provided by, affiliated with or related to Better Homes and Gardens Real Estate LLC, or its affiliated companies.