
4 Windsor St, Chelmsford, MA 01824
Local realty services provided by:Better Homes and Gardens Real Estate The Masiello Group
4 Windsor St,Chelmsford, MA 01824
$699,000
- 5 Beds
- 4 Baths
- 2,976 sq. ft.
- Single family
- Active
Listed by: christine natale
Office: christine e. natale, broker
MLS#:73560084
Source:MLSPIN
Price summary
- Price:$699,000
- Price per sq. ft.:$234.88
About this home
Welcome to Chelmsford and this wonderful neighborhood. This large colonial sits on a large private lot, complete with barn with two horse stalls with loft. Full finished basement with kitchen, bedroom and fireplace family room with a bar. The main house has four large bedrooms, 3.5 baths, front to back fireplace family room, den and 2 car garage with loft storage. This home has it all with a bit of work to bring it back to its original glamour. Please accompany all buyers. Do not give out the code to clients. Agents and their clients to do their own due diligence. No knowledge of the heating system, appliances to be in working order. Sold AS IS. Please do not go on the back deck.
Contact an agent
Home facts
- Year built:1965
- Listing ID #:73560084
- Updated:September 18, 2026 at 11:32 AM
Rooms and interior
- Bedrooms:5
- Total bathrooms:4
- Full bathrooms:3
- Half bathrooms:1
- Rooms Total:12
- Flooring:Carpet, Hardwood, Tile
- Bathrooms Description:Bathroom
- Kitchen Description:Dishwasher, Kitchen, Microwave, Range, Refrigerator
- Basement Description:Finished
- Living area:2,976 sq. ft.
Heating and cooling
- Heating:Baseboard, Natural Gas
Structure and exterior
- Roof:Shingle
- Year built:1965
- Building area:2,976 sq. ft.
- Lot area:1.26 Acres
- Lot Features:Wooded
- Architectural Style:Colonial
- Construction Materials:Frame
- Exterior Features:Deck - Wood
- Foundation Description:Concrete Perimeter
Utilities
- Water:Public
- Sewer:Public Sewer
Finances and disclosures
- Price:$699,000
- Price per sq. ft.:$234.88
- Tax amount:$10,791 (2026)
Features and amenities
- Appliances:Dishwasher, Microwave, Range, Refrigerator
- Amenities:Gas Water Heater
Parking
- Total parking spaces:6
- Parking description:Attached, Off Street
- Garage:Yes
- Garage spaces:2
New listings near 4 Windsor St
- Open Sat, 11am to 1pmNew
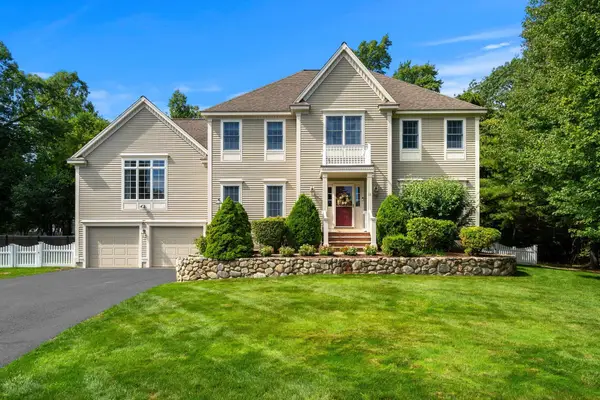 $1,175,000Active4 beds 3 baths3,048 sq. ft.
11 Sanford, Chelmsford, MA 01824
MLS# 73579312Listed by: Coldwell Banker Realty - Westford - New
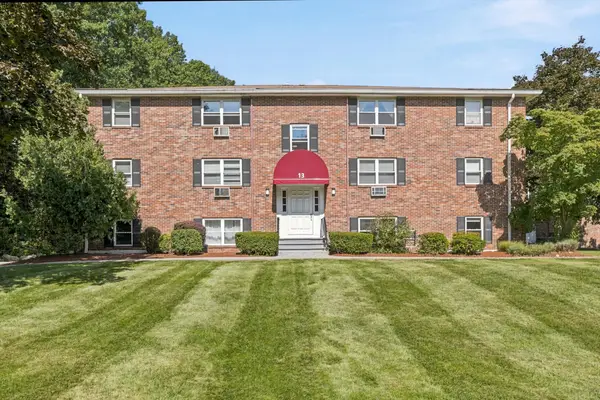 $319,900Active2 beds 1 baths805 sq. ft.
13 Cross Street #11, Chelmsford, MA 01863
MLS# 73579083Listed by: Merrimack Realty Group, Chelmsford - Open Sat, 11am to 1pmNew
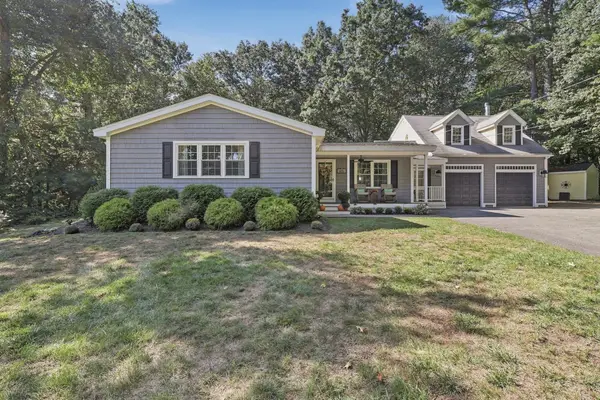 $849,900Active3 beds 2 baths2,137 sq. ft.
117 Hunt Road, Chelmsford, MA 01824
MLS# 73578818Listed by: Lamacchia Realty, Inc. - Open Sat, 11am to 12:30pmNew
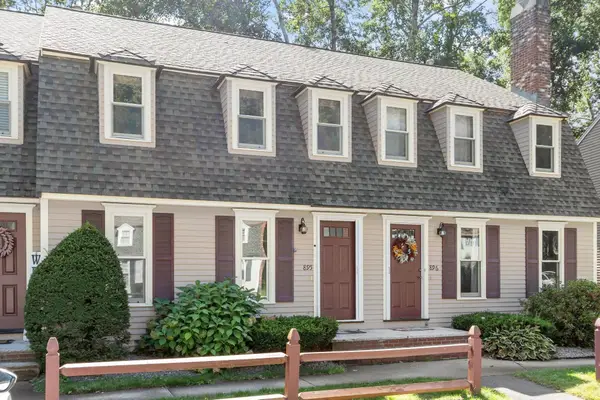 $440,000Active2 beds 2 baths1,240 sq. ft.
895 Wellman Avenue #895, Chelmsford, MA 01863
MLS# 73578830Listed by: LAER Realty Partners - Open Sun, 11am to 1pmNew
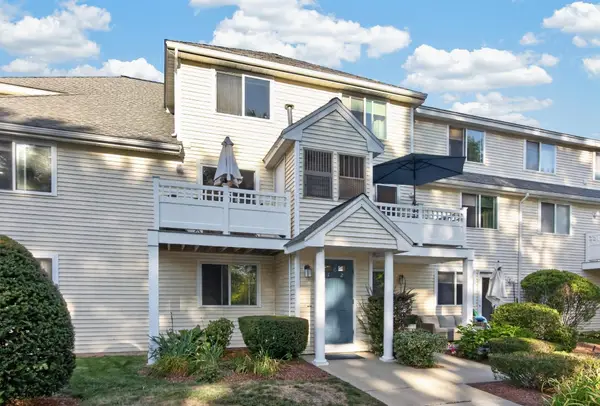 $414,900Active2 beds 2 baths1,026 sq. ft.
360 Littleton Road #C1, Chelmsford, MA 01824
MLS# 73578641Listed by: RE/MAX Encore - Open Sat, 11am to 12:30pmNew
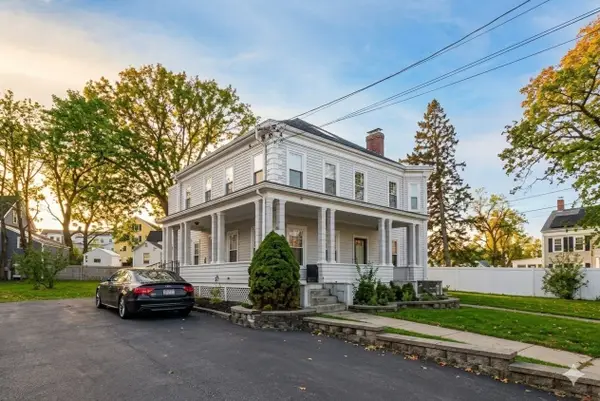 $439,900Active2 beds 2 baths1,163 sq. ft.
29-31 Middlesex St #1, Chelmsford, MA 01863
MLS# 73578526Listed by: Barrett, Chris. J., REALTORS® - Open Sat, 2 to 3:30pmNew
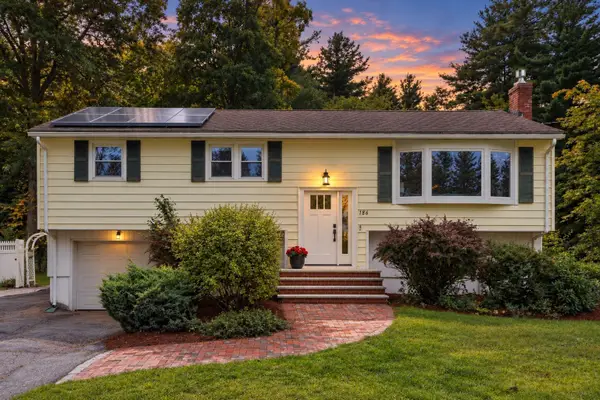 $699,000Active3 beds 2 baths1,382 sq. ft.
186 High St, Chelmsford, MA 01824
MLS# 73578438Listed by: Compass - Open Sat, 1 to 3pmNew
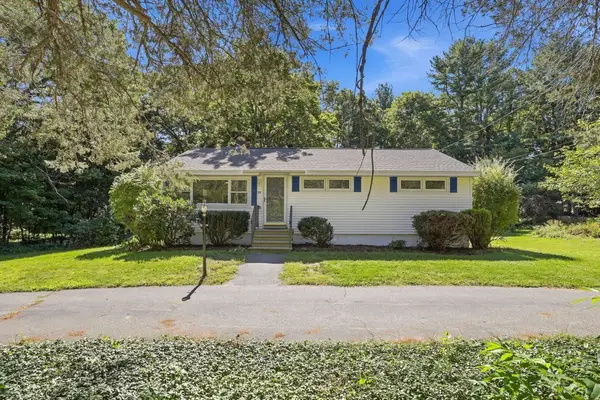 $595,000Active3 beds 1 baths1,437 sq. ft.
75 Proctor Road, Chelmsford, MA 01824
MLS# 73578325Listed by: Coldwell Banker Realty - Concord - Open Sat, 10am to 12pmNew
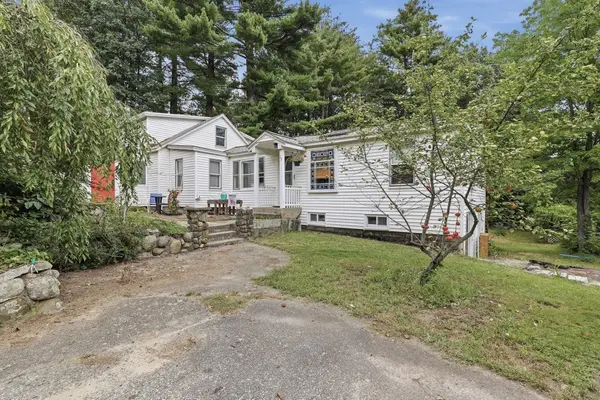 $520,000Active3 beds 2 baths1,676 sq. ft.
15 Putnam Road, Chelmsford, MA 01863
MLS# 73578050Listed by: Lamacchia Realty, Inc. - Open Sat, 11:30am to 1pmNew
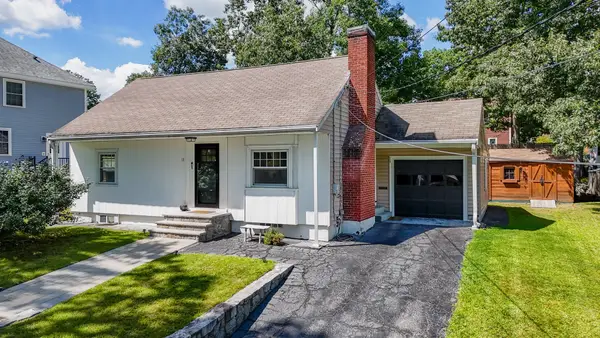 $599,000Active3 beds 1 baths1,761 sq. ft.
13 Cedar St, Chelmsford, MA 01863
MLS# 73577923Listed by: Premier Realty Group, Inc.


Protect your home and budget from life's surprises with an Assurant Home Warranty, backed by a partner that supports you through every step of homeownership. Explore Plans.
© 2026 Better Homes and Gardens Real Estate LLC. An Anywhere Real Estate company. All rights reserved. Better Homes and Gardens® Real Estate is a registered trademark owned by Meredith Operations Corporation, licensed to Better Homes and Gardens Real Estate LLC and used with permission. Better Homes and Gardens Real Estate LLC fully supports the principles of the Fair Housing Act and the Equal Opportunity Act. Listing information is deemed reliable but is not guaranteed accurate.
Each office is independently owned and operated.
Any services or products provided by third parties are not provided by, affiliated with or related to Better Homes and Gardens Real Estate LLC, or its affiliated companies.