
57 Warren Avenue, Chelmsford, MA 01824
Local realty services provided by:Better Homes and Gardens Real Estate The Shanahan Group
57 Warren Avenue,Chelmsford, MA 01824
$939,900
- 4 Beds
- 4 Baths
- 3,212 sq. ft.
- Single family
- Coming Soon
Upcoming open houses
- Sun, Nov 1512:00 pm - 02:00 pm
Listed by: amanda butler
Office: real broker ma, llc
MLS#:73600168
Source:MLSPIN
Price summary
- Price:$939,900
- Price per sq. ft.:$292.62
About this home
Exceptional versatility meets classic new england charm in this spacious colonial, perfectly crafted for multi-generational living, long-term guests, or dedicated work-from-home space.The heart of the main home features a beautifully updated kitchen boasting a massive center island with seating, ample prep space, and an eat-in dining area filled with natural light. Unwind in the welcoming sitting room centered around a cozy wood burning fireplace, or entertain in the expansive living room, complete with a hookup ready for a wood or pellet stove to use on those winter nights! Right off the kitchen sits a flexible bonus room currently used as a 4th bedroom that can effortlessly transition into a formal dining room or home office if desired. Also a beautifully renovated half bath completes the first floor.Upstairs, retreat to the generous primary suite featuring a walk-in closet and private en-suite bath. Also included on the second level are two additional large bedrooms that share a spacious fully updated full bathroom.Adding rare value is the private 1-bedroom in-law apartment complete with its own kitchen, eat-in dining area, living room, 3/4 bath, and separate bedroom, providing true independence under one roof!Step outside to a fully fenced, private backyard oasis designed for summer entertaining, featuring an expansive deck, patio, and swimming pool. Great location close to all shopping, entertainment & highways. Don't miss out on this multi-generational home opportunity! Showings begin Saturday 11/14. Open house Sunday 11/15 from 12-2pm....
Contact an agent
Home facts
- Year built:1986
- Listing ID #:73600168
- Updated:November 09, 2026 at 05:02 PM
Rooms and interior
- Bedrooms:4
- Total bathrooms:4
- Full bathrooms:3
- Half bathrooms:1
- Rooms Total:9
- Flooring:Carpet, Flooring - Vinyl, Flooring - Wall to Wall Carpet, Hardwood, Tile
- Dining Description:French Doors, Hardwood
- Bathrooms Description:3/4 Bath, Bathroom - 3/4
- Kitchen Description:Cabinets - Upgraded, Dishwasher, Flooring - Wood, Kitchen Island, Lighting - Overhead, Lighting - Pendant, Microwave, Range, Refrigerator, Stainless Steel Appliances
- Basement Description:Finished
- Living area:3,212 sq. ft.
Heating and cooling
- Cooling:Central Air
- Heating:Baseboard, Wood
- Central air:Yes
Structure and exterior
- Roof:Shingle
- Year built:1986
- Building area:3,212 sq. ft.
- Lot area:0.62 Acres
- Lot Features:Wooded
- Architectural Style:Colonial
- Construction Materials:Frame
- Exterior Features:Deck, Deck - Composite
- Foundation Description:Concrete Perimeter
Schools
- High school:Chelmsford High School
- Middle school:Mccarthy Middle/Parker Middle
- Elementary school:South Row Elementary
Utilities
- Water:Public
- Sewer:Public Sewer
Finances and disclosures
- Price:$939,900
- Price per sq. ft.:$292.62
- Tax amount:$5,289 (2026)
Features and amenities
- Appliances:Dishwasher, Microwave, Range, Refrigerator
- Laundry features:Electric Dryer Hookup, In Basement
- Amenities:Cabinets - Upgraded, Finish - Sheetrock, Gas Water Heater, In-Law Floorplan, Lighting - Overhead
- Pool features:Above Ground, Private Pool
Parking
- Total parking spaces:8
- Parking description:Garage Door Opener, Off Street, Paved, Paved Drive, Storage, Under
- Garage:Yes
- Garage spaces:2
New listings near 57 Warren Avenue
- New
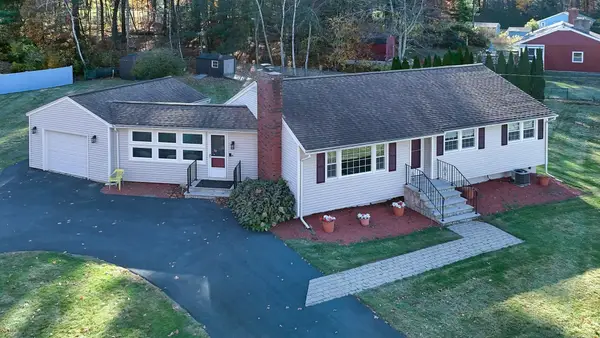 $725,250Active3 beds 2 baths1,376 sq. ft.
1 Bel Air Drive, Chelmsford, MA 01824
MLS# 73599518Listed by: Keller Williams Realty-Merrimack - New
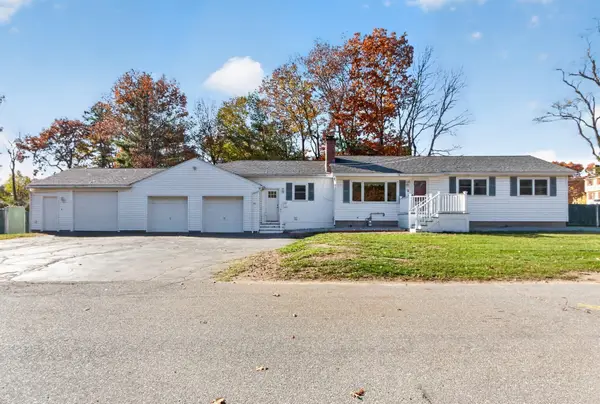 $699,900Active4 beds 2 baths1,766 sq. ft.
3 Balsam Dr, Chelmsford, MA 01824
MLS# 73599405Listed by: Keller Williams Realty-Merrimack - New
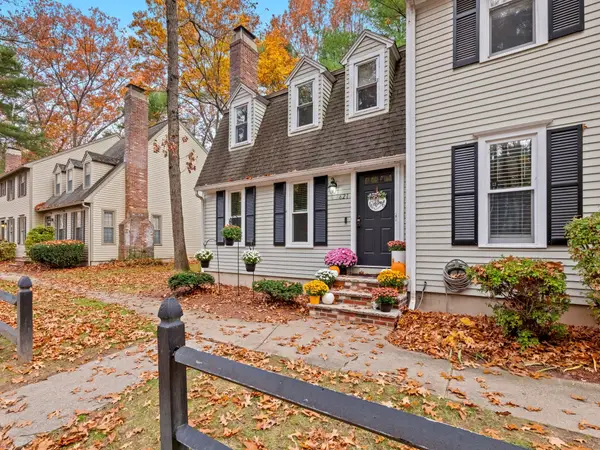 $439,000Active2 beds 2 baths1,737 sq. ft.
621 Wellman Ave #621, Chelmsford, MA 01863
MLS# 73599117Listed by: Realty ONE Group Nest - New
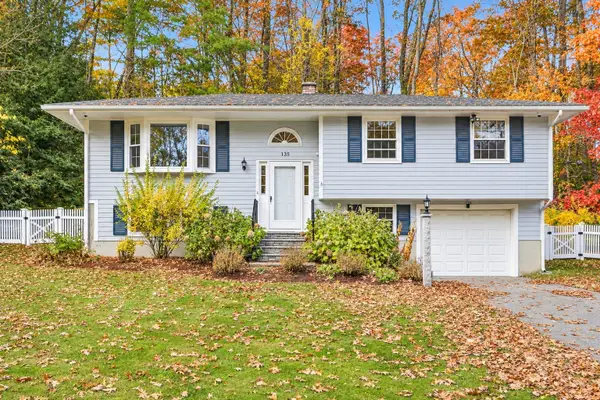 $675,000Active3 beds 2 baths1,496 sq. ft.
135 Concord Road, Chelmsford, MA 01824
MLS# 73598845Listed by: Coldwell Banker Realty - Concord - New
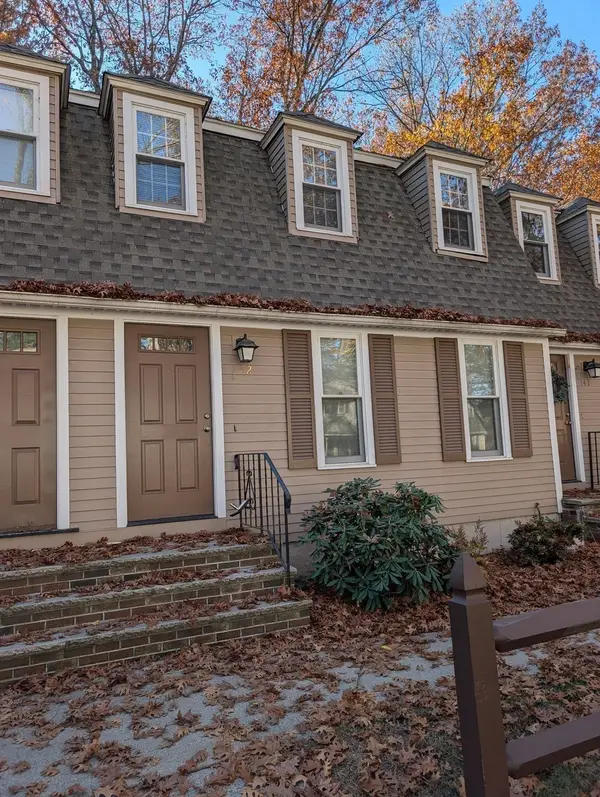 $374,900Active2 beds 2 baths1,237 sq. ft.
142 Wellman Ave #142, Chelmsford, MA 01863
MLS# 73598783Listed by: RE/MAX Triumph Realty - New
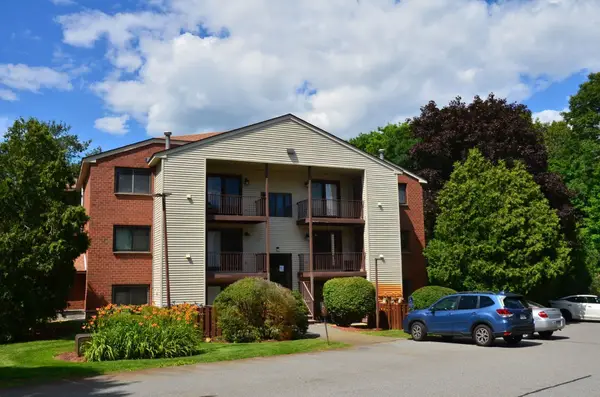 $315,000Active2 beds 1 baths730 sq. ft.
189 Littleton Rd #33, Chelmsford, MA 01824
MLS# 73598140Listed by: OwnerEntry.com - New
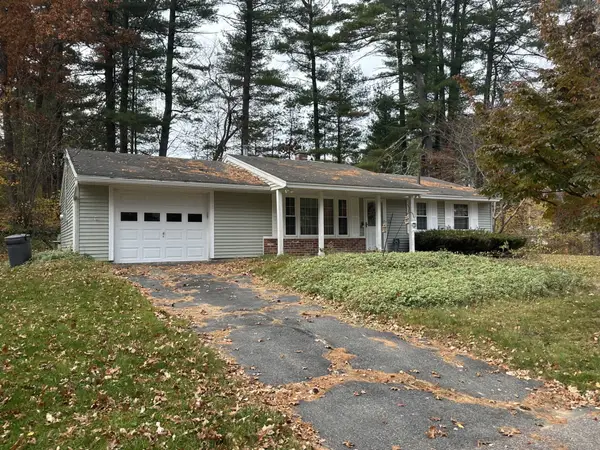 $549,900Active3 beds 1 baths864 sq. ft.
20 Marina Rd, Chelmsford, MA 01824
MLS# 73598245Listed by: LeRoux Realty Group - New
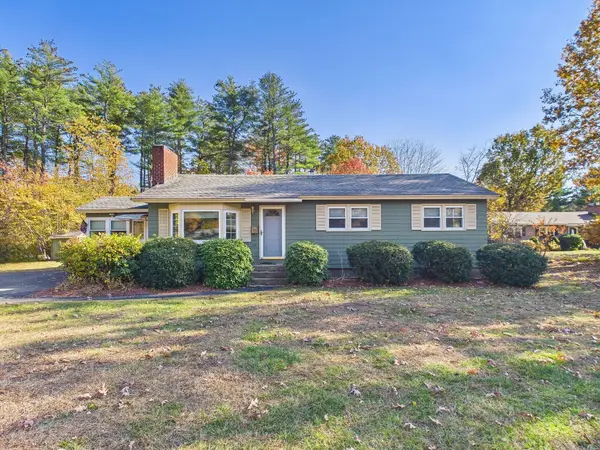 $599,900Active3 beds 1 baths1,032 sq. ft.
42 Kensington Dr, Chelmsford, MA 01824
MLS# 73597916Listed by: Coldwell Banker Realty - New
 $409,900Active2 beds 2 baths933 sq. ft.
360 Littleton Rd #B2, Chelmsford, MA 01824
MLS# 73597185Listed by: Keller Williams Realty


Protect your home and budget from life's surprises with an Assurant Home Warranty, backed by a partner that supports you through every step of homeownership. Explore Plans.
© 2026 Better Homes and Gardens Real Estate LLC. An Anywhere Real Estate company. All rights reserved. Better Homes and Gardens® Real Estate is a registered trademark owned by Meredith Operations Corporation, licensed to Better Homes and Gardens Real Estate LLC and used with permission. Better Homes and Gardens Real Estate LLC fully supports the principles of the Fair Housing Act and the Equal Opportunity Act. Listing information is deemed reliable but is not guaranteed accurate.
Each office is independently owned and operated.
Any services or products provided by third parties are not provided by, affiliated with or related to Better Homes and Gardens Real Estate LLC, or its affiliated companies.