
88 Stonegate Road #88, Chelmsford, MA 01824
Local realty services provided by:Better Homes and Gardens Real Estate The Masiello Group
88 Stonegate Road #88,Chelmsford, MA 01824
$749,900
- 3 Beds
- 3 Baths
- 2,300 sq. ft.
- Condominium
- Active
Listed by: miriam moodley
Office: aprilian inc.
MLS#:73593842
Source:MLSPIN
Price summary
- Price:$749,900
- Price per sq. ft.:$326.04
- Monthly HOA dues:$150
About this home
Back on the Market: Your second chance at 88 Stonegate Road! Picture yourself arriving home on a quiet cul-de-sac in Chelmsford’s Stonegate community. The moment you step inside, the open-concept main level welcomes you with hardwood floors, soft recessed lighting, and the warmth of a fireplace. The living room flows naturally into the dining area, where sliding glass doors open onto a private deck, ideal for morning coffee or evening gatherings. The kitchen is ready for real life: quartz countertops, a tiled backsplash, a deep sink with touchless faucet, gas range, and stainless appliances that make cooking feel effortless. Upstairs, the primary suite offers two walk-in closets and a beautifully updated en-suite bathroom (2026). Two additional bedrooms and a full bath complete the second floor, giving everyone space to settle in.The finished lower level adds true flexibility. Prior owners used the room for their in-laws, and you can easily see it becoming a family room, home office, gym, playroom, media room, or hobby space—whatever your household needs next. Recent updates give lasting peace of mind:• Primary bathroom (2026)• Windows & exterior doors (2025)• Water heater (2022)• Furnace & central A/C (2021)• Roof (2017)You’ll enjoy the calm of Stonegate while staying conveniently close to Route 3 and I-495. Chelmsford Center is nearby for restaurants, shopping, and everyday essentials. Schedule a private showing and see how easily this Chelmsford home can become yours....
Contact an agent
Home facts
- Year built:1991
- Listing ID #:73593842
- Updated:November 08, 2026 at 01:10 PM
Rooms and interior
- Bedrooms:3
- Total bathrooms:3
- Full bathrooms:2
- Half bathrooms:1
- Rooms Total:13
- Flooring:Carpet, Hardwood, Laminate, Tile
- Dining Description:Hardwood
- Kitchen Description:Balcony / Deck, Countertops - Stone/Granite/Solid, Disposal, ENERGY STAR Qualified Dishwasher, ENERGY STAR Qualified Refrigerator, Flooring - Hardwood, Gas Stove, Microwave, Open Floorplan, Range, Recessed Lighting, Slider
- Living area:2,300 sq. ft.
Heating and cooling
- Cooling:Central Air
- Heating:Central, Forced Air, Natural Gas
- Central air:Yes
Structure and exterior
- Roof:Shingle
- Year built:1991
- Building area:2,300 sq. ft.
- Exterior Features:Deck - Wood, Garden, Patio
Schools
- High school:Chelmsford Hs
- Middle school:Mccarthy
- Elementary school:South Row
Utilities
- Water:Public
- Sewer:Public Sewer
Finances and disclosures
- Price:$749,900
- Price per sq. ft.:$326.04
- Tax amount:$8,810 (2026)
Features and amenities
- Appliances:Disposal, ENERGY STAR Qualified Dishwasher, ENERGY STAR Qualified Refrigerator, ENERGY STAR Qualified Washer, Microwave, Range
- Laundry features:ENERGY STAR Qualified Dryer, ENERGY STAR Qualified Washer, Electric Dryer Hookup, In Basement, In Unit, Washer Hookup
- Amenities:Closet, High Speed Internet, Recessed Lighting
Parking
- Total parking spaces:4
- Parking description:Attached, Off Street, Paved
- Garage:Yes
- Garage spaces:1
New listings near 88 Stonegate Road #88
- Open Sun, 11am to 1pmNew
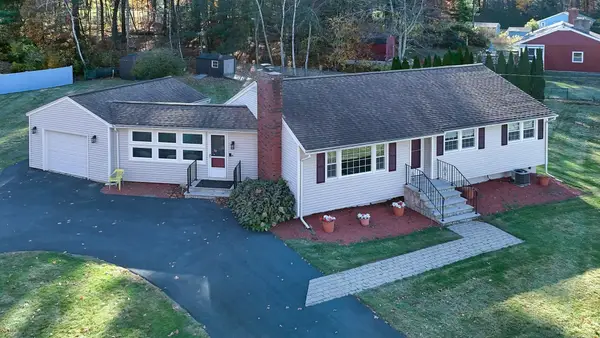 $725,250Active3 beds 2 baths1,376 sq. ft.
1 Bel Air Drive, Chelmsford, MA 01824
MLS# 73599518Listed by: Keller Williams Realty-Merrimack - Open Sun, 11:30am to 1:30pmNew
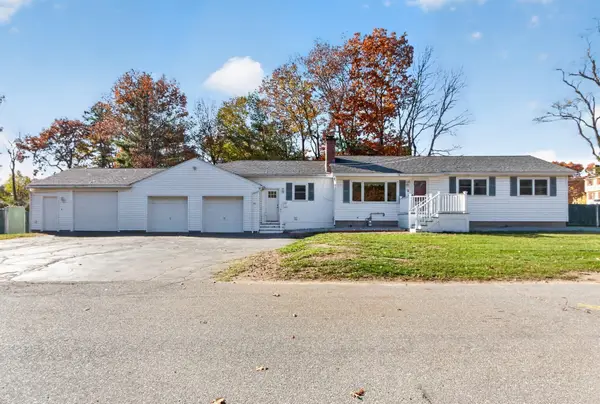 $699,900Active4 beds 2 baths1,766 sq. ft.
3 Balsam Dr, Chelmsford, MA 01824
MLS# 73599405Listed by: Keller Williams Realty-Merrimack - Open Sun, 11am to 12:30pmNew
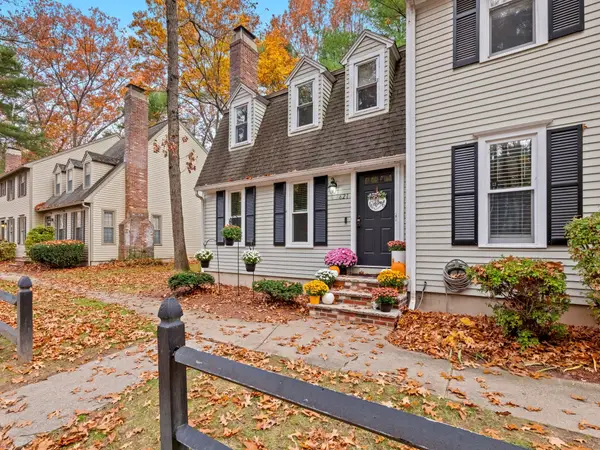 $439,000Active2 beds 2 baths1,737 sq. ft.
621 Wellman Ave #621, Chelmsford, MA 01863
MLS# 73599117Listed by: Realty ONE Group Nest - Open Sun, 2 to 4pmNew
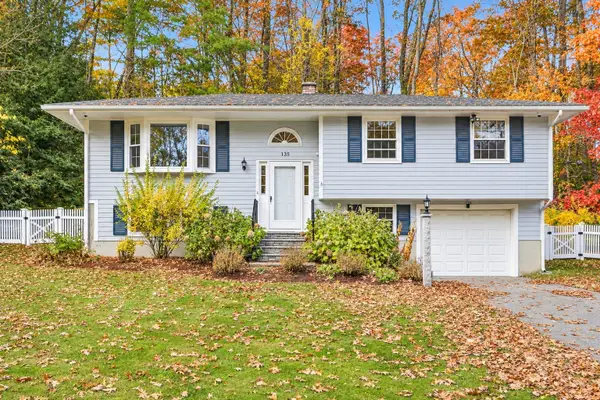 $675,000Active3 beds 2 baths1,496 sq. ft.
135 Concord Road, Chelmsford, MA 01824
MLS# 73598845Listed by: Coldwell Banker Realty - Concord - New
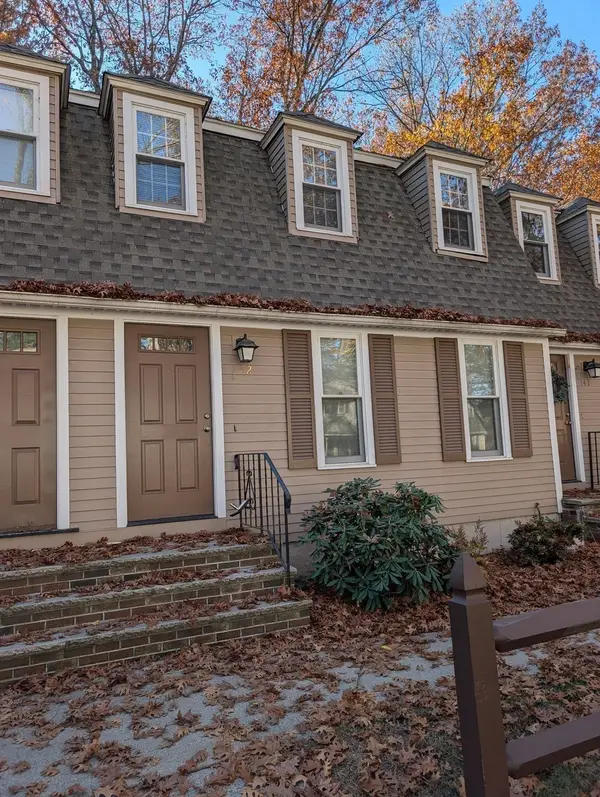 $374,900Active2 beds 2 baths1,237 sq. ft.
142 Wellman Ave #142, Chelmsford, MA 01863
MLS# 73598783Listed by: RE/MAX Triumph Realty - New
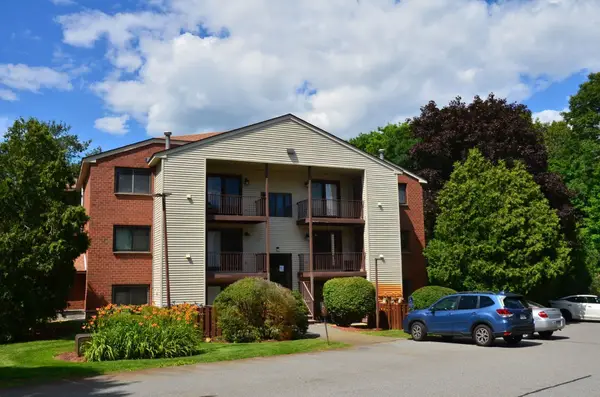 $315,000Active2 beds 1 baths730 sq. ft.
189 Littleton Rd #33, Chelmsford, MA 01824
MLS# 73598140Listed by: OwnerEntry.com - New
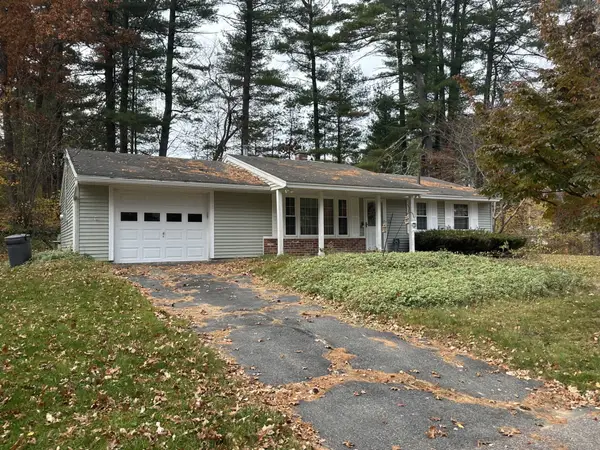 $549,900Active3 beds 1 baths864 sq. ft.
20 Marina Rd, Chelmsford, MA 01824
MLS# 73598245Listed by: LeRoux Realty Group - New
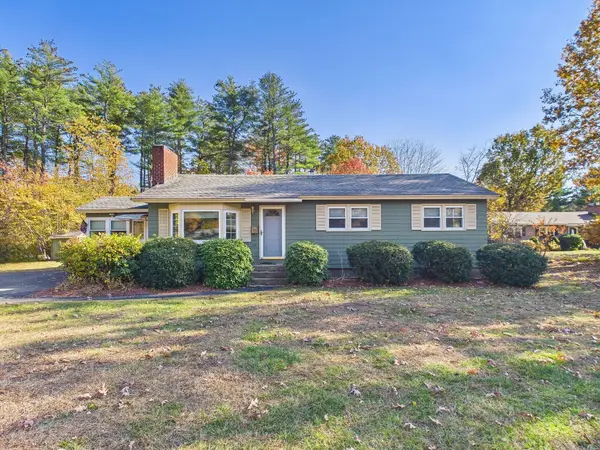 $599,900Active3 beds 1 baths1,032 sq. ft.
42 Kensington Dr, Chelmsford, MA 01824
MLS# 73597916Listed by: Coldwell Banker Realty - New
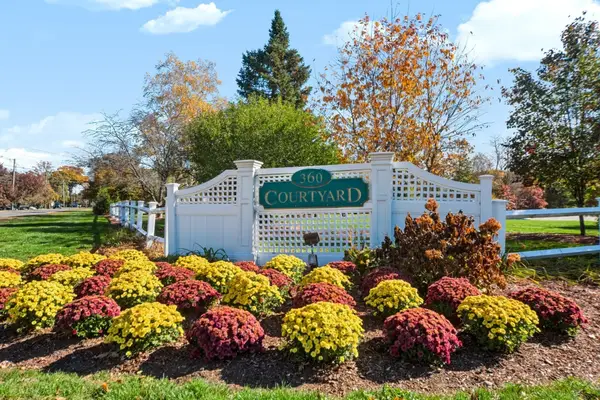 $409,900Active2 beds 2 baths933 sq. ft.
360 Littleton Rd #B2, Chelmsford, MA 01824
MLS# 73597185Listed by: Keller Williams Realty - Open Sun, 11:30am to 1pmNew
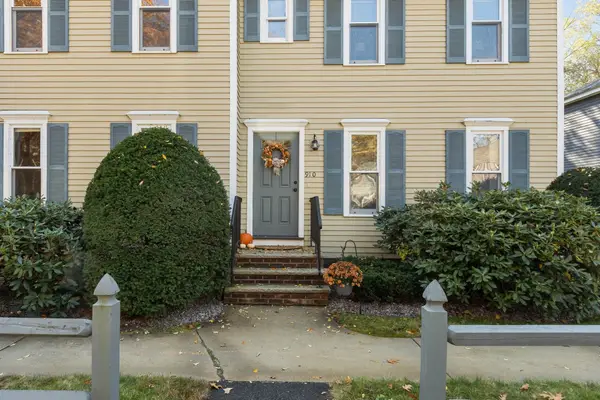 $459,900Active2 beds 2 baths1,623 sq. ft.
910 Wellman #910, Chelmsford, MA 01863
MLS# 73597036Listed by: Gibson Sotheby's International Realty


Protect your home and budget from life's surprises with an Assurant Home Warranty, backed by a partner that supports you through every step of homeownership. Explore Plans.
© 2026 Better Homes and Gardens Real Estate LLC. An Anywhere Real Estate company. All rights reserved. Better Homes and Gardens® Real Estate is a registered trademark owned by Meredith Operations Corporation, licensed to Better Homes and Gardens Real Estate LLC and used with permission. Better Homes and Gardens Real Estate LLC fully supports the principles of the Fair Housing Act and the Equal Opportunity Act. Listing information is deemed reliable but is not guaranteed accurate.
Each office is independently owned and operated.
Any services or products provided by third parties are not provided by, affiliated with or related to Better Homes and Gardens Real Estate LLC, or its affiliated companies.