
155 Franklin Ave #3, Chelsea, MA 02150
Local realty services provided by:Better Homes and Gardens Real Estate The Masiello Group
155 Franklin Ave #3,Chelsea, MA 02150
$565,000
- 2 Beds
- 2 Baths
- 1,298 sq. ft.
- Condominium
- Active
Upcoming open houses
- Sat, Sep 1911:30 am - 01:00 pm
Listed by: jessica laufer
Office: the charles realty
MLS#:73547166
Source:MLSPIN
Price summary
- Price:$565,000
- Price per sq. ft.:$435.29
- Monthly HOA dues:$270
About this home
$20K PRICE IMPROVEMENT PLUS CLOSING COST INCENTIVE, INQUIRE TODAY FOR MORE INFO! Perched high above the city in Chelsea's desirable Soldiers Home neighborhood, this beautifully renovated penthouse has it all! The home includes 2 PARKING SPOTS, CENTRAL HEAT & A/C, in-unit LAUNDRY and abundant STORAGE. The unique layout allows for functional flexibility while adding charm and character. The kitchen features granite counters, stainless appliances, soft-close cabinetry and opens to a versatile living/dining area. Off the kitchen is a distinctive round room that creates a cozy secondary living area or formal dining. A spacious primary bedroom boasts a walk-in closet and custom built-ins, while a generously sized 2nd bedroom is located across the hall. The full bathroom is elegantly appointed with timeless tile flooring, clawfoot tub and walk-in shower. There is a tastefully designed powder room for added convenience. An enclosed porch provides the perfect home office or bonus area. Enjoy sweeping Boston skyline views from the common yard and grand front porch....
Contact an agent
Home facts
- Year built:1900
- Listing ID #:73547166
- Updated:September 19, 2026 at 11:00 AM
Rooms and interior
- Bedrooms:2
- Total bathrooms:2
- Full bathrooms:1
- Half bathrooms:1
- Rooms Total:6
- Flooring:Wood
- Kitchen Description:Dishwasher, Disposal, Freezer, Microwave, Oven, Range, Refrigerator
- Living area:1,298 sq. ft.
Heating and cooling
- Cooling:1 Cooling Zone, Central Air
- Heating:Central, Natural Gas
- Central air:Yes
Structure and exterior
- Year built:1900
- Building area:1,298 sq. ft.
- Exterior Features:Garden, Porch
Utilities
- Water:Public
- Sewer:Public Sewer
Finances and disclosures
- Price:$565,000
- Price per sq. ft.:$435.29
- Tax amount:$6,519 (2026)
Features and amenities
- Appliances:Dishwasher, Disposal, Dryer, Freezer, Microwave, Range, Refrigerator, Washer
- Laundry features:Dryer, In Unit, Washer
Parking
- Total parking spaces:2
- Parking description:Deeded, Off Street
New listings near 155 Franklin Ave #3
- New
 $995,000Active11 beds 3 baths3,879 sq. ft.
689 Broadway, Chelsea, MA 02150
MLS# 73579708Listed by: Century 21 North East - New
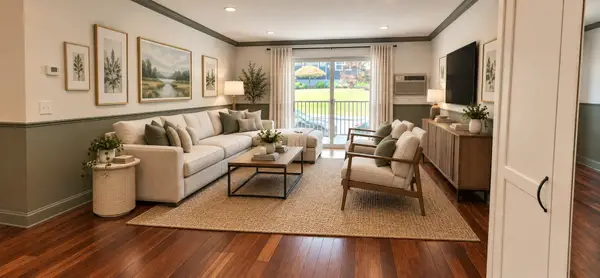 $355,000Active2 beds 1 baths870 sq. ft.
70 Warren Ave #2-8, Chelsea, MA 02150
MLS# 73579092Listed by: Downtown Boston Realty - Open Sat, 11:30am to 1pmNew
 $769,900Active5 beds 2 baths2,112 sq. ft.
128 Washington Avenue, Chelsea, MA 02150
MLS# 73578321Listed by: The Market - Open Sat, 11am to 1pmNew
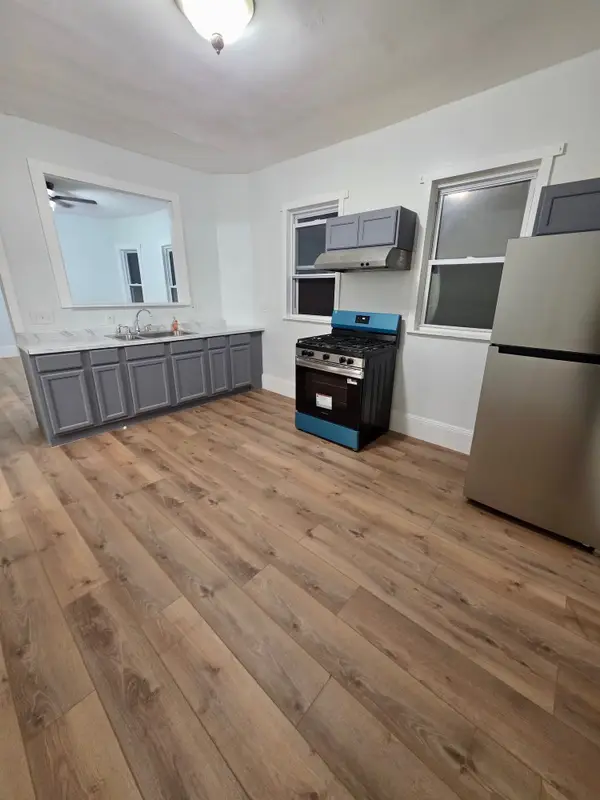 $1,299,000Active11 beds 6 baths4,185 sq. ft.
128 Shurtleff St, Chelsea, MA 02150
MLS# 73578055Listed by: Cameron Real Estate Group - Open Sat, 2 to 4pmNew
 $499,000Active2 beds 2 baths1,090 sq. ft.
100 Boatswains Way #308, Chelsea, MA 02150
MLS# 73577540Listed by: ERA Metropolitan Homes - Open Sun, 12 to 1:30pmNew
 $829,000Active6 beds 2 baths2,792 sq. ft.
55 Parker St, Chelsea, MA 02150
MLS# 73577340Listed by: REMAX Andrew Realty Services - New
 $1,125,000Active4 beds 4 baths3,042 sq. ft.
168 Pearl Street, Chelsea, MA 02150
MLS# 73577082Listed by: Marcus & Millichap Real Estate Investment Services - New
 $1,150,000Active6 beds 5 baths3,436 sq. ft.
18 Suffolk St, Chelsea, MA 02150
MLS# 73576989Listed by: Mastrocola Management, Inc. - New
 $1,850,000Active9 beds 5 baths4,357 sq. ft.
65 Woodlawn Avenue, Chelsea, MA 02150
MLS# 73576991Listed by: Mastrocola Management, Inc. - New
 $389,000Active2 beds 2 baths960 sq. ft.
505 Washington #46, Chelsea, MA 02150
MLS# 73576618Listed by: United Brokers


Protect your home and budget from life's surprises with an Assurant Home Warranty, backed by a partner that supports you through every step of homeownership. Explore Plans.
© 2026 Better Homes and Gardens Real Estate LLC. An Anywhere Real Estate company. All rights reserved. Better Homes and Gardens® Real Estate is a registered trademark owned by Meredith Operations Corporation, licensed to Better Homes and Gardens Real Estate LLC and used with permission. Better Homes and Gardens Real Estate LLC fully supports the principles of the Fair Housing Act and the Equal Opportunity Act. Listing information is deemed reliable but is not guaranteed accurate.
Each office is independently owned and operated.
Any services or products provided by third parties are not provided by, affiliated with or related to Better Homes and Gardens Real Estate LLC, or its affiliated companies.