
21 Annese Rd, Chelsea, MA 02150
Local realty services provided by:Better Homes and Gardens Real Estate The Masiello Group
21 Annese Rd,Chelsea, MA 02150
$859,900
- 4 Beds
- 4 Baths
- 3,136 sq. ft.
- Single family
- Active
Upcoming open houses
- Sun, Oct 1112:30 pm - 02:00 pm
Listed by: jackie forman
Office: century 21 north east
MLS#:73587656
Source:MLSPIN
Price summary
- Price:$859,900
- Price per sq. ft.:$274.2
About this home
Look no Further! This Custom Built Ranch is ideally located in Prattville. Owned by One Family! The space here is amazing offering 2 levels of living! Brick, Marble & Wood encompass the exterior along with a 12 year young roof. Main Level has Central Air. This family home features a truly wonderful floor plan which flows perfectly & boasts 2 large Bay Windows allowing a tranquil sunlight to enter both the oversized, marble fpcd living room & dining room & filters into the tasteful fully applianced cherry cabinet kitchen having c.tile floors. There is hardwood flooring leading to & into all 4 bedrooms. The MBedroom equipped with an en-suite has a full wall of closet space and an additional sunroom/sitting room. The 1st level has an incredibly large family room with a wood burning stove & a counter top jennair grill built-in and is perfect for family gatherings & entertaining. Family room has a side entrance leads out to the the driveway. There is additional space in the 1st level which has the potential for increased living space to include a bedroom, living room, kitchen and bathroom. . This space has its own separate access. The Possibilities are endless for the extended family, or ADU potential. There is a Gracious front porch, a small yard for easy managing & 4car parking. Convenience is Key! Excellent access to all major Rtes., minutes to Logan Airport and Boston & the 111 Bus. This is not the home you want to miss!!! More photos to follow. OPEN HOUSE SAT & SUN, OCT 10 & 11 from 12:30-2PM ....
Contact an agent
Home facts
- Year built:1982
- Listing ID #:73587656
- Updated:October 10, 2026 at 01:56 AM
Rooms and interior
- Bedrooms:4
- Total bathrooms:4
- Full bathrooms:3
- Half bathrooms:1
- Rooms Total:10
- Flooring:Flooring - Stone/Ceramic Tile, Hardwood, Tile
- Dining Description:Stone/Ceramic Tile, Window(s) - Bay/Bow/Box
- Bathrooms Description:Bathroom, Bathroom - Full
- Kitchen Description:Dishwasher, Disposal, Flooring - Stone/Ceramic Tile, Gas Stove, Range, Refrigerator
- Basement Description:Finished, Full, Interior Entry, Sump Pump, Walk-Out Access
- Living area:3,136 sq. ft.
Heating and cooling
- Cooling:1 Cooling Zone, Central Air
- Heating:Baseboard, Natural Gas
- Central air:Yes
Structure and exterior
- Roof:Shingle
- Year built:1982
- Building area:3,136 sq. ft.
- Lot area:0.17 Acres
- Architectural Style:Ranch
- Exterior Features:Porch, Storage
- Foundation Description:Concrete Perimeter
Utilities
- Water:Public
- Sewer:Public Sewer
Finances and disclosures
- Price:$859,900
- Price per sq. ft.:$274.2
- Tax amount:$8,217 (2026)
Features and amenities
- Appliances:Dishwasher, Disposal, Dryer, Range, Refrigerator, Washer
- Laundry features:Dryer, First Floor, Washer
- Amenities:Gas Water Heater
Parking
- Total parking spaces:4
- Parking description:Off Street, Paved, Paved Drive
New listings near 21 Annese Rd
- Open Sun, 11am to 1pmNew
 $699,000Active4 beds 2 baths3,560 sq. ft.
721 Broadway, Chelsea, MA 02150
MLS# 73589042 - New
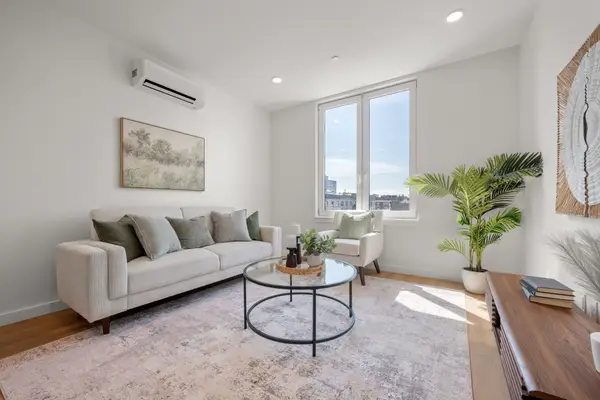 $337,000Active3 beds 2 baths1,184 sq. ft.
440 Broadway #302, Chelsea, MA 02150
MLS# 73588807Listed by: Maloney Properties LLC - New
 $266,000Active1 beds 1 baths692 sq. ft.
440 Broadway #504, Chelsea, MA 02150
MLS# 73588802Listed by: Maloney Properties LLC - New
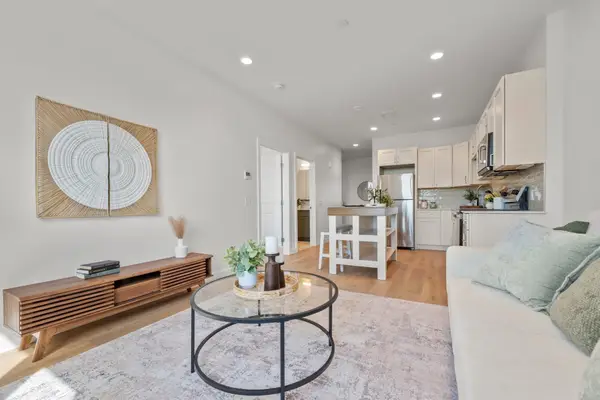 $301,500Active2 beds 1 baths912 sq. ft.
440 Broadway #307, Chelsea, MA 02150
MLS# 73588808Listed by: Maloney Properties LLC - Open Sun, 1 to 2pmNew
 $399,000Active1 beds 1 baths967 sq. ft.
60 Dudley St. #322, Chelsea, MA 02150
MLS# 73588511Listed by: Berkshire Hathaway HomeServices Warren Residential - Open Sun, 2:30 to 4pmNew
 $779,900Active4 beds 2 baths2,530 sq. ft.
62 Nichols Street, Chelsea, MA 02150
MLS# 73588353Listed by: RE/MAX Realty Experts - Open Sun, 11am to 12:30pmNew
 $415,000Active1 beds 1 baths600 sq. ft.
210 Washington Ave #4, Chelsea, MA 02150
MLS# 73588009Listed by: eXp Realty LLC - Open Sun, 11am to 12:30pmNew
 $499,900Active4 beds 2 baths1,348 sq. ft.
21 Jefferson Ave, Chelsea, MA 02150
MLS# 73587839Listed by: Leading Edge Real Estate - Open Sun, 9 to 11amNew
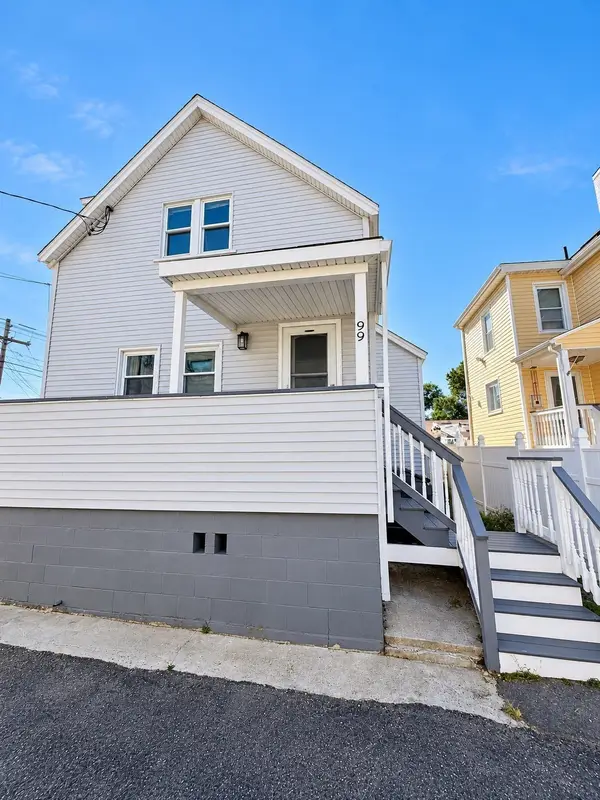 $629,900Active4 beds 2 baths1,387 sq. ft.
99 Parker Street, Chelsea, MA 02150
MLS# 73587688Listed by: Dell Realty Inc.


Protect your home and budget from life's surprises with an Assurant Home Warranty, backed by a partner that supports you through every step of homeownership. Explore Plans.
© 2026 Better Homes and Gardens Real Estate LLC. An Anywhere Real Estate company. All rights reserved. Better Homes and Gardens® Real Estate is a registered trademark owned by Meredith Operations Corporation, licensed to Better Homes and Gardens Real Estate LLC and used with permission. Better Homes and Gardens Real Estate LLC fully supports the principles of the Fair Housing Act and the Equal Opportunity Act. Listing information is deemed reliable but is not guaranteed accurate.
Each office is independently owned and operated.
Any services or products provided by third parties are not provided by, affiliated with or related to Better Homes and Gardens Real Estate LLC, or its affiliated companies.