
154 Boyd Street, Cherry Valley, MA 01611
Local realty services provided by:Better Homes and Gardens Real Estate The Masiello Group
154 Boyd Street,Leicester, MA 01611
$470,000
- 2 Beds
- 2 Baths
- 1,617 sq. ft.
- Single family
- Active
Listed by: darlene eager
Office: era key realty services- spenc
MLS#:73554542
Source:MLSPIN
Price summary
- Price:$470,000
- Price per sq. ft.:$290.66
About this home
Special custom built post and beam ranch that offers the ease of an open floor plan and soaring ceilings. All set on a private country lot just outside the city while still offering a quick commute, This one is a beauty! Vinyl exterior shakes and newer windows. Cabinet packed kitchen with granite and your own coffee bar .Corner fieldstone fireplace offers the convenience of a gas insert. Front door framed by post and beam entry really makes this home unique and welcoming. Gleaming white pine floors .Loft areas. Professional waterproofing of full basement with transferrable warranty is ready for additional finished space. Hickory kitchen cabinets with granite. Natural woodwork and solid wood doors. New furnace for efficiency and lots of quality items. Many upgrades in the past two years! A home not to be missed! Everything you could wish for!
Contact an agent
Home facts
- Year built:2003
- Listing ID #:73554542
- Updated:July 24, 2026 at 08:57 PM
Rooms and interior
- Bedrooms:2
- Total bathrooms:2
- Full bathrooms:1
- Half bathrooms:1
- Rooms Total:5
- Flooring:Hardwood, Tile, Wood
- Kitchen Description:Dishwasher, Range, Refrigerator
- Basement Description:Bulkhead, Concrete, Full, Interior Entry
- Living area:1,617 sq. ft.
Heating and cooling
- Cooling:1 Cooling Zone, Ductless
- Heating:Baseboard, Ductless, Oil
Structure and exterior
- Roof:Shingle
- Year built:2003
- Building area:1,617 sq. ft.
- Lot area:0.6 Acres
- Lot Features:Cleared, Level, Wooded
- Architectural Style:Ranch
- Construction Materials:Post & Beam
- Exterior Features:Deck - Wood, Garden, Porch
- Foundation Description:Concrete Perimeter
Utilities
- Water:Public
- Sewer:Public Sewer
Finances and disclosures
- Price:$470,000
- Price per sq. ft.:$290.66
- Tax amount:$5,056 (2025)
Features and amenities
- Appliances:Dishwasher, Range, Refrigerator
- Amenities:Entrance Foyer
Parking
- Total parking spaces:3
- Parking description:Off Street, Paved, Paved Drive
New listings near 154 Boyd Street
- New
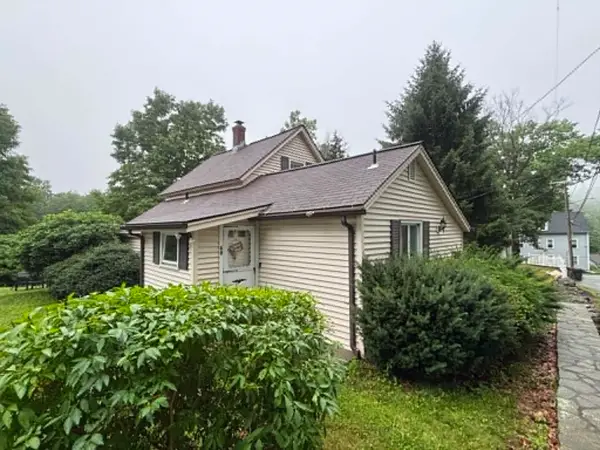 $329,900Active3 beds 1 baths866 sq. ft.
68 Mccarthy Ave, Leicester, MA 01611
MLS# 73554779Listed by: Cameron Real Estate Group - Open Sat, 10:30am to 12pmNew
 $320,000Active3 beds 1 baths1,136 sq. ft.
30 Second St, Leicester, MA 01611
MLS# 73552990Listed by: P & H Property Consulting, Inc. - Open Sat, 11am to 1:30pmNew
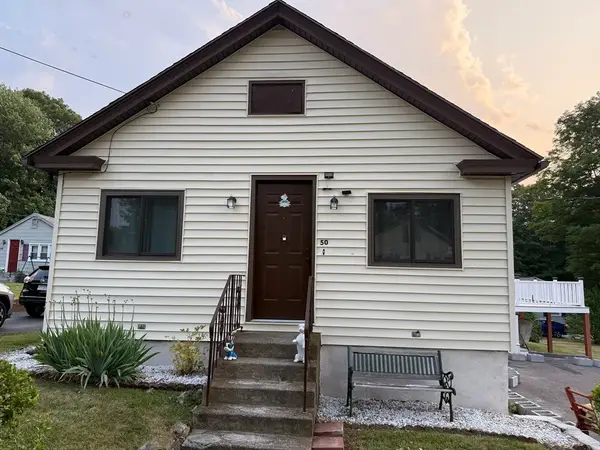 $448,000Active3 beds 2 baths1,156 sq. ft.
50 Towtaid St, Leicester, MA 01611
MLS# 73551264Listed by: Palace Realty Boston  $359,900Active3 beds 1 baths1,068 sq. ft.
90 Towtaid St, Leicester, MA 01611
MLS# 73540678Listed by: Redfin Corp. $429,900Active3 beds 2 baths2,166 sq. ft.
328 Stafford St, Leicester, MA 01611
MLS# 73538087Listed by: Media Realty Group Inc.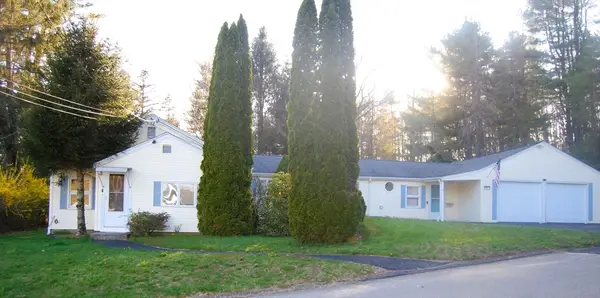 $480,000Active3 beds 2 baths1,737 sq. ft.
9 Harding St, Leicester, MA 01611
MLS# 73510945Listed by: Park Place Realty Enterprises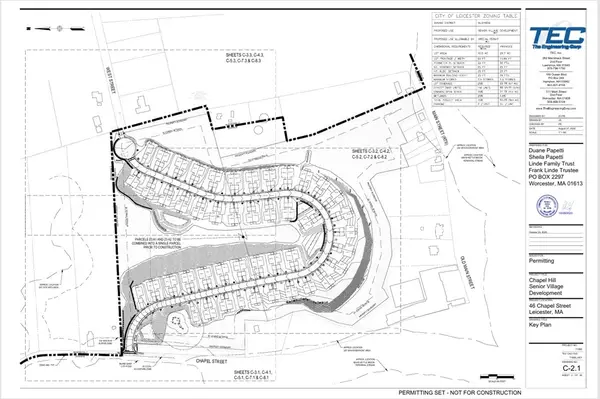 $1,650,000Active29.7 Acres
46 Chapel Street, Leicester, MA 01611
MLS# 73468338Listed by: Parsons Commercial Group, Inc.


Protect your home and budget from life's surprises with an Assurant Home Warranty, backed by a partner that supports you through every step of homeownership. Explore Plans.
© 2026 Better Homes and Gardens Real Estate LLC. An Anywhere Real Estate company. All rights reserved. Better Homes and Gardens® Real Estate is a registered trademark owned by Meredith Operations Corporation, licensed to Better Homes and Gardens Real Estate LLC and used with permission. Better Homes and Gardens Real Estate LLC fully supports the principles of the Fair Housing Act and the Equal Opportunity Act. Listing information is deemed reliable but is not guaranteed accurate.
Each office is independently owned and operated.
Any services or products provided by third parties are not provided by, affiliated with or related to Better Homes and Gardens Real Estate LLC, or its affiliated companies.