
50 Chapel St, Cherry Valley, MA 01611
Local realty services provided by:Better Homes and Gardens Real Estate The Shanahan Group
50 Chapel St,Leicester, MA 01611
$849,900
- 12 Beds
- 3 Baths
- 3,756 sq. ft.
- Multi-family
- Active
Listed by: monique oliveira
Office: one way realty
MLS#:73583575
Source:MLSPIN
Price summary
- Price:$849,900
- Price per sq. ft.:$226.28
About this home
Attention investors! Exceptional opportunity to own a fully renovated three-family property in Cherry Valley. Extensively renovated in 2025, this property features major updates throughout, including new HVAC systems, electrical, plumbing, windows, siding, and a brand-new driveway completed approximately one month ago. All three units feature the same updated finishes and are currently rented, providing immediate rental income from day one.The property sits on an impressive 4.5-acre lot, offering plenty of space and potential for future expansion or additional development, subject to local zoning and approvals. With extensive improvements already completed, tenants in place, and additional land offering future possibilities, this is a great opportunity to add a multi-family property to your investment portfolio.Don’t miss out schedule your showing today!OPEN HOUSE: Sunday, October 4 | 11:00 AM–12:30 PM
Contact an agent
Home facts
- Year built:1900
- Listing ID #:73583575
- Updated:October 07, 2026 at 11:27 AM
Rooms and interior
- Bedrooms:12
- Total bathrooms:3
- Full bathrooms:3
- Rooms Total:24
- Flooring:Tile, Vinyl
- Dining Description:Living Room/Dining Room Combo
- Kitchen Description:Dishwasher, Disposal, Kitchen, Microwave, Range, Refrigerator
- Basement Description:Concrete, Dirt Floor, Unfinished, Walk-Out Access
- Living area:3,756 sq. ft.
Heating and cooling
- Cooling:Ductless
- Heating:Ductless, Electric
Structure and exterior
- Roof:Shingle
- Year built:1900
- Building area:3,756 sq. ft.
- Lot area:4.5 Acres
- Construction Materials:Frame
- Foundation Description:Stone
Utilities
- Water:Public
- Sewer:Public Sewer
Finances and disclosures
- Price:$849,900
- Price per sq. ft.:$226.28
- Tax amount:$2,749 (2025)
Features and amenities
- Appliances:Dishwasher, Disposal, Dryer, Microwave, Range, Refrigerator, Washer
- Laundry features:Dryer, Washer
Parking
- Total parking spaces:9
- Parking description:Driveway, Off Street, Paved Drive
New listings near 50 Chapel St
- New
 $448,000Active3 beds 2 baths1,156 sq. ft.
50 Towtaid Street, Leicester, MA 01611
MLS# 73582992Listed by: Palace Realty Boston 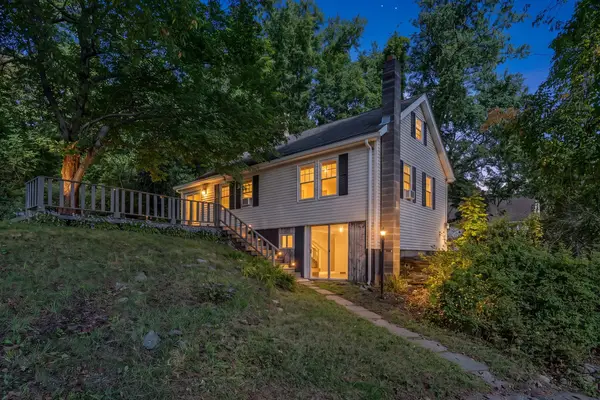 $299,000Active2 beds 1 baths1,080 sq. ft.
12 South Street, Leicester, MA 01611
MLS# 73572874Listed by: Real Broker MA, LLC- Open Thu, 12 to 4pm
 $539,900Active5 beds 3 baths2,582 sq. ft.
311 Main St, Leicester, MA 01611
MLS# 73563738Listed by: Get Listed Realty, LLC 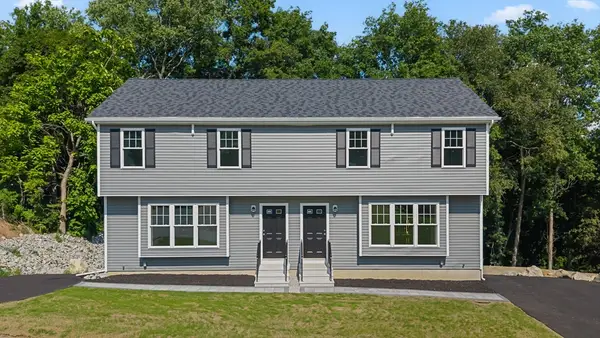 $399,900Active3 beds 2 baths1,288 sq. ft.
93 Brown St #A, Leicester, MA 01611
MLS# 73562975Listed by: Keller Williams Boston MetroWest $399,900Active3 beds 2 baths1,288 sq. ft.
93 Brown St #B, Leicester, MA 01611
MLS# 73562977Listed by: Keller Williams Boston MetroWest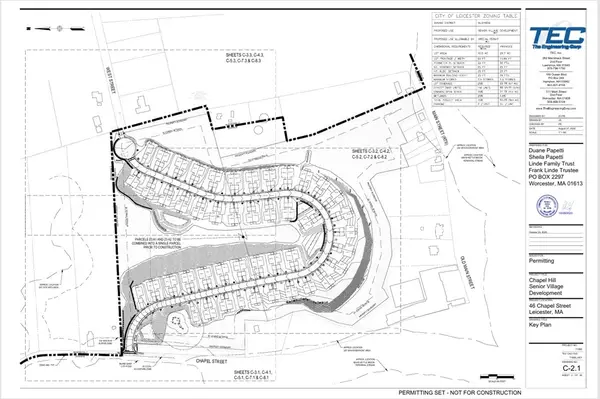 $1,490,000Active29.7 Acres
46 Chapel Street, Leicester, MA 01611
MLS# 73468338Listed by: Parsons Commercial Group, Inc.


Protect your home and budget from life's surprises with an Assurant Home Warranty, backed by a partner that supports you through every step of homeownership. Explore Plans.
© 2026 Better Homes and Gardens Real Estate LLC. An Anywhere Real Estate company. All rights reserved. Better Homes and Gardens® Real Estate is a registered trademark owned by Meredith Operations Corporation, licensed to Better Homes and Gardens Real Estate LLC and used with permission. Better Homes and Gardens Real Estate LLC fully supports the principles of the Fair Housing Act and the Equal Opportunity Act. Listing information is deemed reliable but is not guaranteed accurate.
Each office is independently owned and operated.
Any services or products provided by third parties are not provided by, affiliated with or related to Better Homes and Gardens Real Estate LLC, or its affiliated companies.