
9 Folsom St, Cherry Valley, MA 01611
Local realty services provided by:Better Homes and Gardens Real Estate The Shanahan Group
Listed by: matthew berger, matthew berger
Office: re/max generations
MLS#:73579834
Source:MLSPIN
Price summary
- Price:$349,900
- Price per sq. ft.:$285.87
About this home
Welcome to 9 Folsom Street! This spacious 4-bedroom Cape offers plenty of room inside and out, with a flexible layout and an expansive, level backyard. The first floor features two bedrooms with hardwood flooring and a generously sized living room with hardwood floors and a cozy wood stove. Upstairs, you'll find two additional bedrooms, providing great flexibility for a home office, guest space, or additional living needs. Step outside onto the large rear deck overlooking the beautiful backyard—an ideal setting for entertaining, relaxing, gardening, or enjoying the outdoors. An oversized shed with electricity offers excellent additional storage or workspace. Updated septic system 2023. Conveniently located with easy access to major routes while still offering a quiet neighborhood setting. A wonderful opportunity to make this home your own!
Contact an agent
Home facts
- Year built:1962
- Listing ID #:73579834
- Updated:September 25, 2026 at 11:28 AM
Rooms and interior
- Bedrooms:4
- Total bathrooms:1
- Full bathrooms:1
- Rooms Total:6
- Flooring:Carpet, Flooring - Wall to Wall Carpet, Tile, Wood
- Kitchen Description:Dishwasher, Flooring - Stone/Ceramic Tile, Microwave, Range
- Basement Description:Bulkhead, Full, Partially Finished
- Living area:1,224 sq. ft.
Heating and cooling
- Cooling:Window Unit(s)
- Heating:Baseboard
Structure and exterior
- Roof:Shingle
- Year built:1962
- Building area:1,224 sq. ft.
- Lot area:0.36 Acres
- Lot Features:Level
- Architectural Style:Cape
- Construction Materials:Frame
- Exterior Features:Deck - Wood, Porch - Enclosed, Rain Gutters, Stone Wall, Storage
- Foundation Description:Concrete Perimeter, Irregular
Utilities
- Water:Public
- Sewer:Private Sewer
Finances and disclosures
- Price:$349,900
- Price per sq. ft.:$285.87
- Tax amount:$3,951 (2026)
Features and amenities
- Appliances:Dishwasher, Microwave, Range
- Laundry features:Electric Dryer Hookup, In Basement, Washer Hookup
Parking
- Total parking spaces:4
- Parking description:Off Street, Paved, Paved Drive, Tandem
New listings near 9 Folsom St
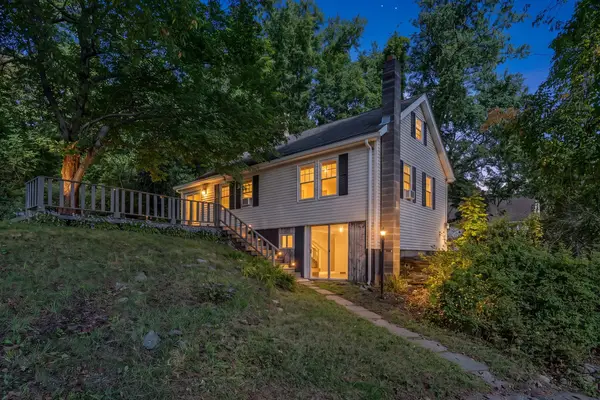 $299,000Active2 beds 1 baths1,080 sq. ft.
12 South Street, Leicester, MA 01611
MLS# 73572874Listed by: Real Broker MA, LLC- Open Sat, 12 to 4pm
 $549,900Active5 beds 3 baths2,582 sq. ft.
311 Main St, Leicester, MA 01611
MLS# 73563738Listed by: Get Listed Realty, LLC 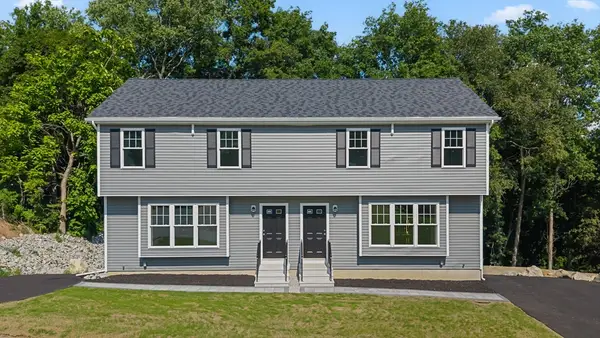 $399,900Active3 beds 2 baths1,288 sq. ft.
93 Brown St #A, Leicester, MA 01611
MLS# 73562975Listed by: Keller Williams Boston MetroWest $399,900Active3 beds 2 baths1,288 sq. ft.
93 Brown St #B, Leicester, MA 01611
MLS# 73562977Listed by: Keller Williams Boston MetroWest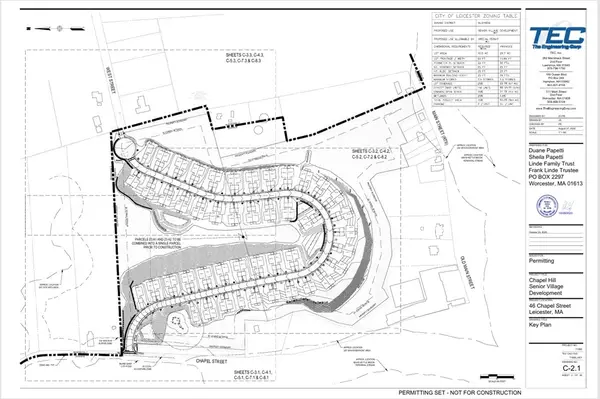 $1,490,000Active29.7 Acres
46 Chapel Street, Leicester, MA 01611
MLS# 73468338Listed by: Parsons Commercial Group, Inc.


Protect your home and budget from life's surprises with an Assurant Home Warranty, backed by a partner that supports you through every step of homeownership. Explore Plans.
© 2026 Better Homes and Gardens Real Estate LLC. An Anywhere Real Estate company. All rights reserved. Better Homes and Gardens® Real Estate is a registered trademark owned by Meredith Operations Corporation, licensed to Better Homes and Gardens Real Estate LLC and used with permission. Better Homes and Gardens Real Estate LLC fully supports the principles of the Fair Housing Act and the Equal Opportunity Act. Listing information is deemed reliable but is not guaranteed accurate.
Each office is independently owned and operated.
Any services or products provided by third parties are not provided by, affiliated with or related to Better Homes and Gardens Real Estate LLC, or its affiliated companies.