
409 Main Rd, Chesterfield, MA 01012
Local realty services provided by:Better Homes and Gardens Real Estate The Shanahan Group
409 Main Rd,Chesterfield, MA 01012
$699,000
- 5 Beds
- 3 Baths
- 3,752 sq. ft.
- Single family
- Active
Upcoming open houses
- Sat, Sep 2611:00 am - 01:00 pm
Listed by: alexis noyes
Office: brick & mortar northampton
MLS#:73582120
Source:MLSPIN
Price summary
- Price:$699,000
- Price per sq. ft.:$186.3
About this home
This 1860's Italianate has been thoughtfully restored and improved over the years. With nearly 3800sq ft, this magnificent home offers ample space and a flexible floor plan. Gleaming hardwood floors, timeless trims and mouldings, and decorative fireplaces adorn many of the rooms. A beautifully remodeled, eat-in kitchen is ideal for those who love to cook! There are 3 full bathrooms, and 5 spacious bedrooms. The Main Suite includes a walk in closet with custom cabinetry, and a full bath with a soaking tub. An option for a first floor bedroom opens up possibilities for multi-generational living. The second floor offers a bonus space perfect for a family or media room. Need a home office or studio? There are plenty of suitable options. Many recent improvements add value and convenience to this historic charmer including, new standing seam metal roof, expansion of propane fired Buderus heating system/removal of oil/forced hot air system, custom closet in Main Suite, radon remediation system for well and water filtration system, added insulation, and many more (see attachment). Chesterfield Center has an idyllic small town feel and is also a quick commute to Northampton and the Berkshires. Come take a look at the Open House Saturday 9/26 11-1pm....
Contact an agent
Home facts
- Year built:1860
- Listing ID #:73582120
- Updated:September 25, 2026 at 12:33 PM
Rooms and interior
- Bedrooms:5
- Total bathrooms:3
- Full bathrooms:3
- Rooms Total:12
- Flooring:Carpet, Flooring - Wood, Laminate, Tile, Wood
- Dining Description:Breakfast Bar / Nook, Closet/Cabinets - Custom Built, Wood
- Kitchen Description:Countertops - Stone/Granite/Solid, Dining Area, Dishwasher, Flooring - Stone/Ceramic Tile, Kitchen Island, Lighting - Overhead, Microwave, Range, Refrigerator
- Basement Description:Bulkhead, Full, Interior Entry, Sump Pump, Unfinished
- Living area:3,752 sq. ft.
Heating and cooling
- Cooling:Window Unit(s)
- Heating:Fireplace, Hot Water, Propane
Structure and exterior
- Roof:Metal
- Year built:1860
- Building area:3,752 sq. ft.
- Lot area:2.33 Acres
- Lot Features:Cleared, Corner Lot, Level, Wooded
- Architectural Style:Antique, Italianate
- Construction Materials:Concrete, Frame
- Exterior Features:Porch, Rain Gutters
- Foundation Description:Brick/Mortar, Stone
Utilities
- Water:Private
- Sewer:Private Sewer
Finances and disclosures
- Price:$699,000
- Price per sq. ft.:$186.3
- Tax amount:$10,091 (2026)
Features and amenities
- Appliances:Dishwasher, Dryer, Microwave, Range, Refrigerator, Washer
- Laundry features:Dryer, Electric Dryer Hookup, First Floor, Main Level, Washer, Washer Hookup
- Amenities:High Speed Internet, Wet Bar
Parking
- Total parking spaces:6
- Parking description:Detached, Off Street
- Garage:Yes
- Garage spaces:1
New listings near 409 Main Rd
- New
 $360,000Active4 beds 1 baths1,334 sq. ft.
515 Main Rd, Chesterfield, MA 01012
MLS# 73578554Listed by: Canon Real Estate, Inc.  $436,900Active3 beds 2 baths1,728 sq. ft.
92 South St, Chesterfield, MA 01012
MLS# 73572877Listed by: 5 College REALTORS® Northampton $199,950Active7.4 Acres
0 Bissell Rd, Chesterfield, MA 01096
MLS# 73561436Listed by: eRealty Advisors, Inc.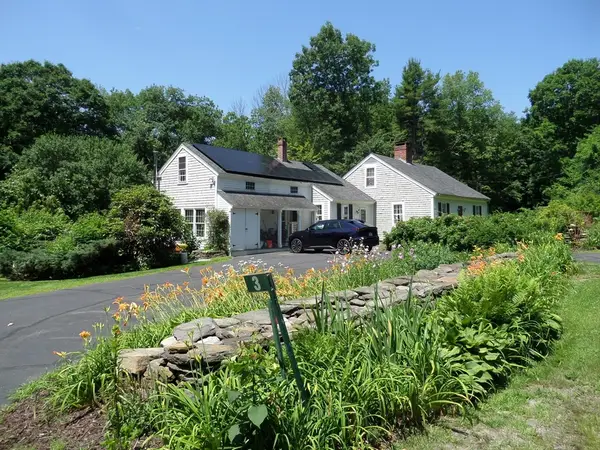 $514,900Active3 beds 2 baths1,781 sq. ft.
3 Stage Rd, Chesterfield, MA 01096
MLS# 73549025Listed by: Molyneux Realty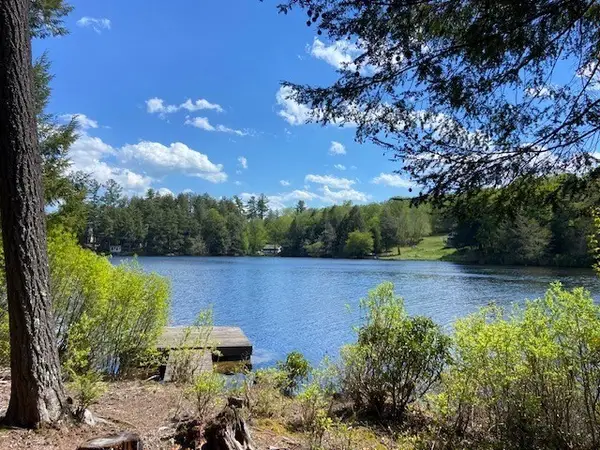 $64,900Active0.28 Acres
0 Bray Rd, Chesterfield, MA 01012
MLS# 73521752Listed by: Coldwell Banker Community REALTORS®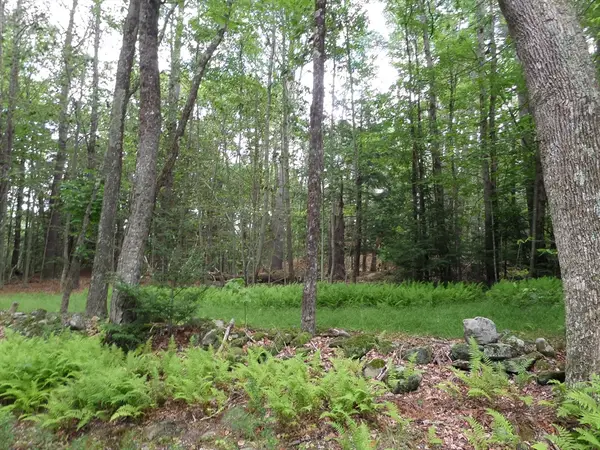 $169,000Active4 Acres
0 Pynchon Rd, Chesterfield, MA 01012
MLS# 73512590Listed by: Molyneux Realty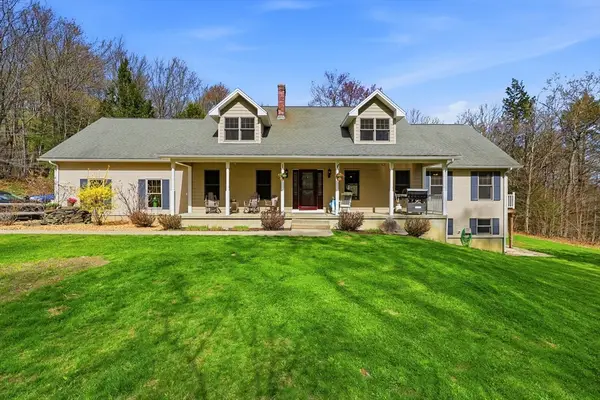 $685,000Active5 beds 3 baths2,368 sq. ft.
254 Bryant, Chesterfield, MA 01012
MLS# 73505281Listed by: Park Square Realty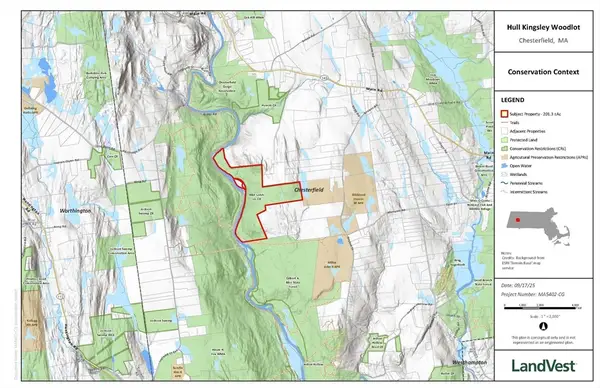 $321,600Active201 Acres
off Bryant St, Chesterfield, MA 01012
MLS# 73445753Listed by: LandVest, Inc. $1,850,000Active5 beds 3 baths3,494 sq. ft.
31 North Road, Chesterfield, MA 01012
MLS# 73420042Listed by: Alex Anthony R.E.


Protect your home and budget from life's surprises with an Assurant Home Warranty, backed by a partner that supports you through every step of homeownership. Explore Plans.
© 2026 Better Homes and Gardens Real Estate LLC. An Anywhere Real Estate company. All rights reserved. Better Homes and Gardens® Real Estate is a registered trademark owned by Meredith Operations Corporation, licensed to Better Homes and Gardens Real Estate LLC and used with permission. Better Homes and Gardens Real Estate LLC fully supports the principles of the Fair Housing Act and the Equal Opportunity Act. Listing information is deemed reliable but is not guaranteed accurate.
Each office is independently owned and operated.
Any services or products provided by third parties are not provided by, affiliated with or related to Better Homes and Gardens Real Estate LLC, or its affiliated companies.