
228 Allandale Road #2A, Chestnut Hill, MA 02467
Local realty services provided by:Better Homes and Gardens Real Estate The Masiello Group
228 Allandale Road #2A,Boston, MA 02467
$1,598,000
- 2 Beds
- 3 Baths
- 2,613 sq. ft.
- Condominium
- Active
Listed by: lynette glover, jennifer rothstein
Office: hammond residential real estate
MLS#:73588734
Source:MLSPIN
Price summary
- Price:$1,598,000
- Price per sq. ft.:$611.56
- Monthly HOA dues:$2,334
About this home
Discover gracious living in this beautiful, floor-through 2-bedroom plus den residence offering over 2,600 square feet of living space in the desirable, bucolic setting of Allandale Condominiums.Generously proportioned rooms and an expansive, updated eat-in kitchen with a separate, sun-filled breakfast area overlooking beautiful mature trees create a wonderful sense of space and tranquility. The open floor plan is ideal for entertaining, while the flexible layout offers several possibilities for living and dining. Enjoy a traditional living room and separate dining room, or create an expansive living room with space for a dining table, allowing the dining room to become a welcoming sitting room or additional den.The spacious primary suite features an oversized closet and a well-appointed bathroom with a large vanity, double sinks, and an oversized shower. A second bedroom and versatile den provide additional space for guests, a home office, or other needs. In-unit laundry and abundant closet space add everyday convenience.Additional highlights include private storage conveniently located outside the unit and two garage parking spaces.Residents enjoy an exceptional array of amenities, including a beautifully renovated clubhouse with kitchen, a well-equipped fitness center, an inviting swimming pool, and tennis court—all set amid Allandale’s lovely landscaped grounds....
Contact an agent
Home facts
- Year built:1989
- Listing ID #:73588734
- Updated:October 09, 2026 at 03:59 AM
Rooms and interior
- Bedrooms:2
- Total bathrooms:3
- Full bathrooms:2
- Half bathrooms:1
- Rooms Total:6
- Flooring:Engineered Hardwood, Flooring - Stone/Ceramic Tile, Tile
- Bathrooms Description:Bathroom - Half
- Kitchen Description:Dishwasher, Flooring - Stone/Ceramic Tile, Lighting - Pendant, Range, Recessed Lighting, Refrigerator
- Living area:2,613 sq. ft.
Heating and cooling
- Cooling:2 Cooling Zones, Central Air
- Heating:Baseboard
- Central air:Yes
Structure and exterior
- Roof:Shingle
- Year built:1989
- Building area:2,613 sq. ft.
- Exterior Features:Covered
Schools
- High school:Bps
- Middle school:Bps
- Elementary school:Bps
Utilities
- Water:Public
- Sewer:Public Sewer
Finances and disclosures
- Price:$1,598,000
- Price per sq. ft.:$611.56
- Tax amount:$10,275 (2027)
Features and amenities
- Appliances:Dishwasher, Dryer, Range, Refrigerator, Washer
- Laundry features:Dryer, Electric Dryer Hookup, In Unit, Second Floor, Washer, Washer Hookup
- Amenities:Closet, Elevator(s), Foyer, Lighting - Sconce, Recessed Lighting, Storage, Tennis Court(s)
- Pool features:Association, Heated, In Ground
Parking
- Total parking spaces:2
- Parking description:Deeded, Garage Door Opener, Under
- Garage:Yes
- Garage spaces:2
New listings near 228 Allandale Road #2A
- Open Sun, 1 to 2:30pmNew
 $4,200,000Active4 beds 5 baths5,229 sq. ft.
7 Monadnock Rd, Newton, MA 02467
MLS# 73588000Listed by: William Raveis R. E. & Home Services - New
 $2,250,000Active3 beds 3 baths1,953 sq. ft.
2400 Beacon #404, Boston, MA 02467
MLS# 73586346Listed by: Ferrari + Co. Real Estate - New
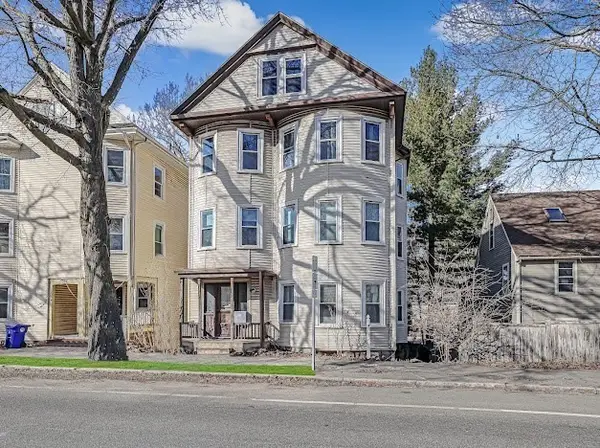 $1,950,000Active11 beds 3 baths4,543 sq. ft.
753 Boylston St, Brookline, MA 02445
MLS# 73584003Listed by: Rise Signature Homes - Open Sat, 12 to 1pm
 $398,000Active1 beds 1 baths753 sq. ft.
57 Broadlawn Park #3A, Boston, MA 02467
MLS# 73582234Listed by: Preservation Properties  $3,349,000Active5 beds 7 baths6,535 sq. ft.
80 High Rock Ter, Newton, MA 02467
MLS# 73581626Listed by: REMAX Andrew Realty Services $4,980,000Active5 beds 7 baths5,919 sq. ft.
90 Suffolk Rd, Newton, MA 02467
MLS# 73579970Listed by: Coldwell Banker Realty - Brookline $299,999Active1 beds 1 baths625 sq. ft.
40 Bryon Rd #4, Boston, MA 02467
MLS# 73577244Listed by: Sankey Real Estate $2,495,000Active4 beds 4 baths4,614 sq. ft.
214 Allandale Road #D, Boston, MA 02467
MLS# 73578974Listed by: Hammond Residential Real Estate- Open Sat, 11am to 12pm
 $549,000Active1 beds 2 baths1,060 sq. ft.
280 Boylston Street #908, Newton, MA 02467
MLS# 73578825Listed by: Coldwell Banker Realty - Newton


Protect your home and budget from life's surprises with an Assurant Home Warranty, backed by a partner that supports you through every step of homeownership. Explore Plans.
© 2026 Better Homes and Gardens Real Estate LLC. An Anywhere Real Estate company. All rights reserved. Better Homes and Gardens® Real Estate is a registered trademark owned by Meredith Operations Corporation, licensed to Better Homes and Gardens Real Estate LLC and used with permission. Better Homes and Gardens Real Estate LLC fully supports the principles of the Fair Housing Act and the Equal Opportunity Act. Listing information is deemed reliable but is not guaranteed accurate.
Each office is independently owned and operated.
Any services or products provided by third parties are not provided by, affiliated with or related to Better Homes and Gardens Real Estate LLC, or its affiliated companies.