
401 Heath Street, Chestnut Hill, MA 02467
Local realty services provided by:Better Homes and Gardens Real Estate The Masiello Group
401 Heath Street,Brookline, MA 02467
$2,765,000
- 5 Beds
- 4 Baths
- 4,028 sq. ft.
- Single family
- Active
Listed by: hilary maddox team
Office: compass
MLS#:73572599
Source:MLSPIN
Price summary
- Price:$2,765,000
- Price per sq. ft.:$686.44
About this home
Come fall in love with this storybook 5-bed, 3.5-bath Colonial Revival set on 0.3AC in Brookline’s Chestnut Hill. Built in 1926, this charming 4,028SF residence offers a layout tailored for modern living. Streaming southern sunshine, timeless architecture, 3 fireplaces, and oversized windows define the home. Welcoming entry connects the main living spaces. Gracious living room w/ fireplace and built-ins flows into bright conversatory. Opposite is a family room with fireplace, which opens to a bright dining room. Classic butler’s pantry connects to the kitchen. With ample counter space and a cozy eat-in area, the kitchen serves as the heart of the home with direct access to deck and yard. Mudroom and half bath complete floor. Upstairs has bright en-suite primary, 4 additional bedrooms, office, and 2 full baths. Walkout lower level with playroom and laundry. Attached garage. Landscaped grounds create a true sense of privacy. Close to “The Street”, top schools, and Green D line train.
Contact an agent
Home facts
- Year built:1926
- Listing ID #:73572599
- Updated:September 08, 2026 at 11:07 AM
Rooms and interior
- Bedrooms:5
- Total bathrooms:4
- Full bathrooms:3
- Half bathrooms:1
- Rooms Total:12
- Dining Description:Exterior Access, French Doors
- Bathrooms Description:Bathroom, Bathroom - With Tub
- Kitchen Description:Balcony / Deck, Breakfast Bar / Nook, Dining Area, Dishwasher, Exterior Access, Freezer, French Doors, Gas Stove, Oven, Peninsula, Range, Refrigerator
- Basement Description:Partially Finished, Walk-Out Access
- Living area:4,028 sq. ft.
Heating and cooling
- Cooling:2 Cooling Zones, Central Air
- Heating:Natural Gas, Steam
- Central air:Yes
Structure and exterior
- Roof:Metal, Rubber, Slate
- Year built:1926
- Building area:4,028 sq. ft.
- Lot area:0.3 Acres
- Lot Features:Level
- Architectural Style:Colonial
- Exterior Features:Balcony, Balcony/Deck, Deck, Garden, Patio, Rain Gutters, Sprinkler System
- Foundation Description:Block, Slab
Schools
- High school:Brookline High
- Elementary school:Hayes School
Utilities
- Water:Public
- Sewer:Public Sewer
Finances and disclosures
- Price:$2,765,000
- Price per sq. ft.:$686.44
- Tax amount:$25,603 (2026)
Features and amenities
- Appliances:Dishwasher, Dryer, Freezer, Range, Refrigerator, Washer
- Laundry features:Dryer, In Basement, Washer
- Amenities:Closet
Parking
- Total parking spaces:4
- Parking description:Attached, Off Street, Paved Drive, Under
- Garage:Yes
- Garage spaces:1
New listings near 401 Heath Street
- Open Fri, 5:30 to 6:30pmNew
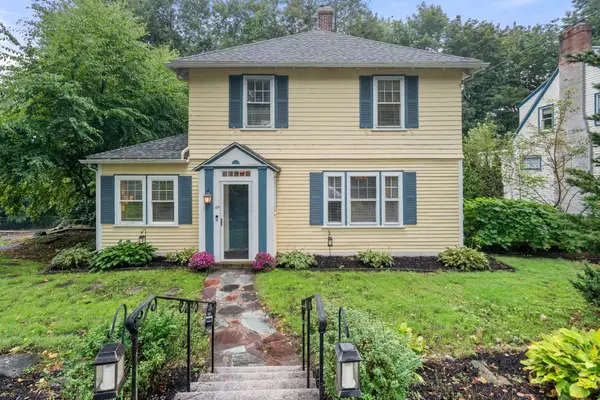 $1,790,000Active4 beds 3 baths2,500 sq. ft.
133 Wolcott Road, Brookline, MA 02467
MLS# 73572511Listed by: Coldwell Banker Realty - Brookline - New
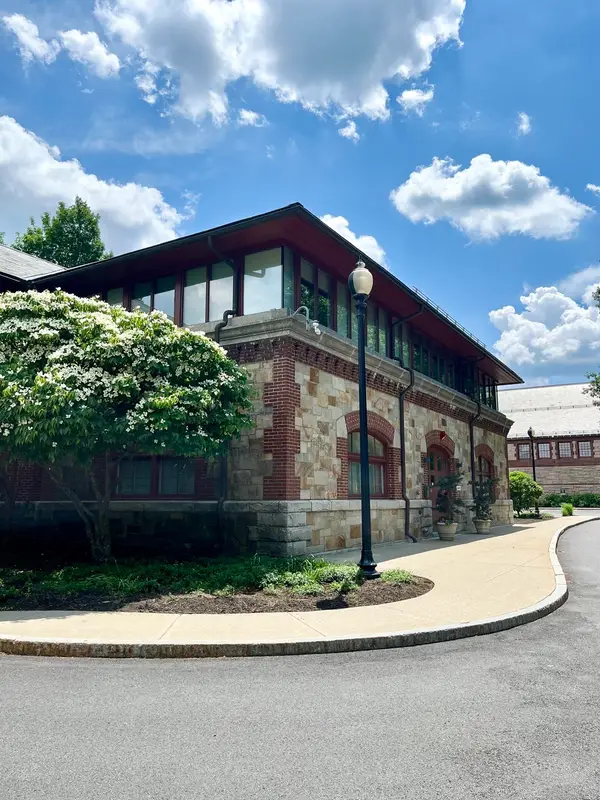 $698,000Active1 beds 1 baths714 sq. ft.
2430 Beacon Street #104, Boston, MA 02467
MLS# 73572280Listed by: homecoin.com - Open Sat, 10am to 12pmNew
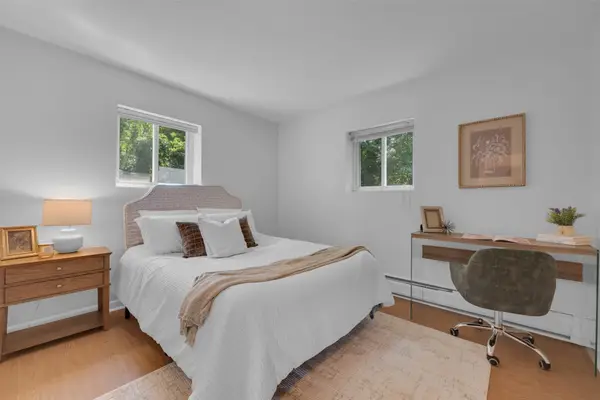 $399,999Active2 beds 1 baths737 sq. ft.
35 Westgate Rd #6, Boston, MA 02467
MLS# 73571359Listed by: Lamacchia Realty, Inc. - New
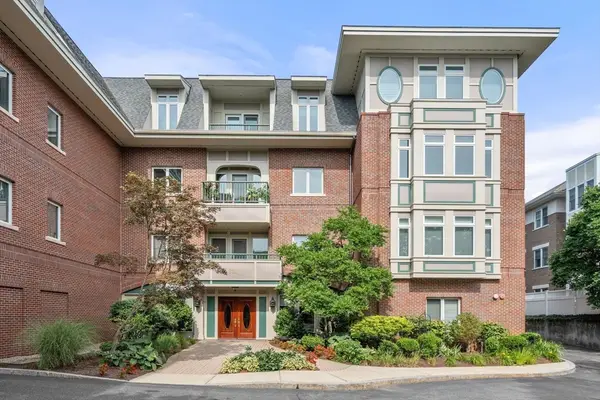 $1,099,000Active2 beds 2 baths1,515 sq. ft.
630 Hammond St #104, Brookline, MA 02467
MLS# 73570258Listed by: Hammond Residential Real Estate - New
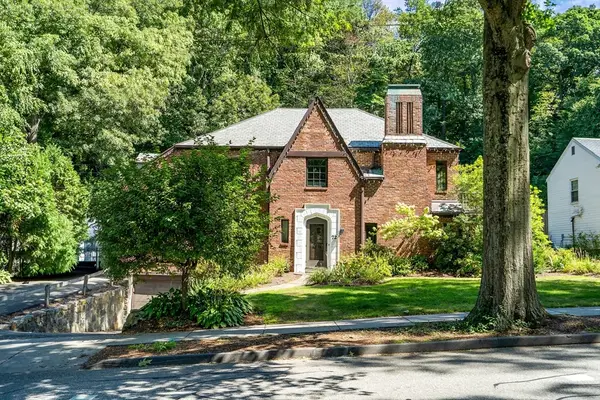 $2,395,000Active4 beds 5 baths4,067 sq. ft.
72 Beverly Rd, Brookline, MA 02467
MLS# 73569446Listed by: Coldwell Banker Realty - Brookline - New
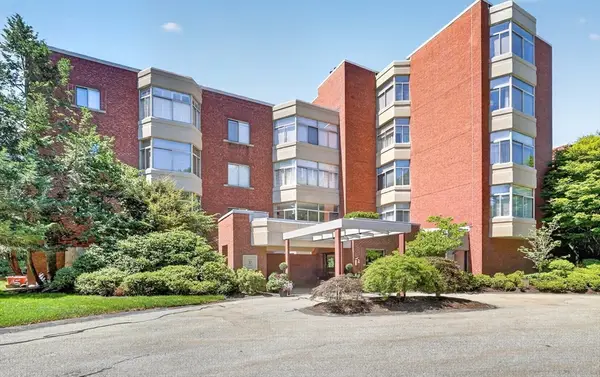 $2,100,000Active3 beds 3 baths2,635 sq. ft.
99-10 Florence Street #2A, Newton, MA 02467
MLS# 73569455Listed by: Compass 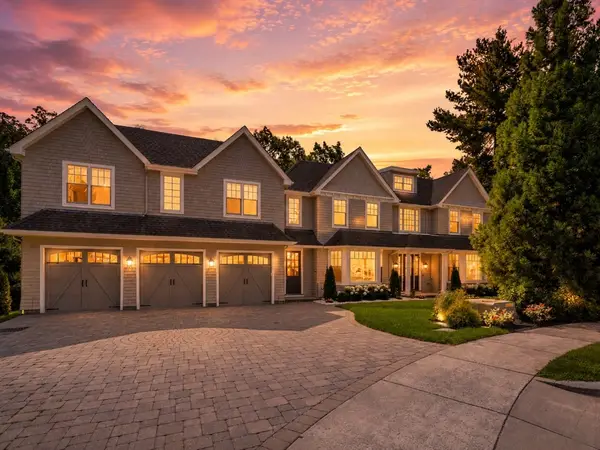 $3,999,999Active6 beds 6 baths8,146 sq. ft.
31 Kesseler Way, Newton, MA 02467
MLS# 73568425Listed by: Serhant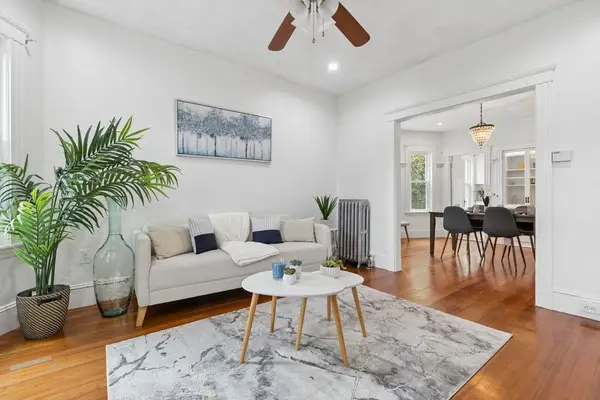 $749,900Active2 beds 1 baths930 sq. ft.
215 Crafts Rd #2, Brookline, MA 02467
MLS# 73565940Listed by: Compass $675,000Active2 beds 2 baths1,253 sq. ft.
10 Hammond Pond Parkway #607, Newton, MA 02467
MLS# 73565254Listed by: Hammond Residential Real Estate


Protect your home and budget from life's surprises with an Assurant Home Warranty, backed by a partner that supports you through every step of homeownership. Explore Plans.
© 2026 Better Homes and Gardens Real Estate LLC. An Anywhere Real Estate company. All rights reserved. Better Homes and Gardens® Real Estate is a registered trademark owned by Meredith Operations Corporation, licensed to Better Homes and Gardens Real Estate LLC and used with permission. Better Homes and Gardens Real Estate LLC fully supports the principles of the Fair Housing Act and the Equal Opportunity Act. Listing information is deemed reliable but is not guaranteed accurate.
Each office is independently owned and operated.
Any services or products provided by third parties are not provided by, affiliated with or related to Better Homes and Gardens Real Estate LLC, or its affiliated companies.