
57 Broadlawn Park #3A, Chestnut Hill, MA 02467
Local realty services provided by:Better Homes and Gardens Real Estate The Shanahan Group
57 Broadlawn Park #3A,Boston, MA 02467
$398,000
- 1 Beds
- 1 Baths
- 753 sq. ft.
- Condominium
- Active
Upcoming open houses
- Sat, Sep 2601:00 pm - 03:00 pm
- Sun, Sep 2701:00 pm - 03:00 pm
Listed by: ed lyon, ed lyon ecobroker group
Office: preservation properties
MLS#:73582234
Source:MLSPIN
Price summary
- Price:$398,000
- Price per sq. ft.:$528.55
- Monthly HOA dues:$564
About this home
Discover the easy living lifestyle at Broadlawn Park Condominiums in Chestnut Hill. This one-bedroom 2nd floor unit offers a comfortable place to relax, work, and entertain, with the convenience of a Chestnut Hill address, with wonderful shopping and dining amenities at The Street in Chestnut Hill, which is across the street from Wegman's for groceries. There is excellent closet space within the unit, as well as an oversized, locked private storage bin in the lower level for spillover belongings. Whether you’re looking for your first home, a place to downsize, or a Boston-area retreat, this well maintained condominium is an inviting opportunity to make the space your own. Spacious open living/dining great room with sliders to your private balcony for morning coffee and end of day sunsets. The building features landscaped grounds, professional management, clean laundry room, elevator, storage and a terrific, clean & modern clubhouse and outdoor pool for resident use! The clubhouse has excellent amenities like kitchen facilities, ping pong table, a library of books, and is almost an extension of your unit for a quiet place to sit and read, work from home, compose your next novel or entertain friends and family in a huge room with walk out access to the pool and large patio areas. Your parking space is just beyond your balcony, and there are typically rental spaces available for a 2nd car. There is a lot of appeal in this established condominium setting. Priced to sell and easy to show, with the first open houses Saturday & Sunday 1-3pm, rain or shine....
Contact an agent
Home facts
- Year built:1964
- Listing ID #:73582234
- Updated:September 25, 2026 at 12:33 PM
Rooms and interior
- Bedrooms:1
- Total bathrooms:1
- Full bathrooms:1
- Rooms Total:4
- Flooring:Hardwood, Parquet, Tile
- Dining Description:Pendant, Stone/Ceramic Tile
- Kitchen Description:Dishwasher, Disposal, Flooring - Stone/Ceramic Tile, Gas Stove, Microwave, Range, Range Hood, Recessed Lighting, Refrigerator
- Living area:753 sq. ft.
Heating and cooling
- Cooling:1 Cooling Zone, Central Air, Unit Control
- Heating:Central, Forced Air, Unit Control
- Central air:Yes
Structure and exterior
- Year built:1964
- Building area:753 sq. ft.
- Lot area:0.02 Acres
- Construction Materials:Brick, Frame
- Exterior Features:Balcony, Deck - Access Rights, Outdoor Shower, Professional Landscaping
Utilities
- Water:Public
- Sewer:Public Sewer
Finances and disclosures
- Price:$398,000
- Price per sq. ft.:$528.55
- Tax amount:$3,663 (2025)
Features and amenities
- Appliances:Dishwasher, Disposal, Microwave, Range, Range Hood, Refrigerator
- Laundry features:Common Area, In Building
- Amenities:Clubroom, Elevator(s), High Speed Internet
- Pool features:Association, In Ground
Parking
- Total parking spaces:1
- Parking description:Assigned, Off Street, Paved
New listings near 57 Broadlawn Park #3A
- Open Sat, 11am to 1pmNew
 $3,349,000Active5 beds 7 baths6,535 sq. ft.
80 High Rock Ter, Newton, MA 02467
MLS# 73581626Listed by: REMAX Andrew Realty Services - New
 $4,980,000Active5 beds 7 baths5,919 sq. ft.
90 Suffolk Rd, Newton, MA 02467
MLS# 73579970Listed by: Coldwell Banker Realty - Brookline - New
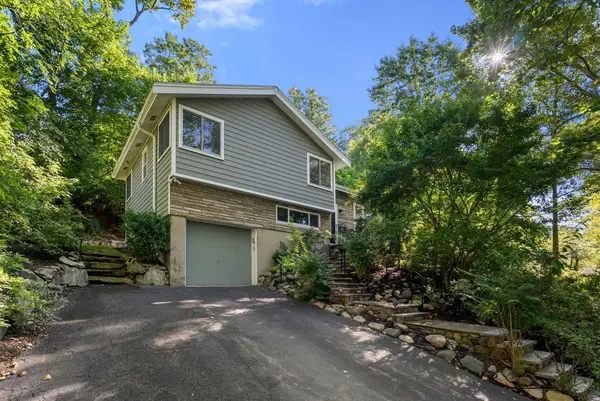 $1,495,000Active3 beds 3 baths2,100 sq. ft.
109 Wallis Road, Brookline, MA 02467
MLS# 73579467Listed by: Coldwell Banker Realty - Brookline - New
 $299,999Active1 beds 1 baths625 sq. ft.
40 Bryon Rd #4, Boston, MA 02467
MLS# 73577244Listed by: Sankey Real Estate - New
 $2,495,000Active4 beds 4 baths4,614 sq. ft.
214 Allandale Road #D, Boston, MA 02467
MLS# 73578974Listed by: Hammond Residential Real Estate - New
 $549,000Active1 beds 2 baths1,060 sq. ft.
280 Boylston Street #908, Newton, MA 02467
MLS# 73578825Listed by: Coldwell Banker Realty - Newton - Open Sat, 11:30am to 12:30pmNew
 $2,495,000Active4 beds 5 baths4,340 sq. ft.
79 Woodchester Dr, Newton, MA 02467
MLS# 73578296Listed by: Romo Realty Group - Open Sun, 12 to 1pmNew
 $1,585,000Active3 beds 3 baths3,401 sq. ft.
51 Florence St #51, Newton, MA 02467
MLS# 73568608Listed by: Averbuch Realty - New
 $2,599,000Active9 beds 6 baths4,464 sq. ft.
8 White Ave, Brookline, MA 02467
MLS# 73577697Listed by: Coldwell Banker Realty - Lynnfield


Protect your home and budget from life's surprises with an Assurant Home Warranty, backed by a partner that supports you through every step of homeownership. Explore Plans.
© 2026 Better Homes and Gardens Real Estate LLC. An Anywhere Real Estate company. All rights reserved. Better Homes and Gardens® Real Estate is a registered trademark owned by Meredith Operations Corporation, licensed to Better Homes and Gardens Real Estate LLC and used with permission. Better Homes and Gardens Real Estate LLC fully supports the principles of the Fair Housing Act and the Equal Opportunity Act. Listing information is deemed reliable but is not guaranteed accurate.
Each office is independently owned and operated.
Any services or products provided by third parties are not provided by, affiliated with or related to Better Homes and Gardens Real Estate LLC, or its affiliated companies.