
811 Heath St #Rear, Chestnut Hill, MA 02467
Local realty services provided by:Better Homes and Gardens Real Estate The Masiello Group
811 Heath St #Rear,Brookline, MA 02467
$2,199,000
- 4 Beds
- 5 Baths
- 3,193 sq. ft.
- Condominium
- Active
Upcoming open houses
- Sun, Sep 2711:30 am - 01:00 pm
Listed by: marjorie gold, karen mitchell
Office: hammond residential real estate
MLS#:73560438
Source:MLSPIN
Price summary
- Price:$2,199,000
- Price per sq. ft.:$688.69
- Monthly HOA dues:$390
About this home
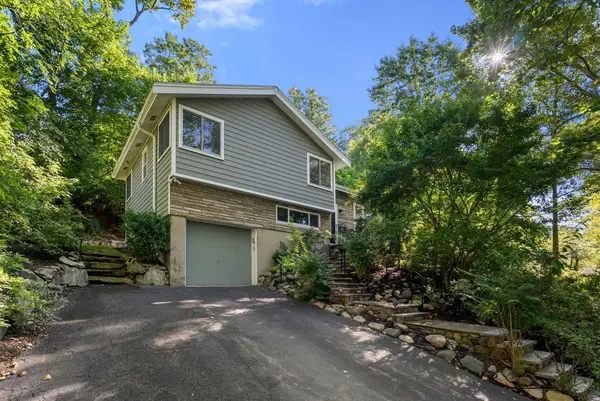
This exceptional contemporary townhome offers 3,193 square feet of sophisticated living space in the heart of Chestnut Hill. Located in the highly desirable Brookline school district, this four-bedroom, four-and-a-half-bath residence combines refined contemporary design, premium finishes, and the comfort of single-family living with the convenience of condominium ownership.Bathed in natural light from oversized black-framed windows, the open-concept main level features 8-inch white oak hardwood flooring, soaring ceilings, and a beautifully appointed chef's kitchen with custom cabinetry, quartz countertops, premium stainless steel appliances, a six-burner Bosch gas range, and an oversized center island overlooking the dining and living areas. Sliding glass doors open to a private patio and fenced yard, creating seamless indoor-outdoor living, while a stylish tiled powder room completes the main level.The second level features two spacious en-suite bedrooms, including a luxurious primary suite with a custom walk-in closet and spa-inspired bath featuring elegant tilework and a frameless glass shower. The top level offers two additional en-suite bedrooms, a striking glass-enclosed office, and a dedicated laundry room.Additional highlights include designer lighting, a tiled mudroom with custom built-ins, abundant storage, and two assigned heated garage parking spaces.Moments from The Street Chestnut Hill, Chestnut Hill Square, Hammond Pond Reservation, Skyline Park, Route 9, Longwood Medical Area, and downtown Boston. Never occupied, this extraordinary residence offers a rare opportunity to own a turnkey luxury home in one of Brookline's most sought-after neighborhoods....
Contact an agent
Home facts
- Year built:2024
- Listing ID #:73560438
- Updated:September 25, 2026 at 11:28 AM
Rooms and interior
- Bedrooms:4
- Total bathrooms:5
- Full bathrooms:4
- Half bathrooms:1
- Rooms Total:9
- Flooring:Flooring - Hardwood, Flooring - Stone/Ceramic Tile, Hardwood, Tile
- Dining Description:Hardwood, Open Floorplan, Pendant, Recessed Lighting
- Bathrooms Description:Bathroom, Bathroom - Full, Bathroom - Half, Bathroom - Tiled With Tub & Shower
- Kitchen Description:Bathroom - Half, Countertops - Stone/Granite/Solid, Dining Area, Dishwasher, Disposal, Flooring - Hardwood, Freezer, Gas Stove, Kitchen Island, Lighting - Pendant, Microwave, Open Floorplan, Range, Recessed Lighting, Refrigerator
- Living area:3,193 sq. ft.
Heating and cooling
- Cooling:3 Cooling Zones, Central Air
- Heating:Forced Air
- Central air:Yes
Structure and exterior
- Roof:Rubber
- Year built:2024
- Building area:3,193 sq. ft.
- Lot area:0.17 Acres
- Construction Materials:Cement Board, Frame
- Exterior Features:Deck - Composite, Porch
Schools
- High school:Brookline High
- Middle school:Baker/ Roland Hayes School
- Elementary school:Baker/ Roland Hayes School
Utilities
- Water:Public
- Sewer:Public Sewer
Finances and disclosures
- Price:$2,199,000
- Price per sq. ft.:$688.69
- Tax amount:$99,999 (2025)
Features and amenities
- Appliances:Dishwasher, Disposal, Dryer, Freezer, Microwave, Range, Refrigerator, Washer
- Laundry features:Dryer, Electric Dryer Hookup, Flooring - Hardwood, In Unit, Recessed Lighting, Third Floor, Washer, Washer Hookup
- Amenities:Closet/Cabinets - Custom Built, Lighting - Sconce, Recessed Lighting
Parking
- Total parking spaces:2
- Parking description:Assigned, Common, Garage Door Opener, Heated Garage, Under
- Garage:Yes
- Garage spaces:2
New listings near 811 Heath St #Rear
- Open Sat, 1 to 3pmNew
 $398,000Active1 beds 1 baths753 sq. ft.
57 Broadlawn Park #3A, Boston, MA 02467
MLS# 73582234Listed by: Preservation Properties - Open Sat, 11am to 1pmNew
 $3,349,000Active5 beds 7 baths6,535 sq. ft.
80 High Rock Ter, Newton, MA 02467
MLS# 73581626Listed by: REMAX Andrew Realty Services - New
 $4,980,000Active5 beds 7 baths5,919 sq. ft.
90 Suffolk Rd, Newton, MA 02467
MLS# 73579970Listed by: Coldwell Banker Realty - Brookline - New
 $1,495,000Active3 beds 3 baths2,100 sq. ft.
109 Wallis Road, Brookline, MA 02467
MLS# 73579467Listed by: Coldwell Banker Realty - Brookline - New
 $299,999Active1 beds 1 baths625 sq. ft.
40 Bryon Rd #4, Boston, MA 02467
MLS# 73577244Listed by: Sankey Real Estate - New
 $2,495,000Active4 beds 4 baths4,614 sq. ft.
214 Allandale Road #D, Boston, MA 02467
MLS# 73578974Listed by: Hammond Residential Real Estate - New
 $549,000Active1 beds 2 baths1,060 sq. ft.
280 Boylston Street #908, Newton, MA 02467
MLS# 73578825Listed by: Coldwell Banker Realty - Newton - Open Sat, 11:30am to 12:30pmNew
 $2,495,000Active4 beds 5 baths4,340 sq. ft.
79 Woodchester Dr, Newton, MA 02467
MLS# 73578296Listed by: Romo Realty Group - Open Sun, 12 to 1pmNew
 $1,585,000Active3 beds 3 baths3,401 sq. ft.
51 Florence St #51, Newton, MA 02467
MLS# 73568608Listed by: Averbuch Realty - New
 $2,599,000Active9 beds 6 baths4,464 sq. ft.
8 White Ave, Brookline, MA 02467
MLS# 73577697Listed by: Coldwell Banker Realty - Lynnfield


Protect your home and budget from life's surprises with an Assurant Home Warranty, backed by a partner that supports you through every step of homeownership. Explore Plans.
© 2026 Better Homes and Gardens Real Estate LLC. An Anywhere Real Estate company. All rights reserved. Better Homes and Gardens® Real Estate is a registered trademark owned by Meredith Operations Corporation, licensed to Better Homes and Gardens Real Estate LLC and used with permission. Better Homes and Gardens Real Estate LLC fully supports the principles of the Fair Housing Act and the Equal Opportunity Act. Listing information is deemed reliable but is not guaranteed accurate.
Each office is independently owned and operated.
Any services or products provided by third parties are not provided by, affiliated with or related to Better Homes and Gardens Real Estate LLC, or its affiliated companies.