
116 Applewood Dr #116, Chicopee, MA 01022
Local realty services provided by:Better Homes and Gardens Real Estate The Masiello Group
116 Applewood Dr #116,Chicopee, MA 01022
$215,000
- 1 Beds
- 1 Baths
- - sq. ft.
- Condominium
- Sold
Listed by: kristine cook
Office: real broker ma, llc
MLS#:73549083
Source:MLSPIN
Sorry, we are unable to map this address
Price summary
- Price:$215,000
- Monthly HOA dues:$296
About this home
FHA and VA Approved & Move-In Ready! Enjoy easy, one-floor living in this beautifully updated ground-level 1-bedroom, 1-bath condo in desirable Doverbrook—complete with no neighbors above you. The open-concept layout features a breakfast bar overlooking the dining and living areas, creating a bright, spacious feel. Updated within the last five years with modern finishes, fresh paint, and new carpeting, this home is truly move-in ready. A detached garage and a convenient location near the pool and clubhouse add to its appeal. Low-maintenance living at its best! Video tour attached for you to enjoy.
Contact an agent
Home facts
- Year built:1958
- Listing ID #:73549083
- Updated:September 09, 2026 at 07:00 AM
Rooms and interior
- Bedrooms:1
- Total bathrooms:1
- Full bathrooms:1
- Rooms Total:4
- Flooring:Carpet
- Kitchen Description:Range
Heating and cooling
- Cooling:1 Cooling Zone, Wall Unit(s)
- Heating:Baseboard, Natural Gas
Structure and exterior
- Roof:Shingle
- Year built:1958
- Construction Materials:Frame
- Exterior Features:Patio
Utilities
- Water:Public
- Sewer:Public Sewer
Finances and disclosures
- Price:$215,000
- Tax amount:$2,556 (2026)
Features and amenities
- Appliances:Range
- Laundry features:First Floor, In Unit
- Amenities:Clubroom, Tennis Court(s)
- Pool features:Association, In Ground
Parking
- Total parking spaces:2
- Parking description:Detached, Off Street
- Garage:Yes
- Garage spaces:1
New listings near 116 Applewood Dr #116
- New
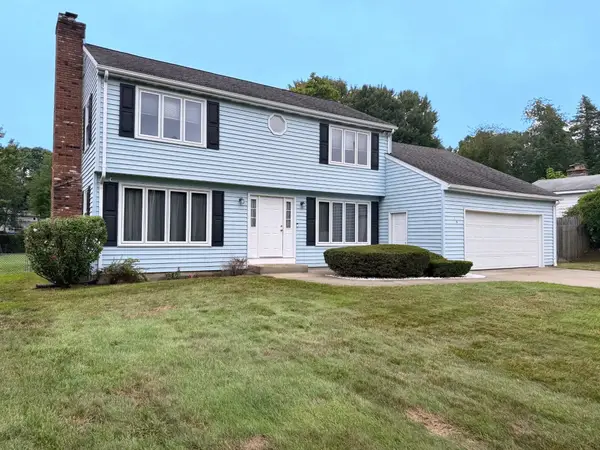 $400,000Active3 beds 2 baths1,943 sq. ft.
138 Slate Rd, Chicopee, MA 01020
MLS# 73573031Listed by: Grace Group Realty, LLC - New
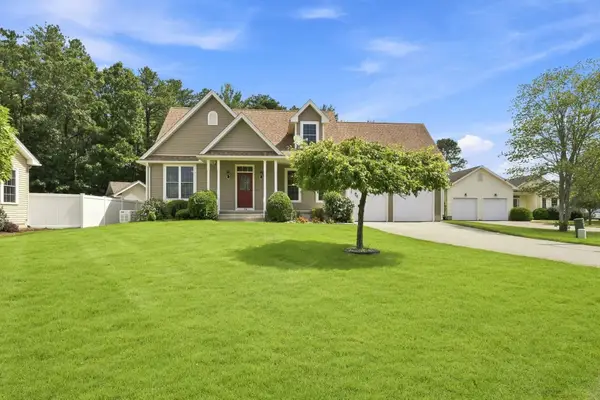 $600,000Active3 beds 3 baths2,146 sq. ft.
33 Caddyshack Dr, Chicopee, MA 01020
MLS# 73572759Listed by: eXp Realty LLC - Open Thu, 4 to 6pmNew
 $270,000Active2 beds 2 baths1,116 sq. ft.
55 Pinecrest Drive #55, Chicopee, MA 01020
MLS# 73572318Listed by: Keller Williams Realty - New
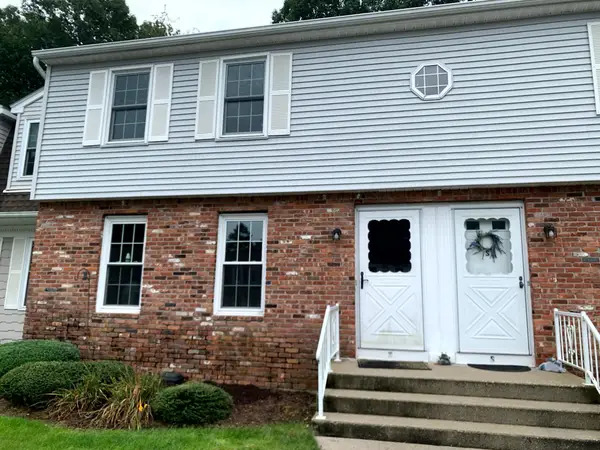 $252,900Active2 beds 2 baths1,166 sq. ft.
283 Fuller Rd #T, Chicopee, MA 01020
MLS# 73572589Listed by: Lock and Key Realty Inc. - New
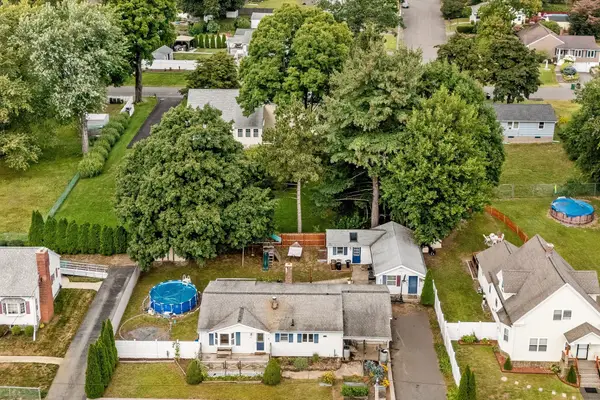 $250,000Active3 beds 2 baths1,956 sq. ft.
80 Quartus St, Chicopee, MA 01013
MLS# 73572550Listed by: ERA M Connie Laplante Real Estate - New
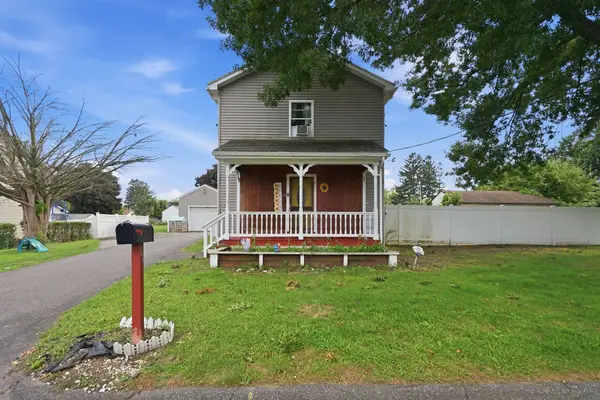 $349,000Active3 beds 3 baths1,600 sq. ft.
69 Arthur St, Chicopee, MA 01013
MLS# 73571987Listed by: Executive Real Estate, Inc. - Open Sun, 2 to 4pmNew
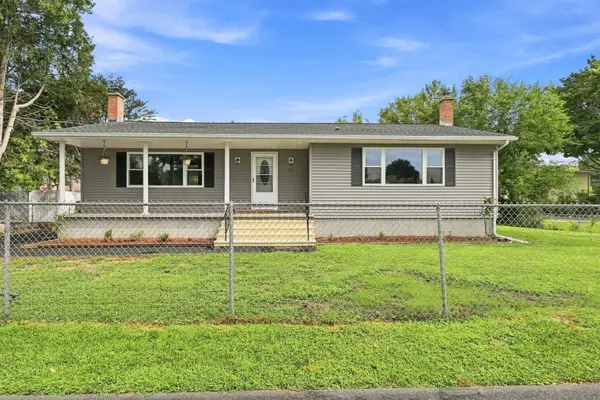 $359,000Active2 beds 2 baths1,438 sq. ft.
192 Empire St, Chicopee, MA 01013
MLS# 73571913Listed by: NextHome Elite Realty - New
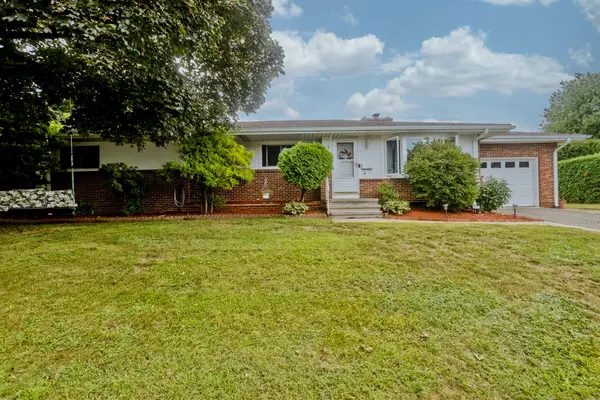 $339,900Active3 beds 3 baths1,463 sq. ft.
41 Marlborough St, Chicopee, MA 01020
MLS# 73571632Listed by: Coldwell Banker Realty - Western MA - New
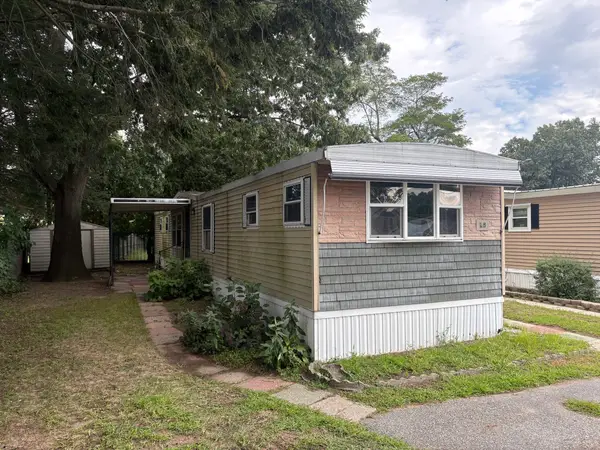 $30,000Active2 beds 2 baths840 sq. ft.
1760 Westover Rd #Lot 18, Chicopee, MA 01020
MLS# 73571420Listed by: B & B Real Estate - New
 $1,490,000Active25 beds 25 baths99,999 sq. ft.
35 Lower Grape St, Chicopee, MA 01020
MLS# 73571374Listed by: Fathom Realty


Protect your home and budget from life's surprises with an Assurant Home Warranty, backed by a partner that supports you through every step of homeownership. Explore Plans.
© 2026 Better Homes and Gardens Real Estate LLC. An Anywhere Real Estate company. All rights reserved. Better Homes and Gardens® Real Estate is a registered trademark owned by Meredith Operations Corporation, licensed to Better Homes and Gardens Real Estate LLC and used with permission. Better Homes and Gardens Real Estate LLC fully supports the principles of the Fair Housing Act and the Equal Opportunity Act. Listing information is deemed reliable but is not guaranteed accurate.
Each office is independently owned and operated.
Any services or products provided by third parties are not provided by, affiliated with or related to Better Homes and Gardens Real Estate LLC, or its affiliated companies.